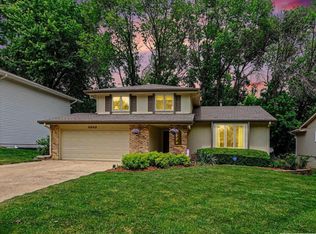
Welcome home! This cozy, updated Bellevue split-level is full of charm and move-in-ready comfort. Gorgeous original hardwood floors (freshly uncovered beneath old carpet) flow through the kitchen and bedrooms, bringing warmth and character to every room. Both the upper and lower family rooms feature a stone fireplace. A deck, sprinkler system, and a fully fenced backyard give plenty of room for low-maintenance play. The basement flex room is perfect as a fourth bedroom, home office, or playroom. Brand new 2025 furnace and A/C, newer roof, included appliances, and mitigated radon mean the big items are already done.
For sale
Price cut: $5K (7/9)
$294,000
1701 Cascio Dr, Bellevue, NE 68005
3beds
1,890sqft
:
Get pre-qualified$2,115/mo
Single Family Residence
Built in 1960
10,018 Square Feet Lot
$289,400 Zestimate®
$156/sqft
$-- HOA
What's special
Fully fenced backyardSprinkler systemStone fireplaceGorgeous original hardwood floorsIncluded appliances
- 29 days |
- 1,315 |
- 90 |
Likely to sell faster than
Zillow last checked:
Listing updated:
Listed by:
Stephanie Wolfe 402-937-5901,
Realty ONE Group Sterling
Source: GPRMLS,MLS#: 22617985
Facts & features
Interior
Bedrooms & bathrooms
- Bedrooms: 3
- Bathrooms: 2
- Full bathrooms: 1
- 3/4 bathrooms: 1
- Main level bathrooms: 2
Primary bedroom
- Level: Main
Bedroom 2
- Level: Main
Bedroom 3
- Level: Main
Primary bathroom
- Features: Full
Basement
- Area: 612
Heating
- Natural Gas, Forced Air
Cooling
- Central Air
Features
- Basement: Full,Finished
- Number of fireplaces: 2
- Fireplace features: Wood Burning
Interior area
- Total structure area: 1,890
- Total interior livable area: 1,890 sqft
- Finished area above ground: 1,278
- Finished area below ground: 612
Property
Parking
- Total spaces: 2
- Parking features: Attached
- Attached garage spaces: 2
Features
- Levels: Split Entry
- Patio & porch: Deck
- Fencing: Chain Link
Lot
- Size: 10,018 Square Feet
- Dimensions: 85 x 120
- Features: Up to 1/4 Acre.
Details
- Parcel number: 010379061
Construction
Type & style
- Home type: SingleFamily
- Property subtype: Single Family Residence
Materials
- Foundation: Block
Condition
- Not New and NOT a Model
- New construction: No
- Year built: 1960
Utilities & green energy
- Sewer: Public Sewer
- Water: Public
Community & HOA
Community
- Subdivision: Cascio's Subdivision II
HOA
- Has HOA: No
Location
- Region: Bellevue
Financial & listing details
- Price per square foot: $156/sqft
- Tax assessed value: $268,312
- Annual tax amount: $4,620
- Date on market: 6/25/2026
- Listing terms: Conventional,Cash
- Ownership: Fee Simple
Estimated market value
$289,400
$275,000 - $304,000
$2,018/mo
Price history
| Date | Event | Price |
|---|---|---|
| 7/9/2026 | Price change | $294,000-1.7%$156/sqft |
Source:  GPRMLS #22617985 Report a problem GPRMLS #22617985 Report a problem | ||
| 6/25/2026 | Listed for sale | $299,000+59%$158/sqft |
Source: GPRMLS #22617985 Report a problem | ||
| 2/3/2020 | Sold | $188,000+1.6%$99/sqft |
Source: GPRMLS #22000619 Report a problem | ||
| 1/9/2020 | Listed for sale | $185,000+46.8%$98/sqft |
Source: NP Dodge Real Estate #22000619 Report a problem | ||
| 10/1/2019 | Sold | $126,000-9.9%$67/sqft |
Source: Public Record Report a problem | ||
| 10/27/2011 | Sold | $139,900$74/sqft |
Source: GPRMLS #21116117 Report a problem | ||
| 8/31/2011 | Listed for sale | $139,900$74/sqft |
Source: CBSHOME Real Estate #21116117 Report a problem | ||
Public tax history
| Year | Property taxes | Tax assessment |
|---|---|---|
| 2025 | $4,620 +1.2% | $268,312 +2.7% |
| 2024 | $4,565 -9.1% | $261,323 |
| 2023 | $5,022 +15.9% | $261,323 +29.7% |
| 2022 | $4,335 +8.2% | $201,428 |
| 2021 | $4,005 +4.7% | $201,428 +14.9% |
| 2020 | $3,825 +17.2% | $175,295 +13.4% |
| 2019 | $3,265 | $154,592 |
| 2018 | $3,265 +10.3% | $154,592 +11.1% |
| 2017 | $2,958 +5.1% | $139,136 +2.9% |
| 2016 | $2,814 | $135,279 +2.7% |
| 2015 | $2,814 +4.9% | $131,660 +2.1% |
| 2014 | $2,684 | $128,922 -0.5% |
| 2012 | $2,684 +12.1% | $129,522 +3.7% |
| 2011 | $2,394 -1% | $124,899 +2.9% |
| 2010 | $2,420 -6.5% | $121,423 -4% |
| 2008 | $2,589 +0.8% | $126,547 -5.1% |
| 2007 | $2,567 +3.6% | $133,312 +4% |
| 2006 | $2,478 +14.6% | $128,200 +3.7% |
| 2005 | $2,162 | $123,671 +9.5% |
| 2004 | $2,162 +2.9% | $112,910 -0.3% |
| 2003 | $2,101 +8.4% | $113,305 +5.1% |
| 2002 | $1,938 +2% | $107,850 +3.2% |
| 2001 | $1,900 +7.7% | $104,475 +6.3% |
| 2000 | $1,764 | $98,263 |
| 1999 | -- | $98,263 |
Find assessor info on the county website
Monthly payment
Est. payment
Payment breakdown
Explore the cost of this home by adjusting the details. Changes won't be saved.Climate risks
Neighborhood: 68005
Nearby schools
GreatSchools rating
- 5/10Wake Robin Elementary SchoolGrades: PK-6Distance: 0.4 mi
- 6/10Logan Fontenelle Middle SchoolGrades: 7-8Distance: 0.2 mi
- 2/10Bellevue East Sr High SchoolGrades: 9-12Distance: 1 mi
Schools provided by the listing agent
- Elementary: Wake Robin
- Middle: Logan Fontenelle
- High: Bellevue East
- District: Bellevue
Source: GPRMLS. This data may not be complete. We recommend contacting the local school district to confirm school assignments for this home.
- $259,7004 bd1 ba2.5k sqft1703 Cascio Dr, Bellevue, NE 68005Off Market
- $296,1003 bd2 ba2.2k sqft406 Kayleen Dr, Bellevue, NE 68005Off Market
- $274,1002 bd1 ba2.4k sqft1608 Brenda Dr, Bellevue, NE 68005Off Market
- $267,0003 bd3 ba2.1k sqft1606 Brenda Dr, Bellevue, NE 68005Off Market
- $290,0003 bd3 ba1.7k sqft1705 Cascio Dr, Bellevue, NE 68005Sold
- $284,7003 bd2 ba2.8k sqft1702 Brenda Dr, Bellevue, NE 68005Off Market
- $310,0004 bd3 ba2.4k sqft1702 Sherry Dr, Bellevue, NE 68005Sold
- $321,6004 bd3 ba1.8k sqft1701 Sherry Dr, Bellevue, NE 68005Off Market
A local agent can set up tours, give advice and negotiate with sellers.
A local lender can help you make sure your offer is ready when you are.
Similar homes
- $269,0003 bd2 ba1.9k sqft1251 Bellaire Blvd, Bellevue, NE 68005For Sale

 MLS ID #22620385, Michael Burke, BHHS Ambassador Real Estate. GPRMLS
 - $305,0003 bd3 ba2k sqft1014 Julius Pl, Bellevue, NE 68005For Sale
 MLS ID #22616137, Mindy Kidney, RE/MAX Results. GPRMLS
 - $339,9003 bd3 ba2.6k sqft1106 Bluff St, Bellevue, NE 68005For Sale
 MLS ID #22614398, Karen Jennings, BHHS Ambassador Real Estate. GPRMLS
 - $310,0003 bd3 ba2.1k sqft3202 Redwing Dr, Bellevue, NE 68123For Sale
 MLS ID #22619909, Josh Phelps, Nebraska Realty. GPRMLS
 - $295,5004 bd2 ba2k sqft4241 Madison St, Omaha, NE 68107For SaleMLS ID #22619449, Regan Smith, Realty ONE Group Sterling. GPRMLS
- $320,0004 bd3 ba2.2k sqft3302 Daniell St, Bellevue, NE 68123For SaleMLS ID #22617963, Angie Reineke, Evolve Realty. GPRMLS
- $360,0003 bd2 ba1.4k sqft400 Fleetwood Dr, Papillion, NE 68133For SaleMLS ID #22621219, Stephanie Wolfe, Realty ONE Group Sterling. GPRMLS
- $365,0003 bd3 ba2.3k sqft11715 S 25th Avenue Cir, Bellevue, NE 68123For SaleMLS ID #22617601, Lee Curtis, Realty ONE Group Sterling. GPRMLS
- $327,5003 bd2 ba1.9k sqft14809 Margo St, La Vista, NE 68138For SaleMLS ID #22620756, Kristin Sterns, Coldwell Banker NHS RE. GPRMLS
- $340,0003 bd3 ba2.2k sqft3718 Burr Oak Dr, Bellevue, NE 68123For SaleMLS ID #22618748, Angela May, Better Homes and Gardens R.E.. GPRMLS
- $340,0003 bd2 ba2k sqft322 S 84th St, Omaha, NE 68114For SaleMLS ID #22620957, Bryce Penke, BHHS Ambassador Real Estate. GPRMLS
- $315,0005 bd2 ba2.2k sqft3718 S 49th Ave, Omaha, NE 68106For SaleMLS ID #22619226, Brynlee Arnold, Keller Williams Greater Omaha. GPRMLS
- $325,0003 bd2 ba1.5k sqft1909 N Ridge Dr, Plattsmouth, NE 68048For SaleMLS ID #22620415, Susan Hancock, NP Dodge RE Sales Inc 148Dodge. GPRMLS
- $259,9003 bd4 ba2.1k sqft1125 Laport Dr, Papillion, NE 68046For SaleMLS ID #22618185, Kellie Konz Wieczorek, Nebraska Realty. GPRMLS
- $305,0003 bd3 ba1.6k sqft10941 X St, Omaha, NE 68137For SaleMLS ID #22620175, Julie Eberhardt, Real Broker NE, LLC. GPRMLS
- $315,0003 bd2 ba1.5k sqft7026 N 76th Cir, Omaha, NE 68122For SaleMLS ID #26-1545, Monte Wilson, NP Dodge Real Estate - Council Bluffs. SWIAR
- $255,0004 bd2 ba2.1k sqft1503 James St, Plattsmouth, NE 68048For SaleMLS ID #22621153, Cindy Kinzey, BHHS Ambassador Real Estate. GPRMLS
- $264,0003 bd2 ba1.7k sqft7418 S 76th Ave, La Vista, NE 68128For SaleMLS ID #22619458, Alycia Prince, Better Homes and Gardens R.E.. GPRMLS
- $350,0003 bd2 ba1.9k sqft111 Summerset Cir, Papillion, NE 68133For SaleMLS ID #22619082, Aaron Aulner, Realty ONE Group Sterling. GPRMLS
- $285,0003 bd2 ba1.4k sqft5111 S 94th Ave, Omaha, NE 68127For SaleMLS ID #22618555, Angie Podoll, Better Homes and Gardens R.E.. GPRMLS
