Listed BELOW assessed value... instant equity awaits! Whether you're a handy homeowner ready to build sweat equity or an investor searching for your next rental or flip, this Papillion opportunity is one you won't want to miss. Offering over 2,100 square feet, this home features vaulted ceilings, a spacious primary suite with an en-suite bath and dual closets, plus a fourth non-conforming bedroom in the lower level. The expansive basement rec room provides endless possibilities for entertaining, hobbies, or additional living space. Outside, enjoy a large fenced backyard and relaxing deck. Located in a prime location close to schools, parks, shopping, and dining. Ask your agent for updated comparable sales in the area to see the incredible growth potential this home offers! Don't miss your chance to add value from day one! SOLD AS-IS.
For sale
Price cut: $5.1K (7/9)
$259,900
1125 Laport Dr, Papillion, NE 68046
3beds
2,132sqft
:
Get pre-qualified$1,853/mo
Single Family Residence
Built in 1976
10,018 Square Feet Lot
$256,500 Zestimate®
$122/sqft
$-- HOA
What's special
Large fenced backyardRelaxing deckExpansive basement rec roomVaulted ceilings
- 40 days |
- 4,846 |
- 290 |
Likely to sell faster than
Zillow last checked:
Listing updated:
Listed by:
Kellie Konz Wieczorek 402-210-6046,
Nebraska Realty
Source: GPRMLS,MLS#: 22618185
Facts & features
Interior
Bedrooms & bathrooms
- Bedrooms: 3
- Bathrooms: 4
- Full bathrooms: 1
- 3/4 bathrooms: 1
- 1/2 bathrooms: 2
- Main level bathrooms: 1
Primary bedroom
- Features: Ceiling Fan(s)
- Level: Second
- Area: 204
- Dimensions: 15 x 13.6
Bedroom 2
- Features: Ceiling Fan(s)
- Level: Second
- Area: 156.4
- Dimensions: 13.6 x 11.5
Bedroom 3
- Features: Ceiling Fan(s)
- Level: Second
- Area: 117
- Dimensions: 11.7 x 10
Primary bathroom
- Features: 3/4
Dining room
- Features: Cath./Vaulted Ceiling, Engineered Wood
- Level: Main
- Area: 113.4
- Dimensions: 14 x 8.1
Family room
- Features: Exterior Door
- Level: Main
- Area: 275.1
- Dimensions: 13.1 x 21
Kitchen
- Features: Dining Area, Pantry, Engineered Wood
- Level: Main
- Area: 163.24
- Dimensions: 15.4 x 10.6
Living room
- Features: Cath./Vaulted Ceiling, Engineered Wood
- Level: Main
- Area: 245.22
- Dimensions: 18.3 x 13.4
Basement
- Area: 520
Heating
- Natural Gas, Forced Air
Cooling
- Central Air
Features
- High Ceilings, Ceiling Fan(s), Formal Dining Room, Pantry
- Basement: Partially Finished
- Number of fireplaces: 1
Interior area
- Total structure area: 2,132
- Total interior livable area: 2,132 sqft
- Finished area above ground: 1,742
- Finished area below ground: 390
Property
Parking
- Total spaces: 2
- Parking features: Attached
- Attached garage spaces: 2
Features
- Levels: Tri-Level
- Patio & porch: Deck, Covered Patio
- Fencing: Full,Vinyl
Lot
- Size: 10,018 Square Feet
- Dimensions: 70 x 148
- Features: Up to 1/4 Acre.
Details
- Additional structures: Shed(s)
- Parcel number: 010586172
Construction
Type & style
- Home type: SingleFamily
- Property subtype: Single Family Residence
Materials
- Foundation: Block
- Roof: Composition
Condition
- Not New and NOT a Model
- New construction: No
- Year built: 1976
Utilities & green energy
- Sewer: Public Sewer
- Water: Public
Community & HOA
Community
- Subdivision: Park Hills
HOA
- Has HOA: No
Location
- Region: Papillion
Financial & listing details
- Price per square foot: $122/sqft
- Tax assessed value: $278,602
- Annual tax amount: $4,061
- Date on market: 6/26/2026
- Listing terms: VA Loan,FHA,Conventional,Cash
- Ownership: Fee Simple
Estimated market value
$256,500
$244,000 - $269,000
$2,763/mo
Price history
| Date | Event | Price |
|---|---|---|
| 7/9/2026 | Price change | $259,900-1.9%$122/sqft |
Source:  GPRMLS #22618185 Report a problem GPRMLS #22618185 Report a problem | ||
| 6/26/2026 | Listed for sale | $265,000+86.6%$124/sqft |
Source: GPRMLS #22618185 Report a problem | ||
| 2/23/2012 | Sold | $142,000-3.7%$67/sqft |
Source: GPRMLS #21122651 Report a problem | ||
| 9/21/2011 | Price change | $147,500-1.7%$69/sqft |
Source: NP Dodge Real Estate Sales, Inc #21122651 Report a problem | ||
| 7/23/2011 | Price change | $150,000-5.7%$70/sqft |
Source: NP Dodge Real Estate Sales, Inc #21122651 Report a problem | ||
| 6/29/2011 | Price change | $159,000-3.3%$75/sqft |
Source: NP Dodge Real Estate Sales, Inc #21109527 Report a problem | ||
| 6/9/2011 | Price change | $164,500-2.9%$77/sqft |
Source: NP Dodge Real Estate Sales, Inc #21109527 Report a problem | ||
| 5/21/2011 | Listed for sale | $169,500+5.9%$80/sqft |
Source: NP Dodge Real Estate Sales, Inc #21109527 Report a problem | ||
| 6/17/2005 | Sold | $160,000+3.9%$75/sqft |
Source: GPRMLS #20506235 Report a problem | ||
| 8/30/2002 | Sold | $154,000$72/sqft |
Source: Public Record Report a problem | ||
Public tax history
| Year | Property taxes | Tax assessment |
|---|---|---|
| 2025 | $4,061 +6.4% | $278,602 +8.3% |
| 2024 | $3,816 -17% | $257,332 |
| 2023 | $4,596 +5.7% | $257,332 +20.8% |
| 2022 | $4,346 +10.8% | $212,981 |
| 2021 | $3,924 +0.8% | $212,981 +15.1% |
| 2020 | $3,891 +2% | $185,054 +3.5% |
| 2019 | $3,814 +5.4% | $178,738 +5.4% |
| 2018 | $3,618 +8.7% | $169,536 +8.7% |
| 2017 | $3,329 +3% | $156,037 +2.9% |
| 2016 | $3,231 | $151,679 +4.9% |
| 2015 | $3,231 +6% | $144,543 +1.4% |
| 2014 | $3,048 | $142,537 -0.5% |
| 2012 | $3,048 -1.3% | $143,300 -4.4% |
| 2011 | $3,087 +4% | $149,905 -1.8% |
| 2010 | $2,969 +0.9% | $152,602 +3.1% |
| 2009 | $2,944 +1.9% | $148,040 -1.2% |
| 2008 | $2,890 +0.3% | $149,796 +1% |
| 2007 | $2,880 -0.4% | $148,265 +5.3% |
| 2006 | $2,891 -4.2% | $140,821 +0.7% |
| 2005 | $3,016 | $139,841 +1.3% |
| 2004 | $3,016 -0.8% | $138,000 +2.8% |
| 2003 | $3,040 +17.7% | $134,306 +10.5% |
| 2002 | $2,582 +2% | $121,521 +2.2% |
| 2001 | $2,532 +14.8% | $118,928 +11.3% |
| 2000 | $2,207 | $106,881 |
| 1999 | -- | $106,881 |
Find assessor info on the county website
Monthly payment
Est. payment
Payment breakdown
Explore the cost of this home by adjusting the details. Changes won't be saved.Climate risks
Neighborhood: 68046
Nearby schools
GreatSchools rating
- 5/10Carriage Hill Elementary SchoolGrades: PK-6Distance: 0.5 mi
- 6/10Papillion Junior High SchoolGrades: 7-8Distance: 0.9 mi
- 9/10Papillion-La Vista South High SchoolGrades: 9-12Distance: 2.7 mi
Schools provided by the listing agent
- Elementary: Carriage Hill
- Middle: Papillion
- High: Papillion-La Vista South
- District: Papillion-La Vista
Source: GPRMLS. This data may not be complete. We recommend contacting the local school district to confirm school assignments for this home.
- $292,6003 bd2 ba2k sqft1123 Laport Dr, Papillion, NE 68046Off Market
- $325,0003 bd3 ba2.2k sqft1127 Laport Dr, Papillion, NE 68046Sold
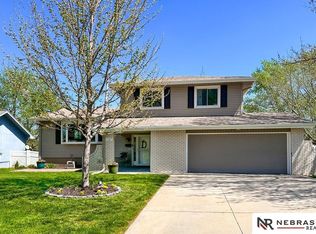
- $315,6003 bd2 ba2.2k sqft1121 Laport Dr, Papillion, NE 68046Off Market
- $330,2003 bd2 ba2.7k sqft1134 Michelle Pkwy, Papillion, NE 68046Off Market
- $276,8003 bd2 ba2.2k sqft1126 Laport Dr, Papillion, NE 68046Off Market
- $321,8003 bd2 ba1.9k sqft1124 Laport Dr, Papillion, NE 68046Off Market
- $366,1004 bd3 ba3.2k sqft1129 Laport Dr, Papillion, NE 68046Off Market
- $331,7003 bd3 ba2.1k sqft1132 Michelle Pkwy, Papillion, NE 68046Off Market
A local agent can set up tours, give advice and negotiate with sellers.
A local lender can help you make sure your offer is ready when you are.
Similar homes
- $285,0003 bd2 ba1.4k sqft7211 Pine Dr, La Vista, NE 68128For Sale

 MLS ID #22622228, Justin Pogge, NP Dodge RE Sales Inc 148Dodge. GPRMLS
 - $310,0002 bd2 ba2.2k sqft13810 S 84th St, Papillion, NE 68046For Sale
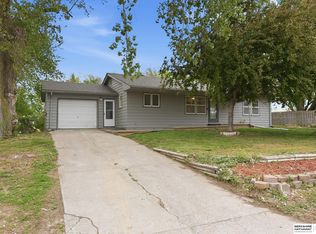 MLS ID #22612541, Jeffrey Baumeister, BHHS Ambassador Real Estate. GPRMLS
 - $262,0003 bd2 ba1.3k sqft8919 Valley St, Omaha, NE 68124For Sale
 MLS ID #22622240, Mike Lewis, RE/MAX Results. GPRMLS
 - $264,0003 bd2 ba1.7k sqft7418 S 76th Ave, La Vista, NE 68128For Sale
 MLS ID #22619458, Alycia Prince, Better Homes and Gardens R.E.. GPRMLS
 - $315,0003 bd3 ba2.2k sqft4618 Primrose Ln, Omaha, NE 68157For SaleMLS ID #22622227, Sandy Turner, BHHS Ambassador Real Estate. GPRMLS
- $375,0004 bd3 ba2.2k sqft2204 Queen Dr, Papillion, NE 68046For SaleMLS ID #22620806, Billy Arthur, BHHS Ambassador Real Estate. GPRMLS
- $280,0003 bd2 ba1.5k sqft3421 E Dutchman Cir, Bellevue, NE 68123For SaleMLS ID #22621337, Amanda Martin, BHHS Ambassador Real Estate. GPRMLS
- $269,0003 bd2 ba1.9k sqft1251 Bellaire Blvd, Bellevue, NE 68005For SaleMLS ID #22620385, Michael Burke, BHHS Ambassador Real Estate. GPRMLS
- $280,0003 bd2 ba1.5k sqft3414 S 121st St, Omaha, NE 68144For SaleMLS ID #22622134, Anna Cecetka, Better Homes and Gardens R.E.. GPRMLS
- $260,0003 bd3 ba1.5k sqft7718 Vernon Ave, Omaha, NE 68134For SaleMLS ID #22622156, Brittney McAllister, Realty ONE Group Sterling. GPRMLS
- $289,9003 bd3 ba1.8k sqft707 Sherman Dr, Bellevue, NE 68005For SaleMLS ID #22621518, Alison Burns, RE/MAX Results. GPRMLS
- $265,0003 bd3 ba1.7k sqft4924 N 117th Cir, Omaha, NE 68164For SaleMLS ID #22621907, Marie Bartlett, BHHS Ambassador Real Estate. GPRMLS
- $275,0003 bd3 ba1.4k sqft3618 S 91st St, Omaha, NE 68124For SaleMLS ID #22621076, Grant Buss, Prime Home Realty. GPRMLS
- $299,0004 bd3 ba2.4k sqft1210 Hillcrest Dr, Bellevue, NE 68005For SaleMLS ID #22621648, Shanna Turner, CENTURY 21 Century Real Estate. GPRMLS
- $250,0003 bd3 ba1.2k sqft4118 N 94th St, Omaha, NE 68134For SaleMLS ID #22622043, Sarah Jensen, Realty ONE Group Sterling. GPRMLS
- $280,0003 bd2 ba1.6k sqft5067 S 130th Cir, Omaha, NE 68137For SaleMLS ID #22621098, Rachel Hovey, BHHS Ambassador Real Estate. GPRMLS
- $345,0003 bd2 ba1.4k sqft400 Fleetwood Dr, Papillion, NE 68133For SaleMLS ID #22621219, Stephanie Wolfe, Realty ONE Group Sterling. GPRMLS
- $295,0003 bd2 ba1.3k sqft13903 Josephine St, Omaha, NE 68138For SaleMLS ID #22621628, Jake Romero, Better Homes and Gardens R.E.. GPRMLS
- $292,0003 bd3 ba1.5k sqft2918 S 157th Cir, Omaha, NE 68130For SaleMLS ID #22621912, Jill Marie Bartling, BHHS Ambassador Real Estate. GPRMLS
- $294,0003 bd2 ba1.8k sqft1701 Cascio Dr, Bellevue, NE 68005For SaleMLS ID #22617985, Stephanie Wolfe, Realty ONE Group Sterling. GPRMLS
