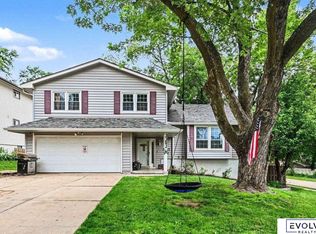
Welcome home to this charming 4-bedroom, 3-bathroom ranch in the heart of Bellevue, NE! Offering the perfect combination of comfort, space, and convenience, this home is ideal for first-time buyers, military families, or anyone looking for room to grow. The functional layout provides plenty of space for everyday living and entertaining, while the spacious bedrooms offer comfort for the entire family. Step outside to enjoy the large, fully fenced backyard featuring beautiful mature trees, creating the perfect setting for children, pets, gardening, or relaxing evenings outdoors. Conveniently located near schools, parks, shopping, and a variety of restaurants, you'll also appreciate the quick access to Highway 75 and the short commute to Offutt Air Force Base. Whether you're searching for your very first home or the perfect place to put down roots, this Bellevue gem is ready to welcome you home!
For sale
$310,000
1210 Hillcrest Dr, Bellevue, NE 68005
4beds
2,444sqft
:
Get pre-qualified$2,229/mo
Single Family Residence
Built in 1959
0.31 Acres Lot
$304,700 Zestimate®
$127/sqft
$-- HOA
What's special
Large fully fenced backyardBeautiful mature treesFunctional layoutSpacious bedrooms
- 18 days |
- 1,172 |
- 120 |
Likely to sell faster than
Zillow last checked:
Listing updated:
Listed by:
Shanna Turner 712-420-9491,
CENTURY 21 Century Real Estate
Source: GPRMLS,MLS#: 22619116
Facts & features
Interior
Bedrooms & bathrooms
- Bedrooms: 4
- Bathrooms: 3
- Full bathrooms: 1
- 3/4 bathrooms: 2
- Main level bathrooms: 2
Primary bedroom
- Features: Wood Floor
- Level: Main
Bedroom 2
- Features: Wood Floor
- Level: Main
Bedroom 3
- Features: Wall/Wall Carpeting
- Level: Basement
Bedroom 4
- Features: Wall/Wall Carpeting
- Level: Basement
Dining room
- Features: Wood Floor
Kitchen
- Features: Ceramic Tile Floor
Living room
- Features: Wood Floor
Basement
- Area: 1272
Heating
- Natural Gas, Forced Air
Cooling
- Central Air
Appliances
- Included: Range, Refrigerator, Dishwasher, Disposal, Microwave
- Laundry: Concrete Floor
Features
- Flooring: Carpet, Ceramic Tile, Concrete
- Basement: Daylight,Egress,Walk-Out Access
- Has fireplace: No
Interior area
- Total structure area: 2,444
- Total interior livable area: 2,444 sqft
- Finished area above ground: 1,272
- Finished area below ground: 1,172
Property
Parking
- Total spaces: 3
- Parking features: Attached
- Attached garage spaces: 3
Features
- Patio & porch: Patio
- Fencing: Chain Link
Lot
- Size: 0.31 Acres
- Dimensions: 75 x 156.2 x 88.3 x 173.5
- Features: Over 1/4 up to 1/2 Acre, City Lot
Details
- Parcel number: 010427651
Construction
Type & style
- Home type: SingleFamily
- Architectural style: Ranch,Traditional
- Property subtype: Single Family Residence
Materials
- Vinyl Siding
- Foundation: Block
- Roof: Composition
Condition
- Not New and NOT a Model
- New construction: No
- Year built: 1959
Utilities & green energy
- Water: Public
- Utilities for property: Electricity Available, Natural Gas Available, Water Available, Sewer Available
Community & HOA
Community
- Subdivision: Bellaire
HOA
- Has HOA: No
Location
- Region: Bellevue
Financial & listing details
- Price per square foot: $127/sqft
- Tax assessed value: $270,998
- Annual tax amount: $4,666
- Date on market: 7/8/2026
- Listing terms: Private Financing Available,VA Loan,FHA,Conventional
- Ownership: Fee Simple
- Electric utility on property: Yes
Estimated market value
$304,700
$289,000 - $320,000
$2,484/mo
Price history
| Date | Event | Price |
|---|---|---|
| 7/8/2026 | Listed for sale | $310,000+64.5%$127/sqft |
Source:  GPRMLS #22619116 Report a problem GPRMLS #22619116 Report a problem | ||
| 7/22/2019 | Sold | $188,500-0.7%$77/sqft |
Source: GPRMLS #21910834 Report a problem | ||
| 6/18/2019 | Price change | $189,900-2.6%$78/sqft |
Source: Maxim Realty Group LLC #21910834 Report a problem | ||
| 6/13/2019 | Price change | $195,000-2%$80/sqft |
Source: Maxim Realty Group LLC #21910834 Report a problem | ||
| 5/31/2019 | Listed for sale | $198,900+70%$81/sqft |
Source: Maxim Realty Group LLC #21910834 Report a problem | ||
| 3/21/2019 | Sold | $117,000-15.8%$48/sqft |
Source: Public Record Report a problem | ||
| 10/23/2006 | Sold | $139,000$57/sqft |
Source: GPRMLS #20614120 Report a problem | ||
Public tax history
| Year | Property taxes | Tax assessment |
|---|---|---|
| 2025 | $4,666 +4% | $270,998 +5.1% |
| 2024 | $4,485 -11.9% | $257,829 |
| 2023 | $5,090 +17.9% | $257,829 +28.5% |
| 2022 | $4,318 +9.2% | $200,671 |
| 2021 | $3,953 +5% | $200,671 +16.3% |
| 2020 | $3,764 +23% | $172,473 +19% |
| 2019 | $3,061 +6.5% | $144,943 +6.5% |
| 2018 | $2,874 +3.8% | $136,110 +4.5% |
| 2017 | $2,769 +3% | $130,233 +0.8% |
| 2016 | $2,689 | $129,254 +2.6% |
| 2015 | $2,689 +4.2% | $125,943 +1.6% |
| 2014 | $2,582 | $124,011 -3.6% |
| 2012 | $2,582 +3.3% | $128,672 -0.5% |
| 2011 | $2,499 -1.7% | $129,376 +2.1% |
| 2010 | $2,543 +0.8% | $126,720 -2.2% |
| 2009 | $2,524 -4.1% | $129,587 -2.1% |
| 2008 | $2,631 -1.1% | $132,331 -2.3% |
| 2007 | $2,661 +7.1% | $135,507 +2% |
| 2006 | $2,485 +12.8% | $132,889 +7.1% |
| 2005 | $2,204 | $124,047 +7.4% |
| 2004 | $2,204 +4.9% | $115,521 +1.6% |
| 2003 | $2,101 +5.7% | $113,716 +2.4% |
| 2002 | $1,987 +10.7% | $111,010 +12% |
| 2001 | $1,795 +5% | $99,140 +3.7% |
| 2000 | $1,710 | $95,631 |
| 1999 | -- | $95,631 |
Find assessor info on the county website
Monthly payment
Est. payment
Payment breakdown
Explore the cost of this home by adjusting the details. Changes won't be saved.Climate risks
Neighborhood: 68005
Nearby schools
GreatSchools rating
- 4/10Belleaire Elementary SchoolGrades: PK-6Distance: 0.4 mi
- 8/10Bellevue Mission Middle SchoolGrades: 7-8Distance: 1 mi
- 2/10Bellevue East Sr High SchoolGrades: 9-12Distance: 0.9 mi
Schools provided by the listing agent
- Elementary: Belleaire
- Middle: Bellevue Mission
- High: Bellevue East
- District: Bellevue
Source: GPRMLS. This data may not be complete. We recommend contacting the local school district to confirm school assignments for this home.
- $260,5005 bd3 ba2.1k sqft1212 Hillcrest Dr, Bellevue, NE 68005Off Market
- $287,5003 bd3 ba2.7k sqft1208 Hillcrest Dr, Bellevue, NE 68005Off Market
- $229,1003 bd1 ba2.3k sqft1214 Hillcrest Dr, Bellevue, NE 68005Off Market
- $217,9003 bd1 ba1.9k sqft115 Kirby Ave, Bellevue, NE 68005Off Market
- $240,4003 bd1 ba2.5k sqft1209 Hillcrest Dr, Bellevue, NE 68005Off Market
- $236,6003 bd1 ba2.4k sqft1206 Hillcrest Dr, Bellevue, NE 68005Off Market
- $233,1003 bd1 ba1.9k sqft113 Kirby Ave, Bellevue, NE 68005Off Market
- $218,0003 bd1 ba2k sqft1211 Hillcrest Dr, Bellevue, NE 68005Off Market
A local agent can set up tours, give advice and negotiate with sellers.
A local lender can help you make sure your offer is ready when you are.
Similar homes
- $305,0003 bd3 ba2k sqft1014 Julius Pl, Bellevue, NE 68005For Sale

 MLS ID #22616137, Mindy Kidney, RE/MAX Results. GPRMLS
 - $330,0003 bd3 ba2.9k sqft807 Mohanna Pl, Bellevue, NE 68005For Sale
 MLS ID #22619207, Amber Soucek, Better Homes and Gardens R.E.. GPRMLS
 - $389,0004 bd3 ba3.1k sqft1307 Kay Lynn Dr, Bellevue, NE 68005For Sale
 MLS ID #22619257, Cristina Luckey, Real Broker NE, LLC. GPRMLS
 - $320,0004 bd3 ba2.2k sqft3302 Daniell St, Bellevue, NE 68123For Sale
 MLS ID #22617963, Angie Reineke, Evolve Realty. GPRMLS
 - $390,0003 bd3 ba3.4k sqft608 W Mission Ave, Bellevue, NE 68005For SaleMLS ID #22616927, Karl Crompton, Hike Real Estate PC Bellevue. GPRMLS
- $295,5004 bd2 ba2k sqft4241 Madison St, Omaha, NE 68107For SaleMLS ID #22619449, Regan Smith, Realty ONE Group Sterling. GPRMLS
- $315,0005 bd2 ba2.2k sqft3718 S 49th Ave, Omaha, NE 68106For SaleMLS ID #22619226, Brynlee Arnold, Keller Williams Greater Omaha. GPRMLS
- $299,0003 bd2 ba1.9k sqft3111 Blue Ridge Dr, Bellevue, NE 68147For SaleMLS ID #22618868, Molly Amick, Nebraska Realty. GPRMLS
- $310,0002 bd2 ba2.2k sqft13810 S 84th St, Papillion, NE 68046For SaleMLS ID #22612541, Jeffrey Baumeister, BHHS Ambassador Real Estate. GPRMLS
- $310,0003 bd3 ba2.1k sqft6107 S 95th St, Omaha, NE 68127For SaleMLS ID #22619418, Kurt Sare, BHHS Ambassador Real Estate. GPRMLS
- $390,0004 bd3 ba2k sqft11303 Oakland Dr, Papillion, NE 68133For SaleMLS ID #22618871, Debra Carlson, BHHS Ambassador Real Estate. GPRMLS
- $400,0005 bd4 ba2.8k sqft13201 S 28th St, Bellevue, NE 68123For SaleMLS ID #22614786, Don Lind, BHHS Ambassador Real Estate. GPRMLS
- $295,0003 bd3 ba1.7k sqft9641 Sahler St, Omaha, NE 68134For SaleMLS ID #22620883, Ian Ziegler, BHHS Ambassador Real Estate. GPRMLS
- $319,9005 bd2 ba2.5k sqft9428 Meadow Dr, Omaha, NE 68114For SaleMLS ID #22615688, Vickie Jenkins, BHHS Ambassador Real Estate. GPRMLS
- $315,0004 bd4 ba2.8k sqft10419 Mary Cir, Omaha, NE 68122For SaleMLS ID #22619432, Lashell Johnson, NP Dodge RE Sales Inc Sarpy. GPRMLS
- $340,0003 bd3 ba2.6k sqft6102 Country Club Rd, Omaha, NE 68152For SaleMLS ID #22618968, Ashley Sum, BHHS Ambassador Real Estate. GPRMLS
- $439,0003 bd3 ba3.2k sqft13705 Tregaron Dr, Bellevue, NE 68123For SaleMLS ID #22620288, Sean Petersen, NP Dodge RE Sales Inc 148Dodge. GPRMLS
- $259,9003 bd4 ba2.1k sqft1125 Laport Dr, Papillion, NE 68046For SaleMLS ID #22618185, Kellie Konz Wieczorek, Nebraska Realty. GPRMLS
- $303,0003 bd3 ba1.5k sqft13633 Hascall St, Omaha, NE 68144For SaleMLS ID #22620844, Landon Zuehlke, NextHome Signature Real Estate. GPRMLS
- $350,0004 bd3 ba2.1k sqft2517 S 167th St, Omaha, NE 68130For SaleMLS ID #22620676, John Ouedraogo, GTRSALES. GPRMLS
