Contract Pending. On market for back up offers. This modern 4-bedroom, 3-bathroom Bellevue ranch offers the updates and space you’ve been looking for! From the moment you step inside, you’ll feel right at home with fresh paint, updated flooring, a modern kitchen, updated bathrooms and lighting throughout. The inviting main level features an open living room with a stunning brick fireplace, a formal dining area, a finished sunroom with French doors and an abundance of natural light, along with three bedrooms. The kitchen is perfect for everyday living and entertaining with quartz countertops, subway tile backsplash, new stainless steel appliances,bar seating, and room for an additional kitchen table. The finished lower level provides even more living space with an open family room, fourth bedroom, and full bathroom, and storage. Outside, enjoy the quarter-acre lot with a covered deck, and a storage shed. Located near Offutt Air Force Base, Bellevue East, restaurants, and shopping. AMA.
For sale
$389,000
1307 Kay Lynn Dr, Bellevue, NE 68005
4beds
3,172sqft
:
Get pre-qualified$2,797/mo
Single Family Residence
Built in 1989
0.28 Acres Lot
$382,000 Zestimate®
$123/sqft
$-- HOA
What's special
Covered deckFinished lower levelStorage shedFourth bedroomOpen family roomInviting main levelQuarter-acre lot
- 23 days |
- 1,213 |
- 113 |
Likely to sell faster than
Zillow last checked:
Listing updated:
Listed by:
Cristina Luckey 402-651-3055,
Real Broker NE, LLC
Source: GPRMLS,MLS#: 22619257
Facts & features
Interior
Bedrooms & bathrooms
- Bedrooms: 4
- Bathrooms: 3
- 3/4 bathrooms: 3
- Main level bathrooms: 2
Primary bedroom
- Level: Main
Bedroom 2
- Level: Main
Bedroom 3
- Level: Main
Bedroom 4
- Level: Basement
Basement
- Area: 1672
Heating
- Natural Gas, Forced Air
Cooling
- Central Air
Appliances
- Included: Range, Refrigerator, Dishwasher, Microwave
Features
- Flooring: Carpet, Luxury Vinyl, Plank
- Basement: Finished
- Number of fireplaces: 1
Interior area
- Total structure area: 3,172
- Total interior livable area: 3,172 sqft
- Finished area above ground: 1,672
- Finished area below ground: 1,500
Property
Parking
- Total spaces: 2
- Parking features: Attached
- Attached garage spaces: 2
Features
- Patio & porch: Porch
- Fencing: None
Lot
- Size: 0.28 Acres
- Dimensions: 100 x 123
- Features: Over 1/4 up to 1/2 Acre
Details
- Parcel number: 011191406
Construction
Type & style
- Home type: SingleFamily
- Architectural style: Ranch
- Property subtype: Single Family Residence
Materials
- Foundation: Block
Condition
- Not New and NOT a Model
- New construction: No
- Year built: 1989
Utilities & green energy
- Sewer: Public Sewer
- Water: Public
Community & HOA
Community
- Subdivision: Kimball
HOA
- Has HOA: No
Location
- Region: Bellevue
Financial & listing details
- Price per square foot: $123/sqft
- Tax assessed value: $283,310
- Annual tax amount: $4,277
- Date on market: 7/9/2026
- Listing terms: VA Loan,FHA,Conventional,Cash
- Ownership: Fee Simple
Estimated market value
$382,000
$363,000 - $401,000
$2,846/mo
Price history
| Date | Event | Price |
|---|---|---|
| 7/9/2026 | Listed for sale | $389,000+31.9%$123/sqft |
Source:  GPRMLS #22619257 Report a problem GPRMLS #22619257 Report a problem | ||
| 1/27/2026 | Listing removed | -- |
Source: Owner Report a problem | ||
| 11/17/2025 | Listed for sale | $295,000$93/sqft |
Source: Owner Report a problem | ||
Public tax history
| Year | Property taxes | Tax assessment |
|---|---|---|
| 2025 | $4,277 +5.4% | $283,310 +6.7% |
| 2024 | $4,060 | $265,488 +8.8% |
| 2023 | -- | $243,951 +15% |
| 2022 | -- | $212,208 |
| 2021 | -- | $212,208 +14.4% |
| 2020 | $1,506 -54.9% | $185,571 +5.7% |
| 2019 | $3,341 | $175,488 |
| 2018 | $3,341 +27.1% | $175,488 +12.4% |
| 2017 | $2,628 +40.2% | $156,124 +0.9% |
| 2016 | $1,875 | $154,671 -0.3% |
| 2015 | $1,875 +16.3% | $155,190 -3.2% |
| 2014 | $1,612 | $160,356 +0% |
| 2012 | $1,612 -47.3% | $160,279 +5.7% |
| 2011 | $3,057 -4.5% | $151,670 -2.2% |
| 2010 | $3,203 +7.2% | $155,042 -5% |
| 2009 | $2,988 -0.8% | $163,204 +4.2% |
| 2008 | $3,012 +1.2% | $156,649 +1% |
| 2007 | $2,975 +2.4% | $155,105 +4.4% |
| 2006 | $2,906 +12% | $148,549 +2.4% |
| 2005 | $2,595 | $145,072 +6.7% |
| 2004 | $2,595 +7.7% | $136,026 +4.3% |
| 2003 | $2,410 -1.6% | $130,426 -4.6% |
| 2002 | $2,448 +5.6% | $136,769 +6.9% |
| 2001 | $2,317 +6.2% | $127,959 +4.8% |
| 2000 | $2,182 | $122,046 |
| 1999 | -- | $122,046 |
Find assessor info on the county website
Monthly payment
Est. payment
Payment breakdown
Explore the cost of this home by adjusting the details. Changes won't be saved.Climate risks
Neighborhood: 68005
Nearby schools
GreatSchools rating
- 6/10Birchcrest Elementary SchoolGrades: PK-6Distance: 0.3 mi
- 6/10Logan Fontenelle Middle SchoolGrades: 7-8Distance: 0.7 mi
- 2/10Bellevue East Sr High SchoolGrades: 9-12Distance: 0.2 mi
Schools provided by the listing agent
- Elementary: Birchcrest
- Middle: Logan Fontenelle
- High: Bellevue East
- District: Bellevue
Source: GPRMLS. This data may not be complete. We recommend contacting the local school district to confirm school assignments for this home.
- $225,000-- bd-- ba-- sqft1307 Kay Lynn Dr, Bellevue, NE 68005Sold
- $210,0004 bd2 ba1.6k sqft1305 Kay Lynn Dr, Bellevue, NE 68005Sold
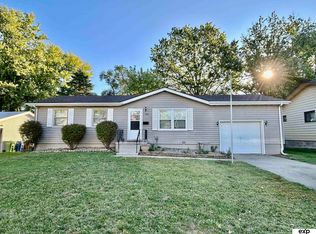
- $279,7003 bd2 ba1.5k sqft1311 Kay Lynn Dr, Bellevue, NE 68005Off Market
- $215,5003 bd1 ba1.3k sqft1303 Kay Lynn Dr, Bellevue, NE 68005Off Market
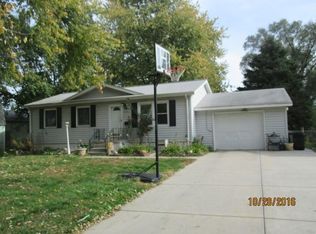
- $258,3003 bd2 ba2.3k sqft1308 Kay Lynn Dr, Bellevue, NE 68005Off Market
- $226,4003 bd1 ba1.8k sqft1202 W 14th Ave, Bellevue, NE 68005Off Market
- $228,5003 bd1 ba1.8k sqft1308 Lincoln Rd, Bellevue, NE 68005Off Market
- $250,1002 bd2 ba1.2k sqft1312 Lincoln Rd, Bellevue, NE 68005Off Market
A local agent can set up tours, give advice and negotiate with sellers.
A local lender can help you make sure your offer is ready when you are.
Similar homes
- $450,0004 bd4 ba3.3k sqft409 Greenbriar Ct, Bellevue, NE 68005For Sale

 MLS ID #22617565, Nathan Hanson, BHHS Ambassador Real Estate. GPRMLS
 - $429,0003 bd3 ba3.2k sqft13705 Tregaron Dr, Bellevue, NE 68123For Sale
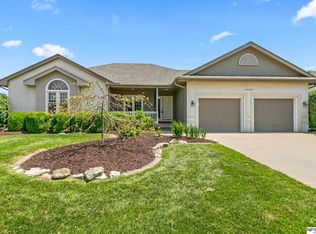 MLS ID #22621587, Sean Petersen, NP Dodge RE Sales Inc 148Dodge. GPRMLS
 - $499,0006 bd3 ba4.2k sqft306 Bellevue Blvd S, Bellevue, NE 68005For Sale
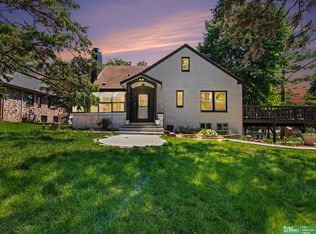 MLS ID #22621392, Francisco Paredes, Better Homes and Gardens R.E.. GPRMLS
 - $359,9004 bd3 ba2.8k sqft12901 S 29th St, Bellevue, NE 68123For Sale
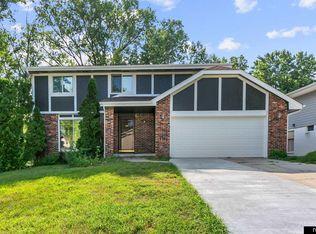 MLS ID #22620819, Cristina Luckey, Real Broker NE, LLC. GPRMLS
 - $305,0003 bd3 ba2k sqft1014 Julius Pl, Bellevue, NE 68005For SaleMLS ID #22616137, Mindy Kidney, RE/MAX Results. GPRMLS
- $375,9003 bd4 ba2k sqft2505 Morrie Dr, Bellevue, NE 68123For SaleMLS ID #22620933, Ann Roth, Nebraska Realty. GPRMLS
- $400,0005 bd4 ba2.8k sqft13201 S 28th St, Bellevue, NE 68123For SaleMLS ID #22614786, Don Lind, BHHS Ambassador Real Estate. GPRMLS
- $340,0004 bd3 ba2.8k sqft6714 Aspen St, La Vista, NE 68128For SaleMLS ID #22621557, Brent Wax, RE/MAX Results. GPRMLS
- $419,5005 bd4 ba3k sqft1104 Valleyview Dr, Papillion, NE 68046For SaleMLS ID #22621523, Maria Polinsky, NP Dodge RE Sales Inc Sarpy. GPRMLS
- $375,0004 bd3 ba2.6k sqft10320 Hilltop Rd, Omaha, NE 68134For SaleMLS ID #22621942, David Greiner, Better Homes and Gardens R.E.. GPRMLS
- $400,0004 bd3 ba2.6k sqft6506 S 89th Cir, Omaha, NE 68127For SaleMLS ID #22619373, Chad Blythe, Nebraska Realty. GPRMLS
- $380,0003 bd3 ba2.1k sqft4604 S 154th Avenue Cir, Omaha, NE 68137For SaleMLS ID #22622009, Moe Hernandez, Better Homes and Gardens R.E.. GPRMLS
- $425,0004 bd4 ba2.3k sqft13905 Poppleton Cir, Omaha, NE 68144For SaleMLS ID #22621598, Bill Nolan, BHHS Ambassador Real Estate. GPRMLS
- $400,0003 bd3 ba2.1k sqft1235 S 169th St, Omaha, NE 68130For SaleMLS ID #22621540, Deb Ellis, BHHS Ambassador Real Estate. GPRMLS
- $369,0003 bd4 ba2.8k sqft2501 Hanscom Blvd, Omaha, NE 68105For SaleMLS ID #22621221, Julie Diers, NP Dodge RE Sales Inc 148Dodge. GPRMLS
- $415,0004 bd3 ba2.7k sqft5221 Mason St, Omaha, NE 68106For SaleMLS ID #22621029, Colleen Almgren, Better Homes and Gardens R.E.. GPRMLS
- $459,0004 bd3 ba2.3k sqft3629 S 114th Ave, Omaha, NE 68144For SaleMLS ID #22621763, Ali Rensch McBride, NP Dodge RE Sales Inc 86Dodge. GPRMLS
- $394,9003 bd3 ba1.9k sqft2004 N 51st St, Omaha, NE 68104For SaleMLS ID #22621606, Colin Riggins, Nebraska Realty. GPRMLS
- $337,5003 bd3 ba2.1k sqft10754 Suffolk Cir, Omaha, NE 68127For SaleMLS ID #22621929, Scott Anderson, NextHome Signature Real Estate. GPRMLS
- $390,0003 bd2 ba1.8k sqft2815 S 102nd St, Omaha, NE 68124For SaleMLS ID #22619873, Kirstie Thomas, Real Broker NE, LLC. GPRMLS
