Welcome to this bright, inviting, and thoughtfully updated south-facing home. Large windows fill the home with abundant natural light, creating a warm and welcoming atmosphere from the moment you step inside. Fresh designer paint throughout gives the home a clean, modern feel, while stylish new light fixtures and outlets top it off! The spacious family room features vaulted ceilings and a cozy fireplace, making it the perfect gathering space for relaxing or entertaining. The large eat-in kitchen offers beautiful hardwood floors, ample cabinet space, and plenty of natural light, creating a comfortable and functional space for everyday living. The gorgeous custom bathroom is a true standout, featuring elegant marble finishes, heated floors, and a luxurious rainfall showerhead for a spa-like experience. Warm, inviting, and filled with thoughtful updates, this beautiful home is truly a must-see!
Pending
$340,000
6714 Aspen St, La Vista, NE 68128
4beds
2,884sqft
Single Family Residence
Built in 1998
8,015 Square Feet Lot
$334,100 Zestimate®
$118/sqft
$-- HOA
What's special
Heated floorsElegant marble finishesSpacious family roomVaulted ceilingsGorgeous custom bathroomCozy fireplaceLarge eat-in kitchen
- 28 days |
- 791 |
- 72 |
Likely to sell faster than
Zillow last checked:
Listing updated:
Listed by:
Brent Wax 402-214-4534,
RE/MAX Results
Source: GPRMLS,MLS#: 22621557
Facts & features
Interior
Bedrooms & bathrooms
- Bedrooms: 4
- Bathrooms: 3
- Full bathrooms: 1
- 3/4 bathrooms: 1
- Main level bathrooms: 2
Primary bedroom
- Level: Main
Bedroom 2
- Level: Main
Bedroom 3
- Level: Main
Bedroom 4
- Level: Basement
Basement
- Area: 1379
Heating
- Natural Gas, Forced Air
Cooling
- Central Air
Features
- Basement: Partially Finished
- Number of fireplaces: 1
Interior area
- Total structure area: 2,884
- Total interior livable area: 2,884 sqft
- Finished area above ground: 2,884
- Finished area below ground: 0
Property
Parking
- Total spaces: 2
- Parking features: Garage - Attached
- Attached garage spaces: 2
Features
- Levels: Split Entry
- Patio & porch: Patio, Deck
- Fencing: Wood,Privacy
Lot
- Size: 8,015 Square Feet
- Dimensions: 67 x 110
- Features: Up to 1/4 Acre.
Details
- Parcel number: 011253495
Construction
Type & style
- Home type: SingleFamily
- Property subtype: Single Family Residence
Materials
- Foundation: Block
Condition
- Not New and NOT a Model
- New construction: No
- Year built: 1998
Utilities & green energy
- Sewer: Public Sewer
- Water: Public
Community & HOA
Community
- Subdivision: ARDMORE EAST
HOA
- Has HOA: No
Location
- Region: La Vista
Financial & listing details
- Price per square foot: $118/sqft
- Tax assessed value: $304,183
- Annual tax amount: $4,963
- Date on market: 7/29/2026
- Listing terms: VA Loan,FHA,Conventional,Cash
- Ownership: Fee Simple
Estimated market value
$334,100
$317,000 - $351,000
$2,791/mo
Price history
| Date | Event | Price |
|---|---|---|
| 8/3/2026 | Pending sale | $340,000$118/sqft |
Source:  GPRMLS #22621557 Report a problem GPRMLS #22621557 Report a problem | ||
| 7/29/2026 | Listed for sale | $340,000+4.6%$118/sqft |
Source: GPRMLS #22621557 Report a problem | ||
| 11/8/2022 | Listing removed | -- |
Source: Owner Report a problem | ||
| 8/10/2022 | Listed for sale | $325,000+80.6%$113/sqft |
Source: Owner Report a problem | ||
| 5/24/2013 | Sold | $180,000-2.7%$62/sqft |
Source: GPRMLS #21304409 Report a problem | ||
| 3/4/2013 | Price change | $185,000+1.6%$64/sqft |
Source: Owner Report a problem | ||
| 2/23/2013 | Listed for sale | $182,000+4.9%$63/sqft |
Source: Owner Report a problem | ||
| 8/4/2008 | Sold | $173,500-0.9%$60/sqft |
Source: GPRMLS #20806002 Report a problem | ||
| 5/4/2008 | Listing removed | $175,000$61/sqft |
Source: NCI Report a problem | ||
| 4/23/2008 | Listed for sale | $175,000+4.2%$61/sqft |
Source: NCI Report a problem | ||
| 6/17/2004 | Sold | $168,000+26.3%$58/sqft |
Source: Public Record Report a problem | ||
| 5/14/1998 | Sold | $133,000$46/sqft |
Source: Public Record Report a problem | ||
Public tax history
| Year | Property taxes | Tax assessment |
|---|---|---|
| 2025 | $4,963 +0.2% | $304,183 +3.1% |
| 2024 | $4,952 -4% | $295,163 |
| 2023 | $5,160 -2.7% | $295,163 +19.4% |
| 2022 | $5,304 +9.9% | $247,102 |
| 2021 | $4,828 +1% | $247,102 +13.8% |
| 2020 | $4,778 +2.6% | $217,122 +4.1% |
| 2019 | $4,656 +8.6% | $208,608 +8.6% |
| 2018 | $4,288 +3.9% | $192,107 +3.8% |
| 2017 | $4,128 +4% | $184,992 +3.8% |
| 2016 | $3,970 | $178,179 -0.1% |
| 2015 | $3,970 +2.2% | $178,307 +2.6% |
| 2014 | $3,885 | $173,715 +2.5% |
| 2012 | $3,885 +2.8% | $169,525 -2.2% |
| 2011 | $3,777 +0.1% | $173,408 -1.7% |
| 2010 | $3,774 +4.8% | $176,399 -0.7% |
| 2009 | $3,600 +1.8% | $177,672 +2.8% |
| 2008 | $3,536 +0.7% | $172,761 +1% |
| 2007 | $3,511 +0.8% | $171,010 +3.9% |
| 2006 | $3,483 +0.7% | $164,537 +0.7% |
| 2005 | $3,460 | $163,415 |
| 2004 | $3,460 -1.5% | $163,415 +6.3% |
| 2003 | $3,512 +9.8% | $153,702 +2.3% |
| 2002 | $3,197 +9.7% | $150,308 +9.7% |
| 2001 | $2,915 +6.9% | $136,993 +3.6% |
| 2000 | $2,727 | $132,179 |
| 1999 | -- | $132,179 |
Find assessor info on the county website
Monthly payment
Est. payment
Payment breakdown
Explore the cost of this home by adjusting the details. Changes won't be saved.Climate risks
Neighborhood: 68128
Nearby schools
GreatSchools rating
- 6/10G Stanley Hall Elementary SchoolGrades: PK-6Distance: 0.5 mi
- 5/10La Vista Middle SchoolGrades: 7-8Distance: 1.2 mi
- 7/10Papillion-La Vista Senior High SchoolGrades: 9-12Distance: 1.4 mi
Schools provided by the listing agent
- Elementary: G Stanley Hall
- Middle: La Vista
- High: Papillion-La Vista
- District: Papillion-La Vista
Source: GPRMLS. This data may not be complete. We recommend contacting the local school district to confirm school assignments for this home.
- $305,0003 bd3 ba1.6k sqft6718 Aspen St, La Vista, NE 68128Sold
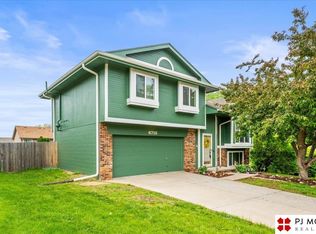
- $305,0004 bd3 ba2.4k sqft6710 Aspen St, La Vista, NE 68128Sold
- $362,7004 bd2 ba3k sqft6721 Crabapple St, La Vista, NE 68128Off Market
- $341,8003 bd2 ba2.6k sqft6813 Crabapple St, La Vista, NE 68128Off Market
- $308,1003 bd2 ba1.7k sqft6717 Crabapple St, La Vista, NE 68128Off Market
- $346,8003 bd2 ba2.7k sqft6722 Aspen St, La Vista, NE 68128Off Market
- $314,0003 bd2 ba1.7k sqft6708 Aspen St, La Vista, NE 68128Off Market
- $322,2003 bd2 ba2.3k sqft6713 Aspen St, La Vista, NE 68128Off Market
A local agent can set up tours, give advice and negotiate with sellers.
A local lender can help you make sure your offer is ready when you are.
Similar homes
- $375,0004 bd3 ba2.6k sqft6506 S 89th Cir, Ralston, NE 68127For Sale

 MLS ID #22619373, Chad Blythe, Nebraska Realty. GPRMLS
 - $350,0003 bd3 ba2.7k sqft8222 Gold St, Omaha, NE 68124For Sale
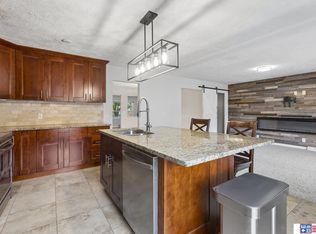 MLS ID #22622860, April Clark, Woods Bros Realty. GPRMLS
 - $264,0003 bd2 ba1.7k sqft7418 S 76th Ave, La Vista, NE 68128For Sale
 MLS ID #22619458, Alycia Prince, Better Homes and Gardens R.E.. GPRMLS
 - $360,0004 bd3 ba2.1k sqft7312 S 182nd St, Omaha, NE 68136For Sale
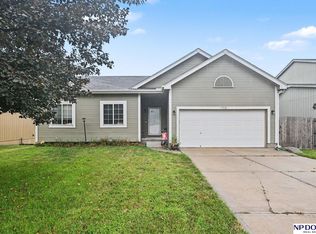 MLS ID #22624533, Joel Dizona, NP Dodge RE Sales Inc 148Dodge. GPRMLS
 - $335,0003 bd3 ba2k sqft10621 N St, Omaha, NE 68127For SaleMLS ID #22623499, Julie Eberhardt, Real Broker NE, LLC. GPRMLS
- $370,0004 bd5 ba2.9k sqft11436 Castelar Cir, Omaha, NE 68144For SaleMLS ID #22624116, Liz Borkowski, Nebraska Realty. GPRMLS
- $309,0003 bd3 ba1.6k sqft810 S Grandview Ave, Papillion, NE 68046For SaleMLS ID #22623989, Amy Nuckoles, Nebraska Realty. GPRMLS
- $370,0004 bd3 ba2.8k sqft10320 Hilltop Rd, Omaha, NE 68134For SaleMLS ID #22624050, Jeff Grover, Nebraska Realty. GPRMLS
- $510,0005 bd5 ba4.1k sqft8126 S 93rd St, La Vista, NE 68128For SaleMLS ID #22620312, Mike Lewis, RE/MAX Results. GPRMLS
- $325,0004 bd3 ba1.7k sqft3338 Harrison St, Omaha, NE 68147For SaleMLS ID #22618813, Tony Terp, Milford Real Estate. GPRMLS
- $320,0003 bd3 ba1.9k sqft6528 S 115th St, Omaha, NE 68137For SaleMLS ID #22623013, Francisco Paredes, Better Homes and Gardens R.E.. GPRMLS
- $344,9004 bd3 ba2.2k sqft10929 Taylor St, Omaha, NE 68164For SaleMLS ID #22623750, Ashley Sum, BHHS Ambassador Real Estate. GPRMLS
- $360,0004 bd3 ba2.1k sqft3507 S 117th St, Omaha, NE 68144For SaleMLS ID #22619095, Anne McGargill, BHHS Ambassador Real Estate. GPRMLS
- $299,0003 bd2 ba2k sqft4412 Grover St, Omaha, NE 68105For SaleMLS ID #22624013, Katie Day, Better Homes and Gardens R.E.. GPRMLS
- $289,5003 bd2 ba1.6k sqft5207 Gertrude St, Omaha, NE 68157For SaleMLS ID #22621690, Kristine Nichols, Nebraska Realty. GPRMLS
- $327,5003 bd2 ba1.9k sqft14809 Margo St, La Vista, NE 68138For SaleMLS ID #22620756, Kristin Sterns, Coldwell Banker NHS RE. GPRMLS
- $359,9004 bd3 ba2.3k sqft13778 Pierce St, Omaha, NE 68144For SaleMLS ID #22623104, Skylar Lybarger, Better Homes and Gardens R.E.. GPRMLS
- $285,0003 bd3 ba1.5k sqft13633 Hascall St, Omaha, NE 68144For SaleMLS ID #22624481, Landon Zuehlke, NextHome Signature Real Estate. GPRMLS
- $285,0004 bd3 ba1.4k sqft8907 Westridge Dr, Omaha, NE 68124For SaleMLS ID #22620606, Tallena McNulty, BHHS Ambassador Real Estate. GPRMLS
- $319,9005 bd2 ba2.5k sqft9428 Meadow Dr, Omaha, NE 68114For SaleMLS ID #22615688, Vickie Jenkins, BHHS Ambassador Real Estate. GPRMLS
