Welcome home! This inviting multi-level offers 3 beds, 3 baths & a 2-car garage in a fantastic location near Kingswood Park, Millard North Middle School & Oakview Mall. Freshly painted interior gives the whole home a bright, move-in-ready feel, while updated Pella windows, siding & doors (2026), a new driveway (2024) & deck (2023) add lasting value and modern appeal. The primary suite offers a private sliding door leading out to the deck, perfect for morning coffee. A spacious living room greets you right as you enter the main floor, with a finished rec space below and an unfinished lower level offering great storage or future potential. Beautifully landscaped grounds feature a wide variety of plants, so you can enjoy fresh raspberries right from your own backyard! The backyard also includes a prepped pad ready for a future hot tub. Schedule your showing today, this one won't last long!
For sale
$303,000
13633 Hascall St, Omaha, NE 68144
3beds
1,522sqft
:
Get pre-qualified$2,169/mo
Single Family Residence
Built in 1986
6,098 Square Feet Lot
$298,800 Zestimate®
$199/sqft
$-- HOA
What's special
New drivewayFinished rec space belowWide variety of plantsBeautifully landscaped groundsFreshly painted interiorBright move-in-ready feel
- 1 day |
- 380 |
- 28 |
Zillow last checked:
Listing updated:
Listed by:
Landon Zuehlke 402-613-1127,
NextHome Signature Real Estate
Source: GPRMLS,MLS#: 22620844
Facts & features
Interior
Bedrooms & bathrooms
- Bedrooms: 3
- Bathrooms: 3
- Full bathrooms: 1
- 3/4 bathrooms: 1
- 1/2 bathrooms: 1
- Main level bathrooms: 2
Primary bedroom
- Features: Balcony/Deck, Sliding Glass Door, Luxury Vinyl Plank
- Level: Main
- Area: 168.74
- Dimensions: 14.3 x 11.8
Bedroom 2
- Features: Wall/Wall Carpeting
- Level: Main
- Area: 113.22
- Dimensions: 10.2 x 11.1
Bedroom 3
- Features: Wall/Wall Carpeting
- Level: Main
- Area: 82.99
- Dimensions: 9.11 x 9.11
Primary bathroom
- Features: 3/4
Dining room
- Level: Main
- Dimensions: 8.7 x 0
Kitchen
- Level: Main
- Area: 119.3
- Dimensions: 10.11 x 11.8
Living room
- Features: Wall/Wall Carpeting
- Level: Lower (Above Grade)
- Area: 301.78
- Dimensions: 19.1 x 15.8
Basement
- Area: 1098
Heating
- Natural Gas, Forced Air
Cooling
- Central Air
Appliances
- Included: Oven, Dishwasher, Disposal, Microwave
Features
- Flooring: Carpet, Luxury Vinyl, Plank
- Doors: Sliding Doors
- Basement: Partially Finished
- Has fireplace: No
Interior area
- Total structure area: 1,522
- Total interior livable area: 1,522 sqft
- Finished area above ground: 1,172
- Finished area below ground: 350
Property
Parking
- Total spaces: 2
- Parking features: Garage - Attached
- Attached garage spaces: 2
Features
- Levels: Multi/Split
- Patio & porch: Deck
- Fencing: Wood
Lot
- Size: 6,098 Square Feet
- Dimensions: 65 x 100
- Features: Up to 1/4 Acre.
Details
- Parcel number: 1804795344
Construction
Type & style
- Home type: SingleFamily
- Property subtype: Single Family Residence
Materials
- Foundation: Block
- Roof: Composition
Condition
- Not New and NOT a Model
- New construction: No
- Year built: 1986
Utilities & green energy
- Sewer: Public Sewer
- Water: Public
Community & HOA
Community
- Subdivision: MONTCLAIR WEST REPLAT
HOA
- Has HOA: No
Location
- Region: Omaha
Financial & listing details
- Price per square foot: $199/sqft
- Tax assessed value: $200,700
- Annual tax amount: $3,272
- Date on market: 7/22/2026
- Listing terms: Private Financing Available,VA Loan,FHA,Conventional,Cash
- Ownership: Fee Simple
Estimated market value
$298,800
$284,000 - $314,000
$2,157/mo
Price history
| Date | Event | Price |
|---|---|---|
| 7/22/2026 | Listed for sale | $303,000$199/sqft |
Source:  GPRMLS #22620844 Report a problem GPRMLS #22620844 Report a problem | ||
Public tax history
| Year | Property taxes | Tax assessment |
|---|---|---|
| 2025 | $3,273 -2.5% | $200,700 |
| 2024 | $3,358 -7.2% | $200,700 +10.5% |
| 2023 | $3,617 -5.8% | $181,700 |
| 2022 | $3,840 +25.4% | $181,700 +24.8% |
| 2021 | $3,061 -0.8% | $145,600 |
| 2020 | $3,087 +4% | $145,600 +4.3% |
| 2019 | $2,969 +16% | $139,600 +17.6% |
| 2018 | $2,559 +5.8% | $118,700 |
| 2017 | $2,420 | $118,700 +4.2% |
| 2016 | $2,420 +4.9% | $113,900 +7% |
| 2015 | $2,308 | $106,400 |
| 2014 | -- | $106,400 |
| 2013 | -- | $106,400 -18.5% |
| 2012 | -- | $130,600 |
| 2011 | -- | $130,600 -4.4% |
| 2009 | $2,797 | $136,600 |
| 2008 | -- | $136,600 +20.4% |
| 2005 | -- | $113,500 |
| 2004 | -- | $113,500 |
Find assessor info on the county website
Monthly payment
Est. payment
Payment breakdown
Explore the cost of this home by adjusting the details. Changes won't be saved.Climate risks
Neighborhood: Montclair West & Kingswood
Nearby schools
GreatSchools rating
- 7/10Willa Cather Elementary SchoolGrades: PK-5Distance: 0.3 mi
- 8/10Millard North Middle SchoolGrades: 6-8Distance: 0.4 mi
- 7/10Millard North High SchoolGrades: 9-12Distance: 1.8 mi
Schools provided by the listing agent
- Elementary: Willa Cather
- Middle: Millard North
- High: Millard North
- District: Millard
Source: GPRMLS. This data may not be complete. We recommend contacting the local school district to confirm school assignments for this home.
- $304,2003 bd2 ba1.4k sqft13627 Hascall St, Omaha, NE 68144Off Market
- $318,0003 bd3 ba1.3k sqft13639 Hascall St, Omaha, NE 68144Off Market
- $333,4003 bd3 ba2.1k sqft13620 Westwood Ln, Omaha, NE 68144Off Market
- $322,1003 bd3 ba1.7k sqft13616 Westwood Ln, Omaha, NE 68144Off Market

- $315,0003 bd3 ba1.7k sqft13621 Hascall St, Omaha, NE 68144For Sale
- $290,1003 bd3 ba1.3k sqft13624 Westwood Ln, Omaha, NE 68144Off Market
- $306,5003 bd3 ba1.3k sqft13645 Hascall St, Omaha, NE 68144Off Market
- $320,6004 bd3 ba1.7k sqft13634 Hascall St, Omaha, NE 68144Off Market
A local agent can set up tours, give advice and negotiate with sellers.
A local lender can help you make sure your offer is ready when you are.
Similar homes
- $315,0003 bd3 ba1.7k sqft13621 Hascall St, Omaha, NE 68144For Sale

 MLS ID #22620706, Laura Doocy, Better Homes and Gardens R.E.. GPRMLS
 - $315,0003 bd2 ba2.2k sqft13735 Shirley St, Omaha, NE 68144For Sale
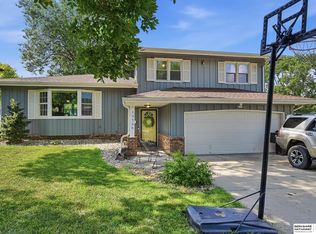 MLS ID #22620942, Karen Kroft, BHHS Ambassador Real Estate. GPRMLS
 - $355,0003 bd3 ba1.8k sqft13937 Arbor Cir, Omaha, NE 68144For Sale
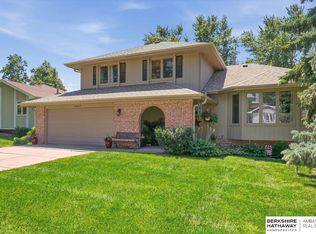 MLS ID #22620857, Mindy Martin, BHHS Ambassador Real Estate. GPRMLS
 - $325,0003 bd3 ba1.8k sqft13579 Stanford St, Omaha, NE 68144For Sale
 MLS ID #22620188, Ian Ziegler, BHHS Ambassador Real Estate. GPRMLS
 - $283,0003 bd2 ba1.2k sqft3036 S 133rd St, Omaha, NE 68144For SaleMLS ID #22619478, Tom Ly, Nebraska Realty. GPRMLS
- $299,0003 bd2 ba1.4k sqft5806 S 113th St, Omaha, NE 68137For SaleMLS ID #22620615, Ryan Potter, Real Broker NE, LLC. GPRMLS
- $325,0004 bd3 ba2.1k sqft5618 S 155th St, Omaha, NE 68137For SaleMLS ID #22620589, Deda Myhre, Nebraska Realty. GPRMLS
- $305,0003 bd3 ba2k sqft1522 S 139th St, Omaha, NE 68144For SaleMLS ID #22617940, Jake Muraskin, Nebraska Lifestyles, LLC. GPRMLS
- $315,0003 bd3 ba1.5k sqft12111 Miami St, Omaha, NE 68164For SaleMLS ID #22620685, Staci Mueller, BHHS Ambassador Real Estate. GPRMLS
- $295,0003 bd3 ba1.5k sqft12555 Yates St, Omaha, NE 68164For SaleMLS ID #22621006, Cindy Kinzey, BHHS Ambassador Real Estate. GPRMLS
- $325,0003 bd2 ba1.5k sqft14191 Pine St, Omaha, NE 68144For SaleMLS ID #22618951, Brent Wax, RE/MAX Results. GPRMLS
- $327,5003 bd2 ba1.9k sqft14809 Margo St, La Vista, NE 68138For SaleMLS ID #22620756, Kristin Sterns, Coldwell Banker NHS RE. GPRMLS
- $335,0003 bd3 ba2k sqft1218 S 165th St, Omaha, NE 68130For SaleMLS ID #22620853, Steve Sequenzia, Nebraska Realty. GPRMLS
- $285,0003 bd2 ba1.5k sqft12517 B St, Omaha, NE 68144For SaleMLS ID #22618885, Kerri Pauley-Kelly, BHHS Ambassador Real Estate. GPRMLS
- $299,9994 bd3 ba2k sqft4847 S 107th St, Omaha, NE 68127For SaleMLS ID #22620699, Steve Sequenzia, Nebraska Realty. GPRMLS
- $312,0004 bd3 ba1.7k sqft12729 Erskine St, Omaha, NE 68164For SaleMLS ID #22620887, Ken Landolt, Nebraska Realty. GPRMLS
- $292,0003 bd3 ba1.9k sqft15428 Locust St, Omaha, NE 68116For SaleMLS ID #22620885, Rachael Walker, BHHS Ambassador Real Estate. GPRMLS
- $335,0003 bd1 ba1.5k sqft2617 N 143rd Ave, Omaha, NE 68164For SaleMLS ID #22620953, Stephanie Elliott, BHHS Ambassador Real Estate. GPRMLS
- $365,0003 bd3 ba2.1k sqft13954 Arbor Cir, Omaha, NE 68144For SaleMLS ID #22619423, JoEllen Keating, BHHS Ambassador Real Estate. GPRMLS
- $285,0003 bd2 ba1.4k sqft14935 L St, Omaha, NE 68137For SaleMLS ID #22620315, Joe Panebianco, Maxim Realty Group LLC. GPRMLS
