Perfect Location for Your Next Family Home! This Multilevel 4 bed 2 bath 2 Car Garage home sets on a large fenced corner lot. Home has many newer updates, New Appliances, New Carpet, Fresh Paint, New HVAC system 2026, Newer Roof, Newer Windows and Doors. Kitchen features oak cabinets, center island, with quartz countertops, with sliding Pella Door that walks out to a large composite deck! Lower finished Family Room includes a built-in entertainment center with a 3/4 bath and laundry area. 4th Bedroom is currently being used an office. Priced under market value!
Pre-foreclosure
Est. $300,800
4847 S 107th St, Omaha, NE 68127
4beds
2,044sqft
Single Family Residence
Built in 1969
9,583 Square Feet Lot
$300,800 Zestimate®
$147/sqft
$-- HOA
What's special
Lower finished family roomLarge fenced corner lotLaundry areaBuilt-in entertainment centerKitchen features oak cabinetsLarge composite deckQuartz countertops
- 192 days
- 39
- 1
Likely to sell faster than
Zillow last checked:
Listing updated:
Listed by:
Steve Sequenzia 402-278-0422,
Nebraska Realty
Source: GPRMLS,MLS#: 22620699
Facts & features
Interior
Bedrooms & bathrooms
- Bedrooms: 4
- Bathrooms: 3
- Full bathrooms: 1
- 3/4 bathrooms: 1
- 1/2 bathrooms: 1
Primary bedroom
- Level: Second
Bedroom 2
- Level: Second
Bedroom 3
- Level: Second
Bedroom 4
- Level: Main
Basement
- Area: 220
Heating
- Natural Gas, Forced Air
Cooling
- Central Air
Appliances
- Included: Range, Refrigerator, Dishwasher, Disposal, Microwave
Features
- Ceiling Fan(s)
- Flooring: Carpet, Ceramic Tile
- Basement: Daylight,Finished
- Has fireplace: No
Interior area
- Total structure area: 2,044
- Total interior livable area: 2,044 sqft
- Finished area above ground: 1,824
- Finished area below ground: 220
Property
Parking
- Total spaces: 2
- Parking features: Attached, Garage Door Opener
- Attached garage spaces: 2
Features
- Levels: Multi/Split
- Patio & porch: Deck
- Exterior features: Sprinkler System
- Fencing: Wood,Privacy
Lot
- Size: 9,583 Square Feet
- Dimensions: 140 x 70
- Features: Up to 1/4 Acre., City Lot, Corner Lot, Subdivided, Curb Cut, Level
Details
- Additional structures: Shed(s)
- Parcel number: 1800107084
Construction
Type & style
- Home type: SingleFamily
- Property subtype: Single Family Residence
Materials
- Brick/Other
- Foundation: Block
- Roof: Composition
Condition
- Not New and NOT a Model
- New construction: No
- Year built: 1969
Utilities & green energy
- Sewer: Public Sewer
- Water: Public
- Utilities for property: Electricity Available, Natural Gas Available, Water Available, Sewer Available, Phone Available
Community & HOA
Community
- Subdivision: Mockingbird Hills West
HOA
- Has HOA: No
Location
- Region: Omaha
Financial & listing details
- Price per square foot: $147/sqft
- Tax assessed value: $202,200
- Annual tax amount: $3,447
- Date on market: 7/21/2026
- Listing terms: VA Loan,Conventional,Cash
- Ownership: Fee Simple
- Electric utility on property: Yes
Foreclosure details
Estimated market value
$300,800
$283,000 - $319,000
$2,402/mo
Price history
| Date | Event | Price |
|---|---|---|
| 8/24/2026 | Sold | $299,9000%$147/sqft |
Source:  GPRMLS #22620699 Report a problem GPRMLS #22620699 Report a problem | ||
| 7/24/2026 | Pending sale | $299,999$147/sqft |
Source: GPRMLS #22620699 Report a problem | ||
| 7/21/2026 | Listed for sale | $299,999+25.5%$147/sqft |
Source: GPRMLS #22620699 Report a problem | ||
| 10/29/2021 | Sold | $239,000$117/sqft |
Source: GPRMLS #22119441 Report a problem | ||
| 9/18/2021 | Pending sale | $239,000$117/sqft |
Source: GPRMLS #22119441 Report a problem | ||
| 9/18/2021 | Price change | $239,000-4%$117/sqft |
Source: GPRMLS #22119441 Report a problem | ||
| 9/11/2021 | Price change | $249,000-2.4%$122/sqft |
Source: GPRMLS #22119441 Report a problem | ||
| 8/18/2021 | Listed for sale | $255,000+71.1%$125/sqft |
Source: GPRMLS #22119441 Report a problem | ||
| 8/1/2013 | Sold | $149,000-6.8%$73/sqft |
Source: Public Record Report a problem | ||
| 6/5/2013 | Listed for sale | $159,950+63.2%$78/sqft |
Source: NP Dodge Real Estate #21310301 Report a problem | ||
| 2/12/2010 | Sold | $98,000+1.3%$48/sqft |
Source: Public Record Report a problem | ||
| 12/4/2009 | Sold | $96,750-23.2%$47/sqft |
Source: Public Record Report a problem | ||
| 6/12/2003 | Sold | $126,000$62/sqft |
Source: Public Record Report a problem | ||
Public tax history
| Year | Property taxes | Tax assessment |
|---|---|---|
| 2025 | $3,448 -2.7% | $202,200 |
| 2024 | $3,544 -4.7% | $202,200 +9.8% |
| 2023 | $3,719 +6.6% | $184,100 +13.9% |
| 2022 | $3,488 +12.2% | $161,600 +6.8% |
| 2021 | $3,108 +9.3% | $151,300 +14.7% |
| 2020 | $2,842 +0.1% | $131,900 |
| 2019 | $2,840 -9.3% | $131,900 -8.9% |
| 2018 | $3,132 -6% | $144,800 -1.6% |
| 2017 | $3,331 | $147,200 -4.5% |
| 2016 | $3,331 +5.8% | $154,100 +6.9% |
| 2015 | $3,148 | $144,100 |
| 2014 | -- | $144,100 |
| 2013 | -- | $144,100 |
| 2012 | -- | $144,100 |
| 2011 | -- | $144,100 |
| 2009 | $3,034 | $144,100 -2.1% |
| 2008 | -- | $147,200 +33.7% |
| 2005 | -- | $110,100 |
| 2004 | -- | $110,100 |
Find assessor info on the county website
Monthly payment
Climate risks
Neighborhood: 68127
Nearby schools
Schools provided by the listing agent
- Elementary: Blumfield
- Middle: Ralston
- High: Ralston
- District: Ralston
Source: GPRMLS. This data may not be complete. We recommend contacting the local school district to confirm school assignments for this home.

Similar homes
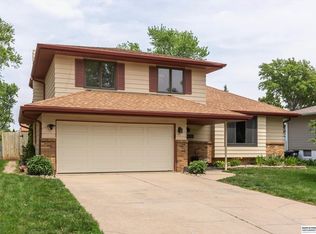
- $325,0003 bd4 ba1.9k sqft10632 M St, Omaha, NE 68127For Sale

 MLS ID #22629041, Kathryn Rouch, BHHS Ambassador Real Estate. GPRMLS
 - $295,0003 bd2 ba1.9k sqft4936 S 95th Ave, Omaha, NE 68127For Sale
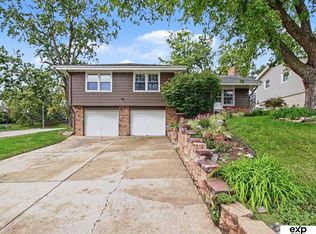 MLS ID #22628892, Gavin Utesch, eXp Realty LLC. GPRMLS
 - $299,0004 bd2 ba2k sqft5009 S 82nd St, Ralston, NE 68127For Sale
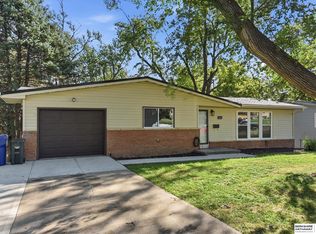 MLS ID #22629496, Mandy Visty, BHHS Ambassador Real Estate. GPRMLS
 - $320,0003 bd3 ba1.5k sqft5422 S 104th Ave, Omaha, NE 68127For Sale
 MLS ID #22628409, Stacey Watson, Nebraska Realty. GPRMLS
 - $315,0003 bd2 ba1.5k sqft9816 Nina St, Omaha, NE 68124For SaleMLS ID #22629634, Angie Peterson, Real Broker NE, LLC. GPRMLS
- $350,0003 bd3 ba1.7k sqft5429 S 94th St, Omaha, NE 68127For SaleMLS ID #22629501, Tyler Bundy, eXp Realty LLC. GPRMLS
- $294,5003 bd2 ba2.4k sqft5814 S 92nd Cir, Omaha, NE 68127For SaleMLS ID #22624165, Jeffrey Hagel, Jeff Hagel Broker. GPRMLS
- $285,0004 bd3 ba2k sqft9125 Pauline St, Omaha, NE 68124For SaleMLS ID #22628969, Glenn Parsons, BHHS Ambassador Real Estate. GPRMLS
- $255,0003 bd2 ba1.5k sqft10245 O St, Omaha, NE 68127For SaleMLS ID #22626085, Kevin Baumeister, BHHS Ambassador Real Estate. GPRMLS
- $300,0004 bd3 ba2.4k sqft3329 S 78th St, Omaha, NE 68124For SaleMLS ID #22628666, Katie Major, BHHS Ambassador Real Estate. GPRMLS
- $320,0003 bd3 ba1.7k sqft12231 William Cir, Omaha, NE 68144For SaleMLS ID #22629505, Dan Dixon, BHHS Ambassador Real Estate. GPRMLS
- $259,0002 bd3 ba1.7k sqft11423 S Cir, Omaha, NE 68137For SaleMLS ID #22629916, Jackson Armitage, Realty ONE Group Sterling. GPRMLS
- $272,0003 bd3 ba1.3k sqft4906 S 91st St, Omaha, NE 68127For SaleMLS ID #22627410, Scott Simon, BHHS Ambassador Real Estate. GPRMLS
- $344,5003 bd3 ba1.7k sqft3612 S 106th St, Omaha, NE 68124For SaleMLS ID #22629667, Cristina Luckey, Real Broker NE, LLC. GPRMLS
- $334,0004 bd2 ba2.1k sqft11123 Washington St, Omaha, NE 68137For SaleMLS ID #22629782, Jasmin Jensen, BHHS Ambassador Real Estate. GPRMLS
- $289,0003 bd2 ba1.5k sqft2423 S 123rd St, Omaha, NE 68144For SaleMLS ID #22629723, Molly Hunt-Spisak, NP Dodge RE Sales Inc 86Dodge. GPRMLS
- $305,0003 bd1 ba1.4k sqft6318 S 135th St, Omaha, NE 68137For SaleMLS ID #22629602, Deb Ellis, BHHS Ambassador Real Estate. GPRMLS
- $285,0003 bd2 ba1.6k sqft8006 Nina St, Omaha, NE 68124For SaleMLS ID #22629643, Skylar Lybarger, Better Homes and Gardens R.E.. GPRMLS
- $269,0003 bd2 ba1.4k sqft8616 Park View Blvd, La Vista, NE 68128For SaleMLS ID #22629914, Scott Momsen, NP Dodge RE Sales Inc 86Dodge. GPRMLS
