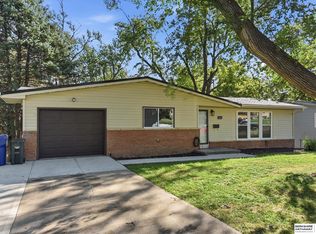
Great opportunity to make this spacious tri-level home in Ralston your own! Full of character and potential, this home is ready for your personal touches and updates. The main level features a living room with bay window and a kitchen and dining area with access to two backyard patios. A few steps down, you'll find a cozy family room with exposed wood beams and fireplace. Upstairs offers a primary bedroom with private half bath, two additional bedrooms and a full bathroom. All three bedrooms feature wood floors! The finished basement provides additional living space with a rec room and finished laundry area. Outside, enjoy two patio spaces, a backyard shed and an attached 2-car garage. With a functional layout and plenty of room to add your own style, this home is full of possibilities!
For sale
$350,000
5429 S 94th St, Omaha, NE 68127
3beds
1,780sqft
Single Family Residence
Built in 1968
7,840 Square Feet Lot
$-- Zestimate®
$197/sqft
$-- HOA
What's special
Backyard shedTwo patio spaces
- 2 days
- 144
- 11
Zillow last checked:
Listing updated:
Listed by:
Tyler Bundy 402-699-6226,
eXp Realty LLC
Source: GPRMLS,MLS#: 22629501
Facts & features
Interior
Bedrooms & bathrooms
- Bedrooms: 3
- Bathrooms: 3
- Full bathrooms: 1
- 3/4 bathrooms: 1
- 1/2 bathrooms: 1
Primary bedroom
- Features: Wood Floor, Ceiling Fan(s)
- Level: Second
Bedroom 2
- Features: Wood Floor
- Level: Second
Bedroom 3
- Features: Wood Floor
- Level: Second
Primary bathroom
- Features: 1/2
Family room
- Features: Wall/Wall Carpeting, Fireplace
- Level: Main
Kitchen
- Features: Ceramic Tile Floor, Dining Area, Sliding Glass Door
- Level: Main
Living room
- Features: Wall/Wall Carpeting, Bay/Bow Windows, Ceiling Fan(s)
- Level: Main
Basement
- Area: 504
Heating
- Natural Gas, Forced Air
Cooling
- Central Air
Appliances
- Included: Oven, Refrigerator, Cooktop
Features
- Doors: Sliding Doors
- Windows: Bay Window(s)
- Basement: Partially Finished
- Number of fireplaces: 1
- Fireplace features: Family Room
Interior area
- Total structure area: 1,780
- Total interior livable area: 1,780 sqft
- Finished area above ground: 1,530
- Finished area below ground: 250
Property
Parking
- Total spaces: 2
- Parking features: Garage - Attached
- Attached garage spaces: 2
Features
- Levels: Tri-Level
- Patio & porch: Porch, Patio
- Fencing: Chain Link,Full
Lot
- Size: 7,840 Square Feet
- Dimensions: 125 x 65
- Features: Up to 1/4 Acre.
Details
- Additional structures: Shed(s)
- Parcel number: 0537791070
Construction
Type & style
- Home type: SingleFamily
- Property subtype: Single Family Residence
Materials
- Aluminum Siding
- Foundation: Block
- Roof: Composition
Condition
- Not New and NOT a Model
- New construction: No
- Year built: 1968
Utilities & green energy
- Sewer: Public Sewer
- Water: Public
- Utilities for property: Electricity Available, Natural Gas Available, Water Available, Sewer Available
Community & HOA
Community
- Subdivision: BAY MEADOWS ADD
HOA
- Has HOA: No
Location
- Region: Omaha
Financial & listing details
- Price per square foot: $197/sqft
- Tax assessed value: $214,100
- Annual tax amount: $3,650
- Date on market: 10/13/2026
- Listing terms: VA Loan,FHA,Conventional,Cash
- Ownership: Fee Simple
- Electric utility on property: Yes
Estimated market value
Not available
Estimated sales range
Not available
Not available
Price history
| Date | Event | Price |
|---|---|---|
| 10/13/2026 | Listed for sale | $350,000$197/sqft |
Source:  GPRMLS #22629501 Report a problem GPRMLS #22629501 Report a problem | ||
Public tax history
| Year | Property taxes | Tax assessment |
|---|---|---|
| 2025 | $3,650 -2.1% | $214,100 |
| 2024 | $3,730 -9.3% | $214,100 +5.2% |
| 2023 | $4,113 +11.7% | $203,600 +19.3% |
| 2022 | $3,682 +5.1% | $170,600 |
| 2021 | $3,504 -2.6% | $170,600 +2.2% |
| 2020 | $3,596 +0.1% | $166,900 |
| 2019 | $3,594 +11.5% | $166,900 +12% |
| 2018 | $3,222 +9.5% | $149,000 +20% |
| 2017 | $2,942 | $124,200 -8.7% |
| 2016 | $2,942 +5.8% | $136,100 +7% |
| 2015 | $2,779 | $127,200 |
| 2014 | -- | $127,200 |
| 2013 | -- | $127,200 |
| 2012 | -- | $127,200 |
| 2011 | -- | $127,200 |
| 2009 | $2,678 | $127,200 |
| 2008 | -- | $127,200 +8.5% |
| 2005 | -- | $117,200 |
| 2004 | -- | $117,200 |
Find assessor info on the county website
Monthly payment
Est. payment
Payment breakdown
Explore the cost of this home by adjusting the details. Changes won't be saved.Climate risks
Neighborhood: 68127
Nearby schools
Schools provided by the listing agent
- Elementary: Mockingbird
- Middle: Ralston
- High: Ralston
- District: Ralston
Source: GPRMLS. This data may not be complete. We recommend contacting the local school district to confirm school assignments for this home.
Similar homes
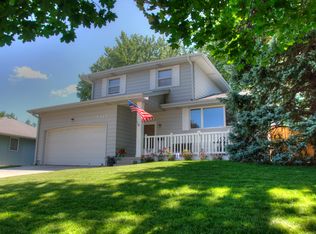
- $344,5003 bd3 ba1.7k sqft3612 S 106th St, Omaha, NE 68124For Sale
 MLS ID #22629667, Cristina Luckey, Real Broker NE, LLC. GPRMLS
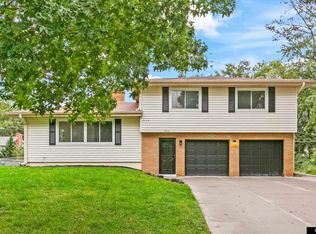
 - $315,0003 bd2 ba1.5k sqft9816 Nina St, Omaha, NE 68124For Sale
 MLS ID #22629634, Angie Peterson, Real Broker NE, LLC. GPRMLS
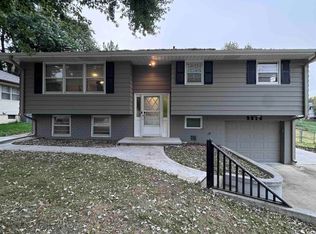
 - $350,0003 bd2 ba1.4k sqft4841 S 93rd Ave, Omaha, NE 68127For Sale
 MLS ID #22628015, Barbara Lame, BHHS Ambassador Real Estate. GPRMLS
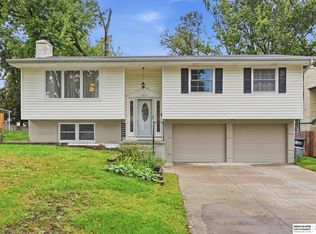
 - $299,0004 bd2 ba2k sqft5009 S 82nd St, Ralston, NE 68127For Sale
 MLS ID #22629496, Mandy Visty, BHHS Ambassador Real Estate. GPRMLS
 - $325,0003 bd4 ba1.9k sqft10632 M St, Omaha, NE 68127For SaleMLS ID #22629041, Kathryn Rouch, BHHS Ambassador Real Estate. GPRMLS
- $295,0003 bd2 ba1.9k sqft4936 S 95th Ave, Omaha, NE 68127For SaleMLS ID #22628892, Gavin Utesch, eXp Realty LLC. GPRMLS
- $369,0003 bd4 ba2.4k sqft5815 S 104th Ave, Omaha, NE 68127For SaleMLS ID #22628198, Todd Bartusek, BHHS Ambassador Real Estate. GPRMLS
- $285,0003 bd2 ba1.7k sqft7612 Drexel St, Ralston, NE 68127For SaleMLS ID #22629747, Katie Huber, BHHS Ambassador Real Estate. GPRMLS
- $379,0003 bd3 ba2.1k sqft9120 Drexel Cir, Omaha, NE 68127For SaleMLS ID #22625543, Brett Eddie, Nebraska Realty. GPRMLS
- $334,0004 bd2 ba2.1k sqft11123 Washington St, Omaha, NE 68137For SaleMLS ID #22629782, Jasmin Jensen, BHHS Ambassador Real Estate. GPRMLS
- $282,9003 bd3 ba1.3k sqft4733 S 81st St, Ralston, NE 68127For SaleMLS ID #22629699, Jordyn Boyd, Nebraska Realty. GPRMLS
- $294,5003 bd2 ba2.4k sqft5814 S 92nd Cir, Omaha, NE 68127For SaleMLS ID #22624165, Jeffrey Hagel, Jeff Hagel Broker. GPRMLS
- $375,0004 bd3 ba2.2k sqft1208 Castana Cir, Papillion, NE 68046For SaleMLS ID #22629787, Morgan Putnam, Toast Real Estate. GPRMLS
- $285,0003 bd2 ba1.6k sqft8006 Nina St, Omaha, NE 68124For SaleMLS ID #22629643, Skylar Lybarger, Better Homes and Gardens R.E.. GPRMLS
- $272,0003 bd3 ba1.3k sqft4906 S 91st St, Omaha, NE 68127For SaleMLS ID #22627410, Scott Simon, BHHS Ambassador Real Estate. GPRMLS
- $350,0004 bd3 ba2.5k sqft1014 Haverford Dr, Papillion, NE 68046For SaleMLS ID #22629599, Skylar Lybarger, Better Homes and Gardens R.E.. GPRMLS
