*OPEN HOUSE* - Sunday, Sep. 27th. 12pm-2pm. Welcome home to your new thoughtfully maintained abode that is truly move-in ready! This property effortlessly combines everyday comfort with a homey style. The open-concept layout features a functional kitchen equipped with stainless steel appliances and an extended bar-top island with extra storage and seating, highlighted with real hardwood floors throughout. Every bedroom offers plenty of space, including a primary suite with its own private 3/4 bathroom for added convenience. Head downstairs to the finished walkout basement that adds valuable extra living and entertainment space for any lifestyle and opens directly to a fully fenced backyard! Perfect for pets, outdoor play, or simply relaxing. Enjoy peace of mind with newer updates including new shingles and fascia both replaced in 2022. Schedule your private tour today before this gem is gone!
For sale
$285,000
4733 S 81st St, Ralston, NE 68127
3beds
1,379sqft
Single Family Residence
Built in 2009
5,662 Square Feet Lot
$284,000 Zestimate®
$207/sqft
$-- HOA
What's special
Fully fenced backyardOpen-concept layoutFunctional kitchenReal hardwood floors throughoutStainless steel appliances
- 1 day
- 154
- 19
Likely to sell faster than
Zillow last checked:
Listing updated:
Listed by:
Jordyn Boyd 402-983-4252,
Nebraska Realty
Source: GPRMLS,MLS#: 22627893
Facts & features
Interior
Bedrooms & bathrooms
- Bedrooms: 3
- Bathrooms: 3
- Full bathrooms: 1
- 3/4 bathrooms: 1
- 1/2 bathrooms: 1
- Main level bathrooms: 2
Primary bedroom
- Features: Wall/Wall Carpeting, Window Covering, Ceiling Fan(s)
- Level: Main
- Area: 156.22
- Dimensions: 12.11 x 12.9
Bedroom 2
- Features: Wall/Wall Carpeting, Window Covering
- Level: Main
- Area: 124.67
- Dimensions: 9.1 x 13.7
Bedroom 3
- Features: Wall/Wall Carpeting, Window Covering
- Level: Main
- Area: 82.81
- Dimensions: 9.1 x 9.1
Primary bathroom
- Features: 3/4
Dining room
- Features: Wood Floor
- Level: Main
- Area: 94.9
- Dimensions: 7.3 x 13
Family room
- Features: Vinyl Floor
- Level: Basement
- Area: 242.89
- Dimensions: 10.7 x 22.7
Kitchen
- Features: Wood Floor
- Level: Main
- Area: 116.48
- Dimensions: 11.2 x 10.4
Living room
- Features: Wood Floor
- Level: Main
- Area: 162.84
- Dimensions: 11.8 x 13.8
Basement
- Area: 315
Heating
- Natural Gas, Forced Air
Cooling
- Central Air
Appliances
- Included: Range, Ice Maker, Refrigerator, Dishwasher, Disposal, Microwave
- Laundry: Concrete Floor
Features
- Flooring: Carpet
- Windows: Window Coverings
- Basement: Walk-Out Access
- Has fireplace: No
Interior area
- Total structure area: 1,379
- Total interior livable area: 1,379 sqft
- Finished area above ground: 1,064
- Finished area below ground: 315
Property
Parking
- Total spaces: 2
- Parking features: Garage - Attached
- Attached garage spaces: 2
Features
- Levels: Split Entry
- Patio & porch: Deck, Covered Patio
- Has spa: Yes
- Spa features: Hot Tub/Spa
- Fencing: Chain Link
Lot
- Size: 5,662 Square Feet
- Dimensions: 50 x 120
- Features: Up to 1/4 Acre.
Details
- Parcel number: 1611730000
Construction
Type & style
- Home type: SingleFamily
- Property subtype: Single Family Residence
Materials
- Vinyl Siding
- Foundation: Concrete Perimeter
- Roof: Composition
Condition
- Not New and NOT a Model
- New construction: No
- Year built: 2009
Utilities & green energy
- Sewer: Public Sewer
- Water: Public
Community & HOA
Community
- Subdivision: Lakoma Heights
HOA
- Has HOA: No
Location
- Region: Ralston
Financial & listing details
- Price per square foot: $207/sqft
- Tax assessed value: $243,400
- Annual tax amount: $4,459
- Date on market: 9/26/2026
- Listing terms: Private Financing Available,VA Loan,FHA,Conventional,Cash,USDA Loan
- Ownership: Fee Simple
Estimated market value
$284,000
$270,000 - $298,000
$1,961/mo
Price history
| Date | Event | Price |
|---|---|---|
| 9/26/2026 | Listed for sale | $285,000-1.7%$207/sqft |
Source:  GPRMLS #22627893 Report a problem GPRMLS #22627893 Report a problem | ||
| 9/26/2026 | Listing removed | $289,900$210/sqft |
Source: GPRMLS #22625619 Report a problem | ||
| 9/18/2026 | Price change | $289,900-1.7%$210/sqft |
Source: GPRMLS #22625619 Report a problem | ||
| 9/4/2026 | Listed for sale | $295,000+7.3%$214/sqft |
Source: GPRMLS #22625619 Report a problem | ||
| 8/15/2023 | Sold | $275,000$199/sqft |
Source: GPRMLS #22312053 Report a problem | ||
| 6/13/2023 | Pending sale | $275,000$199/sqft |
Source: GPRMLS #22312053 Report a problem | ||
| 6/6/2023 | Listed for sale | $275,000+25%$199/sqft |
Source: GPRMLS #22312053 Report a problem | ||
| 5/12/2021 | Sold | $220,000+10%$160/sqft |
Source: GPRMLS #22105069 Report a problem | ||
| 4/3/2021 | Pending sale | $200,000$145/sqft |
Source:  Berkshire Hathaway HomeServices #22105069 Report a problem Berkshire Hathaway HomeServices #22105069 Report a problem | ||
| 4/2/2021 | Listed for sale | $200,000+1900%$145/sqft |
Source: Berkshire Hathaway HomeServices #22105069 Report a problem | ||
| 12/3/2002 | Sold | $10,000$7/sqft |
Source: Public Record Report a problem | ||
Public tax history
| Year | Property taxes | Tax assessment |
|---|---|---|
| 2025 | $4,459 -3.3% | $243,400 |
| 2024 | $4,610 +2.9% | $243,400 +16.6% |
| 2023 | $4,480 -7.5% | $208,800 |
| 2022 | $4,841 +15.8% | $208,800 +12.1% |
| 2021 | $4,181 -3.9% | $186,300 |
| 2020 | $4,349 +13.1% | $186,300 +12.9% |
| 2019 | $3,846 +33.4% | $165,000 +33.8% |
| 2018 | $2,884 +1.7% | $123,300 |
| 2017 | $2,836 | $123,300 -2.8% |
| 2016 | $2,836 +7.6% | $126,800 +7% |
| 2015 | $2,636 | $118,500 |
| 2014 | -- | $118,500 |
| 2013 | -- | $118,500 -8.2% |
| 2012 | -- | $129,100 |
| 2011 | -- | $129,100 |
Find assessor info on the county website
Monthly payment
Est. payment
Payment breakdown
Explore the cost of this home by adjusting the details. Changes won't be saved.Climate risks
Neighborhood: 68127
Nearby schools
Schools provided by the listing agent
- Elementary: Seymour
- Middle: Ralston
- High: Ralston
- District: Ralston
Source: GPRMLS. This data may not be complete. We recommend contacting the local school district to confirm school assignments for this home.

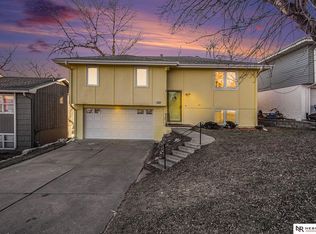
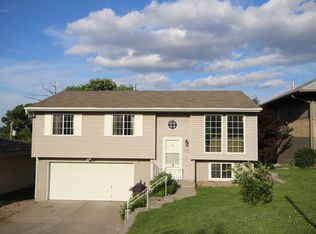
Similar homes
- $275,0003 bd2 ba1.5k sqft8205 Clairmont Ave, Ralston, NE 68127For Sale

 MLS ID #22622568, Nico Marasco, BHHS Ambassador Real Estate. GPRMLS
 - $275,0003 bd3 ba1.2k sqft7006 Audrey St, Omaha, NE 68138For Sale
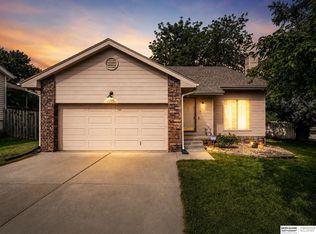 MLS ID #22627525, Katie Huber, BHHS Ambassador Real Estate. GPRMLS
 - $239,0003 bd2 ba1.3k sqft7416 Frederick Ave, La Vista, NE 68128For Sale
 MLS ID #22627615, Nick Benner, Better Homes and Gardens R.E.. GPRMLS
 - $285,0003 bd2 ba1.6k sqft8006 Nina St, Omaha, NE 68124For Sale
 MLS ID #22626320, Skylar Lybarger, Better Homes and Gardens R.E.. GPRMLS
 - $272,0003 bd2 ba1.3k sqft6523 S 137th Cir, Omaha, NE 68137For SaleMLS ID #22627561, Jami McBride, BHHS Ambassador Real Estate. GPRMLS
- $305,0003 bd2 ba1.7k sqft8414 Baker St, Omaha, NE 68122For SaleMLS ID #22627734, Marie O'Hara, Nebraska Realty. GPRMLS
- $285,0003 bd2 ba1.3k sqft5806 S 113th St, Omaha, NE 68137For SaleMLS ID #22626342, Ryan Potter, Real Broker NE, LLC. GPRMLS
- $295,0003 bd2 ba1.5k sqft4317 N 108th St, Omaha, NE 68164For SaleMLS ID #22627453, Josh Phelps, Nebraska Realty. GPRMLS
- $325,0003 bd3 ba2k sqft10621 N St, Omaha, NE 68127For SaleMLS ID #22623499, Julie Eberhardt, Real Broker NE, LLC. GPRMLS
- $289,5003 bd3 ba1.9k sqft5826 Fay Blvd, Omaha, NE 68117For SaleMLS ID #22623108, Erin Schumacher, Nebraska Realty. GPRMLS
- $288,5003 bd2 ba1.2k sqft16623 Patrick Ave, Omaha, NE 68116For SaleMLS ID #22627419, Katie Keith, Liberty Core Real Estate. GPRMLS
- $275,0003 bd2 ba1.3k sqft14005 Monroe St, Omaha, NE 68137For SaleMLS ID #22626758, Matthew Heller, NP Dodge RE Sales Inc WA Cty. GPRMLS
- $248,0003 bd1 ba1.3k sqft3209 S 90th Ave, Omaha, NE 68124For SaleMLS ID #22626427, Jenn Cerio, Nebraska Realty. GPRMLS
- $290,0003 bd2 ba1.5k sqft7018 Audrey St, Omaha, NE 68138For SaleMLS ID #22624483, Gina Simon, Nebraska Realty. GPRMLS
- $305,0003 bd3 ba1.6k sqft810 S Grandview Ave, Papillion, NE 68046For SaleMLS ID #22626276, Amy Nuckoles, Nebraska Realty. GPRMLS
- $290,0003 bd3 ba1.6k sqft10941 X St, Omaha, NE 68137For SaleMLS ID #22620175, Julie Eberhardt, Real Broker NE, LLC. GPRMLS
- $285,0003 bd3 ba1.5k sqft13916 Lisa Cir, Omaha, NE 68138For SaleMLS ID #22625219, Ben Smail, Better Homes and Gardens R.E.. GPRMLS
- $279,9003 bd2 ba1.9k sqft4303 Monroe St, Omaha, NE 68107For SaleMLS ID #22624363, Rachel Skradski Luhrs, BHHS Ambassador Real Estate. GPRMLS
- $279,9003 bd2 ba1.9k sqft12129 N St, Omaha, NE 68137For SaleMLS ID #22622695, Michelle Gustafson, BHHS Ambassador Real Estate. GPRMLS
- $285,0003 bd2 ba1.4k sqft7315 Weber St, Omaha, NE 68122For SaleMLS ID #22624649, Teri Whittington, Keller Williams Greater Omaha. GPRMLS
