OPEN HOUSE SUNDAY 11/8 1-2:30 Step inside this inviting 3-bedroom, 3-bathroom home featuring a spacious split-level design with plenty of room to spread out. The bright living room is perfect for relaxing or entertaining. The kitchen offers ample cabinetry, generous counter space, stainless steel appliances, a pantry, and convenient access to the outdoor deck. The walk-out basement adds even more living space with a cozy family room and fireplace, perfect for gathering on chilly evenings. Enjoy the convenience of an attached 2-car garage, welcoming curb appeal, and well-maintained landscaping. With a functional layout and comfortable living spaces, this home is ready for its next chapter! All measurements approximate, some photos virtually staged.
For sale
$265,000
2620 S 16th St, Council Bluffs, IA 51501
3beds
3baths
1,330sqft
Single Family Residence
Built in 2008
6,250 Square Feet Lot
$262,300 Zestimate®
$199/sqft
$-- HOA
What's special
Walk-out basementSpacious split-level designComfortable living spacesWelcoming curb appealWell-maintained landscapingGenerous counter spaceStainless steel appliances
- 4 days
- 479
- 58
Zillow last checked:
Listing updated:
Listed by:
Jen Neill 402-960-4316,
Realty One Group Sterling,
Mackenzie L Shelton 402-680-8213,
Realty One Group Sterling
Source: SWIAR,MLS#: 26-2435
Facts & features
Interior
Bedrooms & bathrooms
- Bedrooms: 3
- Bathrooms: 3
Heating
- Natural Gas
Cooling
- Central Air, Electric
Appliances
- Laundry: Washer Hookup, Dryer Hookup, Electric Dryer Hookup, In Basement
Features
- Pantry, Ceiling Fan(s), Cathedral Ceiling(s)
- Basement: Partial,Walk-Out Access,Finished,Other
- Has fireplace: Yes
- Fireplace features: Basement
Interior area
- Total structure area: 1,330
- Total interior livable area: 1,330 sqft
- Finished area above ground: 1,005
- Finished area below ground: 325
Property
Parking
- Parking features: Off Street
Features
- Levels: Two
- Patio & porch: Deck
Lot
- Size: 6,250 Square Feet
- Dimensions: 50x125
Details
- Additional structures: Storage
- Parcel number: 744402452011
Construction
Type & style
- Home type: SingleFamily
- Architectural style: Split Level
- Property subtype: Single Family Residence
Materials
- Frame, Brick
- Roof: Composition
Condition
- New construction: No
- Year built: 2008
Utilities & green energy
- Sewer: Public Sewer
- Utilities for property: Electricity Available, Natural Gas Available, Cable Available
Community & HOA
Community
- Features: Sidewalks
- Security: Smoke Detector(s)
HOA
- Has HOA: No
Location
- Region: Council Bluffs
Financial & listing details
- Price per square foot: $199/sqft
- Tax assessed value: $239,000
- Annual tax amount: $4,206
- Date on market: 11/6/2026
- Listing terms: Cash,Conventional,FHA,VA Loan
- Road surface type: Concrete
Estimated market value
$262,300
$249,000 - $275,000
$1,908/mo
Price history
| Date | Event | Price |
|---|---|---|
| 11/6/2026 | Listed for sale | $265,000+76.7%$199/sqft |
Source: SWIAR #26-2435 Report a problem | ||
| 3/6/2018 | Sold | $150,000-6.2%$113/sqft |
Source: SWIAR #18-174 Report a problem | ||
| 3/6/2018 | Listed for sale | $159,900$120/sqft |
Source: Heartland Properties #18-174 Report a problem | ||
| 2/1/2018 | Pending sale | $159,900$120/sqft |
Source: Heartland Properties #18-174 Report a problem | ||
| 2/1/2018 | Listed for sale | $159,900+22.1%$120/sqft |
Source: Heartland Properties #18-174 Report a problem | ||
| 3/4/2009 | Sold | $131,000$98/sqft |
Source: Public Record Report a problem | ||
Public tax history
| Year | Property taxes | Tax assessment |
|---|---|---|
| 2025 | $4,206 +1.1% | $239,000 +14.5% |
| 2024 | $4,162 +6% | $208,800 |
| 2023 | $3,926 +2% | $208,800 +27.2% |
| 2022 | $3,850 -6.1% | $164,100 |
| 2021 | $4,098 +7.5% | $164,100 |
| 2020 | $3,812 -3.4% | $164,100 +6.9% |
| 2019 | $3,946 +25.8% | $153,500 |
| 2018 | $3,136 -1.2% | $153,500 +15.4% |
| 2017 | $3,174 +10% | $133,000 +6.9% |
| 2015 | $2,886 -0.1% | $124,450 |
| 2014 | $2,890 | $124,450 |
| 2013 | -- | $124,450 |
| 2012 | -- | $124,450 |
| 2011 | -- | $124,450 -5% |
| 2010 | -- | $131,000 |
| 2009 | -- | $131,000 |
Find assessor info on the county website
Monthly payment
Est. payment
Payment breakdown
Explore the cost of this home by adjusting the details. Changes won't be saved.Climate risks
Neighborhood: South End
Nearby schools
Schools provided by the listing agent
- Elementary: Longfellow
- Middle: Gerald W Kirn
- High: Abraham Lincoln
Source: SWIAR. This data may not be complete. We recommend contacting the local school district to confirm school assignments for this home.
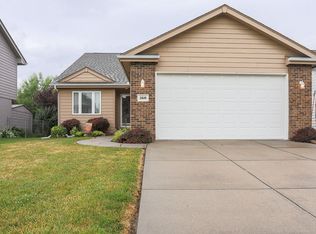
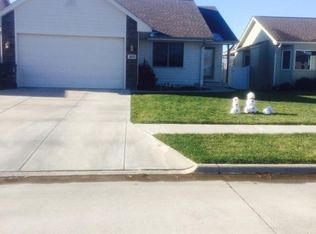
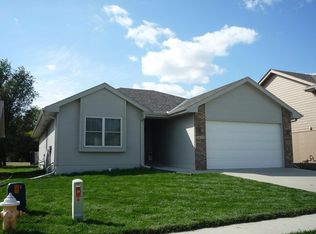
Similar homes
- $279,0003 bd3 ba1.7k sqft7123 Wood Lane Dr, La Vista, NE 68128For Sale
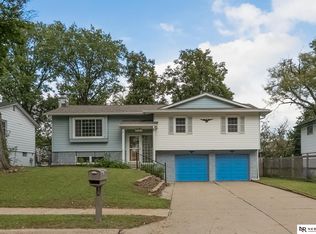
 MLS ID #22631778, Amy Nuckoles, Nebraska Realty. GPRMLS
- $275,0003 bd2 ba1.5k sqft3227 S 45th St, Omaha, NE 68106For Sale
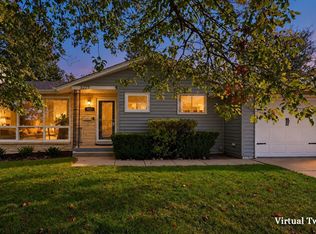 MLS ID #22631082, Jenna Jacupke, BHHS Ambassador Real Estate. GPRMLS
- $198,9003 bd1 ba1.3k sqft3608 Avenue G, Council Bluffs, IA 51501For Sale
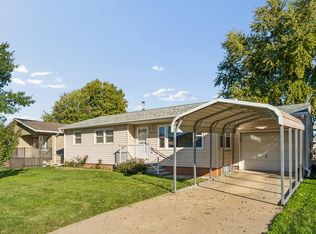 MLS ID #26-2169, The Knott Team, Heartland Properties. SWIAR
- $269,0003 bd3 ba1.7k sqft8217 Howell St, Omaha, NE 68122For Sale
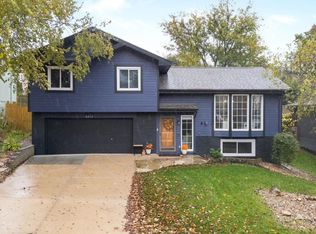 MLS ID #22631734, Garrett Tennant, Meraki Realty Group. GPRMLS
- $285,0003 bd2 ba1.4k sqft6956 N 90th St, Omaha, NE 68122For SaleMLS ID #22631755, Gina Hodge, BHHS Ambassador Real Estate. GPRMLS
- $249,5003 bd3 ba1.6k sqft9818 Fowler Ave, Omaha, NE 68134For SaleMLS ID #22631749, Bryan Bell, Nebraska Realty. GPRMLS
- $285,0003 bd2 ba1.3k sqft14730 Emiline St, Omaha, NE 68138For SaleMLS ID #22631771, Jamie Schroder, eXp Realty LLC. GPRMLS
- $264,9993 bd3 ba1.4k sqft3318 S 126th Ave, Omaha, NE 68144For SaleMLS ID #22631099, Lana Rosburg, BancWise Realty. GPRMLS
- $300,0003 bd3 ba1.6k sqft16065 Oak St, Omaha, NE 68130For SaleMLS ID #22631779, Diana Haney, Better Homes and Gardens R.E.. GPRMLS
- $275,0003 bd3 ba1.3k sqft5729 N 129th St, Omaha, NE 68164For SaleMLS ID #22631494, Ashley Sum, BHHS Ambassador Real Estate. GPRMLS
- $330,0003 bd3 ba1.9k sqft2412 Circletown Pl, Bellevue, NE 68123For SaleMLS ID #22631759, Mitch Ragan, NextHome Signature Real Estate. GPRMLS
- $284,9003 bd3 ba1.8k sqft11123 Crown Point Ave, Omaha, NE 68164For SaleMLS ID #22631879, Sarah Maier Pavel, Better Homes and Gardens R.E.. GPRMLS
- $275,0003 bd2 ba1.4k sqft9120 Hanover St, Omaha, NE 68122For SaleMLS ID #22631552, AJ Johnson, CENTURY 21 Century Real Estate. GPRMLS
- $285,0003 bd3 ba1.4k sqft9330 Pratt Cir, Omaha, NE 68134For SaleMLS ID #22631536, Lyn Echter, BHHS Ambassador Real Estate. GPRMLS
- $310,0004 bd2 ba1.9k sqft7217 Blue Ridge Dr, Bellevue, NE 68147For SaleMLS ID #22631739, Margie Garcia, Keller Williams Greater Omaha. GPRMLS
- $275,0003 bd2 ba1.4k sqft11118 Mary St, Omaha, NE 68164For SaleMLS ID #22631295, Sean Boadwee, BHHS Ambassador Real Estate. GPRMLS
- $300,0003 bd2 ba1.4k sqft19418 R St, Omaha, NE 68135For SaleMLS ID #22632050, Jen Robidoux, Better Homes and Gardens R.E.. GPRMLS
- $265,0003 bd3 ba1.4k sqft6636 Pinkney St, Omaha, NE 68104For SaleMLS ID #22630340, Courtney Goodman, BHHS Ambassador Real Estate. GPRMLS
- $299,9003 bd2 ba1.5k sqft19614 Gail Ave, Omaha, NE 68135For SaleMLS ID #22632049, Justin Brown, BHHS Ambassador Real Estate. GPRMLS
