Beautifully renovated and move-in ready! This charming home offers 4 bedrooms, 2 updated bathrooms, and a stylish kitchen featuring quartz countertops, stainless steel appliances, and modern finishes. The interior showcases refinished hardwood floors, updated flooring, fresh paint, and contemporary fixtures throughout. The finished walkout basement provides additional living space with a cozy fireplace. Enjoy a spacious backyard and large deck, perfect for relaxing or entertaining. Complete with a 1-car attached garage, this home offers the perfect combination of comfort, style, and functionality. Schedule your showing today! AMA. Agent has equity in the property and is a licensed real estate agent in the state of Nebraska.
For sale
$310,000
7217 Blue Ridge Dr, Bellevue, NE 68147
4beds
1,984sqft
Single Family Residence
Built in 1960
10,018 Square Feet Lot
$305,300 Zestimate®
$156/sqft
$-- HOA
What's special
Large deckSpacious backyardFinished walkout basementStylish kitchenCozy fireplaceModern finishesBeautifully renovated
- 3 days
- 306
- 38
Zillow last checked:
Listing updated:
Listed by:
Margie Garcia 402-707-3637,
Keller Williams Greater Omaha
Source: GPRMLS,MLS#: 22631739
Facts & features
Interior
Bedrooms & bathrooms
- Bedrooms: 4
- Bathrooms: 2
- Full bathrooms: 2
- Main level bathrooms: 1
Primary bedroom
- Level: Main
Bedroom 2
- Level: Main
Bedroom 3
- Level: Main
Bedroom 4
- Level: Basement
Basement
- Area: 1020
Heating
- Natural Gas, Forced Air
Cooling
- Central Air
Features
- Basement: Egress,Walk-Out Access,Finished
- Number of fireplaces: 1
Interior area
- Total structure area: 1,984
- Total interior livable area: 1,984 sqft
- Finished area above ground: 984
- Finished area below ground: 1,000
Property
Parking
- Total spaces: 1
- Parking features: Garage - Attached, Open
- Attached garage spaces: 1
- Has uncovered spaces: Yes
Features
- Patio & porch: Patio, Deck
- Exterior features: Separate Entrance, Zero Step Entry
- Fencing: None
Lot
- Size: 10,018 Square Feet
- Dimensions: 1 x 10118
- Features: Up to 1/4 Acre.
Details
- Additional structures: Shed(s)
- Parcel number: 010538119
Construction
Type & style
- Home type: SingleFamily
- Architectural style: Ranch
- Property subtype: Single Family Residence
Materials
- Foundation: Block
Condition
- Not New and NOT a Model
- New construction: No
- Year built: 1960
Utilities & green energy
- Sewer: Public Sewer
- Water: Public
Community & HOA
Community
- Subdivision: PLEASANT RIDGE
HOA
- Has HOA: No
Location
- Region: Bellevue
Financial & listing details
- Price per square foot: $156/sqft
- Tax assessed value: $206,714
- Annual tax amount: $3,558
- Date on market: 11/6/2026
- Listing terms: VA Loan,FHA,Conventional,Cash
- Ownership: Fee Simple
Estimated market value
$305,300
$290,000 - $321,000
$1,841/mo
Price history
| Date | Event | Price |
|---|---|---|
| 11/6/2026 | Listed for sale | $310,000+106.7%$156/sqft |
Source:  GPRMLS #22631739 Report a problem | ||
| 6/2/2026 | Sold | $150,000+145.9%$76/sqft |
Source: Public Record Report a problem | ||
| 1/15/2025 | Sold | $61,000-51.2%$31/sqft |
Source: Public Record Report a problem | ||
| 4/30/2007 | Sold | $125,000+48.8%$63/sqft |
Source: GPRMLS #20704311 Report a problem | ||
| 2/29/2000 | Sold | $84,000$42/sqft |
Source: GPRMLS #50566 Report a problem | ||
Public tax history
| Year | Property taxes | Tax assessment |
|---|---|---|
| 2025 | $3,559 +6.7% | $206,714 +5.4% |
| 2024 | $3,336 -11.3% | $196,198 |
| 2023 | $3,761 +8.7% | $196,198 +23.8% |
| 2022 | $3,459 +10.4% | $158,454 |
| 2021 | $3,134 +8.1% | $158,454 +20.9% |
| 2020 | $2,899 +4.5% | $131,066 +5.5% |
| 2019 | $2,774 +4.3% | $124,285 +4.3% |
| 2018 | $2,660 +2.4% | $119,174 +2.9% |
| 2017 | $2,597 +3.6% | $115,775 +2.8% |
| 2016 | $2,508 | $112,595 +6.8% |
| 2015 | $2,508 +7% | $105,421 -1.4% |
| 2014 | $2,344 | $106,950 -0.2% |
| 2012 | $2,344 -12.1% | $107,169 -12.7% |
| 2011 | $2,666 +1.9% | $122,823 -1.9% |
| 2010 | $2,618 0% | $125,197 +1.7% |
| 2009 | $2,619 -0.3% | $123,064 -3.4% |
| 2008 | $2,626 +5% | $127,334 +1.4% |
| 2007 | $2,500 +5.1% | $125,611 +8% |
| 2006 | $2,380 +4.8% | $116,255 +6% |
| 2005 | $2,271 | $109,652 +2.1% |
| 2004 | $2,271 +8.6% | $107,369 +6.8% |
| 2003 | $2,091 +9.4% | $100,570 +6.5% |
| 2002 | $1,911 +10.8% | $94,414 +7.3% |
| 2001 | $1,725 +16.8% | $88,028 +10.1% |
| 2000 | $1,478 | $79,984 |
| 1999 | -- | $79,984 |
Find assessor info on the county website
Monthly payment
Est. payment
Payment breakdown
Explore the cost of this home by adjusting the details. Changes won't be saved.Climate risks
Neighborhood: 68147
Nearby schools
Schools provided by the listing agent
- Elementary: Chandler View
- Middle: Bryan
- High: Bryan
- District: Omaha
Source: GPRMLS. This data may not be complete. We recommend contacting the local school district to confirm school assignments for this home.
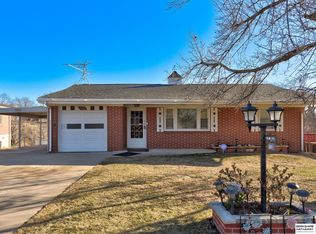
Similar homes
- $299,0003 bd2 ba1.9k sqft4260 Drexel St, Omaha, NE 68107For Sale

 MLS ID #22630454, Jennifer Chinn, BHHS Ambassador Real Estate. GPRMLS
- $245,0004 bd2 ba1.4k sqft201 Westridge Ave, Bellevue, NE 68005For Sale
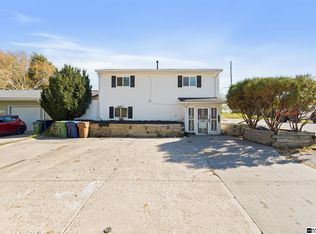 MLS ID #22631618, Stephany Cabrales, Meraki Realty Group. GPRMLS
- $299,5004 bd3 ba1.7k sqft2429 S 124th St, Omaha, NE 68144For Sale
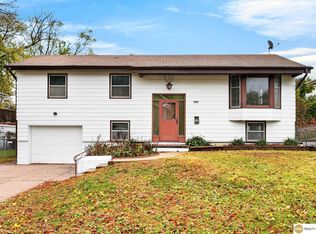 MLS ID #22631519, Wyatt Simon, Realty ONE Group Sterling. GPRMLS
- $339,9004 bd3 ba1.9k sqft13359 Trendwood Dr, Omaha, NE 68144For Sale
 MLS ID #22631733, Billie Elliott, Go-To Realty LLC. GPRMLS
- $280,0003 bd2 ba1.8k sqft2820 S 76th Ave, Omaha, NE 68124For SaleMLS ID #22631795, Jamie Schroder, eXp Realty LLC. GPRMLS
- $332,0003 bd2 ba1.8k sqft8606 S 45th Ave, Omaha, NE 68157For SaleMLS ID #22631278, Jen Pagel, Nebraska Realty. GPRMLS
- $260,0003 bd2 ba1.8k sqft3202 Reed Dr, Bellevue, NE 68005For SaleMLS ID #22631694, Alexandra Nilges, BHHS Ambassador Real Estate. GPRMLS
- $300,0004 bd2 ba1.8k sqft626 S 50th Ave, Omaha, NE 68106For SaleMLS ID #22631662, Sean Petersen, NP Dodge RE Sales Inc 148Dodge. GPRMLS
- $310,0004 bd3 ba1.8k sqft3352 S 128th Cir, Omaha, NE 68144For SaleMLS ID #22631281, Cindy Andrew, Sit Stay Homes. GPRMLS
- $288,0003 bd3 ba1.5k sqft11810 S 34th St, Bellevue, NE 68123For SaleMLS ID #22630965, Maria Polinsky, NP Dodge RE Sales Inc Sarpy. GPRMLS
- $260,0003 bd2 ba1.7k sqft8804 Westridge Dr, Omaha, NE 68124For SaleMLS ID #22631554, Gavin Utesch, eXp Realty LLC. GPRMLS
- $295,0003 bd3 ba2k sqft1014 Julius Pl, Bellevue, NE 68005For SaleMLS ID #22625323, Mindy Kidney, RE/MAX Results. GPRMLS
- $359,7004 bd3 ba2.6k sqft2009 Lloyd St, Bellevue, NE 68005For SaleMLS ID #22631304, Julie Daugherty-Braun, BHHS Ambassador Real Estate. GPRMLS
- $390,0004 bd3 ba2.5k sqft505 S 51st St, Omaha, NE 68106For SaleMLS ID #22631940, Donnie Welsh, NP Dodge RE Sales Inc 86Dodge. GPRMLS
- $289,0004 bd2 ba2k sqft5009 S 82nd St, Ralston, NE 68127For SaleMLS ID #22629496, Mandy Visty, BHHS Ambassador Real Estate. GPRMLS
- $300,0003 bd2 ba1.2k sqft14012 Barretts Dr, Omaha, NE 68138For SaleMLS ID #22631500, Amy Mosser, Woods Bros Realty. GPRMLS
- $300,0004 bd3 ba2.4k sqft3329 S 78th St, Omaha, NE 68124For SaleMLS ID #22628666, Katie Major, BHHS Ambassador Real Estate. GPRMLS
- $310,0003 bd2 ba1.6k sqft919 N 69th St, Omaha, NE 68132For SaleMLS ID #22628645, Angie Reineke, KW Siouxland. GPRMLS
