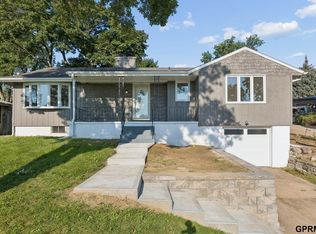
NEW, NEW, NEW, just like NEW! This spacious, completely renovated & updated property is stunning! With over 2600 fsf, all new windows, new A/C, new furnace, new water heater, new appliances, & all new interior features, you will be impressed! The neutral colors, Quartz counters, quality craftsmanship, excellent use of space, and some unique details are amazing! This home is perfect for everyday living, entertaining, holiday fun, & making memories. The beams in the vaulted ceiling in the main living area catch your eye immediately. The lower level offers a spacious family room & a rec area complete with a butcher block peninsula, wet bar and both areas have walkout access to the back yard in addition to the 4th bedroom, large bathroom and HUGE laundry & storage area. Situated in a family friendly neighborhood close to all amenities, Hwy. 370 and the Kennedy Frwy., this home offers mature landscaping, a fully fenced yard, & a nice sized deck!
For sale
$369,000
2009 Lloyd St, Bellevue, NE 68005
4beds
2,644sqft
Single Family Residence
Built in 1965
6,969 Square Feet Lot
$362,500 Zestimate®
$140/sqft
$-- HOA
What's special
Fully fenced yardNew furnaceNice sized deckWet barUnique detailsMature landscapingSpacious family room
- 67 days
- 756
- 102
Zillow last checked:
Listing updated:
Listed by:
Julie Daugherty-Braun 402-669-0083,
BHHS Ambassador Real Estate
Source: GPRMLS,MLS#: 22622004
Facts & features
Interior
Bedrooms & bathrooms
- Bedrooms: 4
- Bathrooms: 3
- Full bathrooms: 1
- 3/4 bathrooms: 2
- Main level bathrooms: 2
Primary bedroom
- Features: Wall/Wall Carpeting
- Level: Main
Bedroom 2
- Features: Wall/Wall Carpeting
- Level: Main
- Area: 119
- Dimensions: 11.9 x 10
Bedroom 3
- Features: Wall/Wall Carpeting
- Level: Main
- Area: 91
- Dimensions: 10 x 9.1
Bedroom 4
- Features: Wall/Wall Carpeting
- Level: Basement
- Area: 182.52
- Dimensions: 15.6 x 11.7
Primary bathroom
- Features: 3/4
Dining room
- Features: Luxury Vinyl Plank
- Level: Main
- Area: 126.35
- Dimensions: 13.3 x 9.5
Family room
- Features: Wall/Wall Carpeting, Fireplace, Sliding Glass Door
- Level: Main
- Area: 342.22
- Dimensions: 24.1 x 14.2
Kitchen
- Features: Pantry, Sliding Glass Door, Luxury Vinyl Plank
- Level: Main
- Area: 154.56
- Dimensions: 16.1 x 9.6
Living room
- Features: Fireplace, Cath./Vaulted Ceiling, Luxury Vinyl Plank
- Level: Main
- Area: 267.9
- Dimensions: 19 x 14.1
Basement
- Area: 1307
Heating
- Natural Gas, Forced Air
Cooling
- Central Air
Appliances
- Included: Range, Dishwasher, Disposal, Microwave
Features
- Doors: Sliding Doors
- Basement: Daylight,Walk-Out Access,Finished
- Number of fireplaces: 2
- Fireplace features: Family Room, Living Room
Interior area
- Total structure area: 2,644
- Total interior livable area: 2,644 sqft
- Finished area above ground: 1,337
- Finished area below ground: 1,307
Property
Parking
- Total spaces: 2
- Parking features: Garage - Attached
- Attached garage spaces: 2
Features
- Patio & porch: Porch, Patio, Deck
- Fencing: Chain Link,Full
Lot
- Size: 6,969 Square Feet
- Dimensions: 70 x 112.6 x 72.2 x 95
- Features: Up to 1/4 Acre.
Details
- Parcel number: 010453415
Construction
Type & style
- Home type: SingleFamily
- Architectural style: Ranch
- Property subtype: Single Family Residence
Materials
- Foundation: Block
Condition
- Not New and NOT a Model
- New construction: No
- Year built: 1965
Utilities & green energy
- Sewer: Public Sewer
- Water: Public
Community & HOA
Community
- Subdivision: Twin Ridge
HOA
- Has HOA: No
Location
- Region: Bellevue
Financial & listing details
- Price per square foot: $140/sqft
- Tax assessed value: $239,712
- Annual tax amount: $4,127
- Date on market: 8/1/2026
- Listing terms: VA Loan,FHA,Conventional,Cash
- Ownership: Fee Simple
Estimated market value
$362,500
$344,000 - $381,000
$2,430/mo
Price history
| Date | Event | Price |
|---|---|---|
| 8/1/2026 | Listed for sale | $369,000$140/sqft |
Source:  GPRMLS #22622004 Report a problem GPRMLS #22622004 Report a problem | ||
Public tax history
| Year | Property taxes | Tax assessment |
|---|---|---|
| 2025 | $4,128 +8.2% | $239,712 +9.3% |
| 2024 | $3,814 -12.4% | $219,400 |
| 2023 | $4,352 +13% | $219,400 +22.6% |
| 2022 | $3,850 +11% | $178,893 |
| 2021 | $3,469 +0.2% | $178,893 +12.8% |
| 2020 | $3,462 +9.3% | $158,632 +5.7% |
| 2019 | $3,168 +6% | $150,015 +6% |
| 2018 | $2,988 +6% | $141,502 +6.7% |
| 2017 | $2,820 +8% | $132,633 +5.6% |
| 2016 | $2,612 | $125,577 +2.6% |
| 2015 | $2,612 +0.9% | $122,400 -1.6% |
| 2014 | $2,590 | $124,394 -3.8% |
| 2012 | $2,590 -10.5% | $129,373 -7.4% |
| 2011 | $2,895 -2.8% | $139,640 -4.9% |
| 2010 | $2,978 +4.5% | $146,801 -3.3% |
| 2009 | $2,851 +5.4% | $151,747 +1.5% |
| 2008 | $2,704 +1.9% | $149,491 +7.3% |
| 2007 | $2,654 +4.9% | $139,276 +5.1% |
| 2006 | $2,530 +12.2% | $132,537 +4.9% |
| 2005 | $2,255 | $126,286 +6.8% |
| 2004 | $2,255 +5.1% | $118,220 +1.7% |
| 2003 | $2,147 +5.3% | $116,190 +2% |
| 2002 | $2,039 +1.2% | $113,912 +2.4% |
| 2001 | $2,014 +8% | $111,239 +6.6% |
| 2000 | $1,866 | $104,365 |
| 1999 | -- | $104,365 |
Find assessor info on the county website
Monthly payment
Est. payment
Payment breakdown
Explore the cost of this home by adjusting the details. Changes won't be saved.Climate risks
Neighborhood: 68005
Nearby schools
Schools provided by the listing agent
- Elementary: Twin Ridge
- Middle: Logan Fontenelle
- High: Bellevue West
- District: Bellevue
Source: GPRMLS. This data may not be complete. We recommend contacting the local school district to confirm school assignments for this home.
Similar homes
- $350,0003 bd3 ba2.6k sqft910 Wolf Ln, Bellevue, NE 68005For Sale
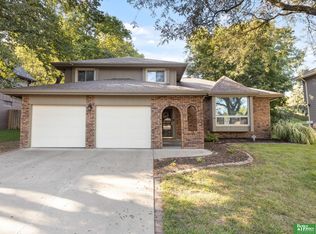
 MLS ID #22626635, Nick Benner, Better Homes and Gardens R.E.. GPRMLS
 - $325,0004 bd3 ba2.3k sqft11005 Bandlytown Pl, Bellevue, NE 68123For Sale
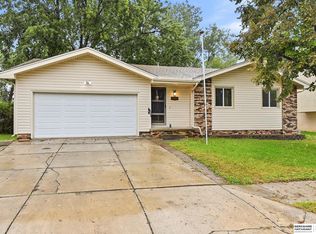 MLS ID #22628450, Chelsea Karlgaard, BHHS Ambassador Real Estate. GPRMLS
 - $325,0003 bd3 ba1.8k sqft2004 Pleasantview Ln, Bellevue, NE 68005For Sale
 MLS ID #22624925, Vickie Jenkins, BHHS Ambassador Real Estate. GPRMLS
 - $265,0003 bd2 ba1.7k sqft1010 Parkway Dr, Bellevue, NE 68005For Sale
 MLS ID #22627348, Bradley Divan, Hynek Realty PC. GPRMLS
 - $368,5004 bd3 ba2.8k sqft10320 Hilltop Rd, Omaha, NE 68134For SaleMLS ID #22628539, Scott Anderson, NextHome Signature Real Estate. GPRMLS
- $275,0003 bd2 ba1.8k sqft2103 Whitted Dr, Bellevue, NE 68123For SaleMLS ID #22628527, Jeremy Harper, Evolve Realty. GPRMLS
- $335,0004 bd3 ba2k sqft823 Tara Rd, Papillion, NE 68046For SaleMLS ID #22626139, Lindsay Bieker, BHHS Ambassador Real Estate. GPRMLS
- $305,0003 bd2 ba1.6k sqft13526 Westport Cir, Bellevue, NE 68123For SaleMLS ID #22628459, Justin R Gomez, Redfin Corporation. GPRMLS
- $299,0003 bd3 ba1.6k sqft810 S Grandview Ave, Papillion, NE 68046For SaleMLS ID #22628652, Amy Nuckoles, Nebraska Realty. GPRMLS
- $275,0004 bd3 ba1.6k sqft13006 S 24th Cir, Bellevue, NE 68123For SaleMLS ID #22626577, Travis Saint, BHHS Ambassador Real Estate. GPRMLS
- $349,0003 bd4 ba2.5k sqft13113 S 26th Ave, Bellevue, NE 68123For SaleMLS ID #22627558, Amy Nuckoles, Nebraska Realty. GPRMLS
- $360,0005 bd3 ba3.1k sqft7629 Pinkney St, Omaha, NE 68134For SaleMLS ID #22625636, Wyatt Simon, Realty ONE Group Sterling. GPRMLS
- $339,9993 bd3 ba2.7k sqft8222 Gold St, Omaha, NE 68124For SaleMLS ID #22628311, April Clark, Woods Bros Realty. GPRMLS
- $349,0005 bd3 ba2.9k sqft3505 S 105th Ave, Omaha, NE 68124For SaleMLS ID #22625701, Nick Benner, Better Homes and Gardens R.E.. GPRMLS
- $387,0004 bd3 ba2.5k sqft10061 Miami Cir, Omaha, NE 68134For SaleMLS ID #22623626, Rusty Johnson, BHHS Ambassador Real Estate. GPRMLS
- $450,0004 bd4 ba3.3k sqft11828 S 52nd St, Papillion, NE 68133For SaleMLS ID #22622542, Melvin Melendez Sorto, Nebraska Realty. GPRMLS
- $359,9004 bd3 ba2.5k sqft4029 N 116th Cir, Omaha, NE 68164For SaleMLS ID #22625353, Mike George, BHHS Ambassador Real Estate. GPRMLS
- $470,0005 bd4 ba3k sqft1117 Creighton Rd, Papillion, NE 68046For SaleMLS ID #22628432, Katie Huber, BHHS Ambassador Real Estate. GPRMLS
