Welcome home to this move-in ready townhome designed for easy, low-maintenance living! Fresh paint and brand-new carpet throughout create a bright, inviting space from the moment you walk in. The spacious layout features three comfortable bedrooms, three bathrooms, and a fully finished lower level, ideal for a secondary living area, home office, or rec room. Step outside to relax or entertain on your brand-new back deck. Ideally situated just minutes from Offutt Air Force Base, local parks, shopping, and dining, this turn-key townhome offers the ultimate blend of style and location. All that's left to do is move in!
For sale
Price cut: $5K (11/9)
$324,900
10608 Lewis And Clark Rd, Bellevue, NE 68123
3beds
2,110sqft
Townhouse
Built in 2008
0.25 Acres Lot
$323,300 Zestimate®
$154/sqft
$160/mo HOA
What's special
Fully finished lower levelRec roomHome officeBrand-new back deckBrand-new carpet throughoutFresh paintBright inviting space
- 33 days
- 649
- 70
Likely to sell faster than
Zillow last checked:
Listing updated:
Listed by:
Maria Polinsky 402-213-5558,
NP Dodge RE Sales Inc Sarpy
Source: GPRMLS,MLS#: 22629035
Facts & features
Interior
Bedrooms & bathrooms
- Bedrooms: 3
- Bathrooms: 3
- Full bathrooms: 1
- 3/4 bathrooms: 2
- Main level bathrooms: 2
Primary bedroom
- Level: Main
Bedroom 2
- Level: Main
Bedroom 3
- Level: Basement
Primary bathroom
- Features: Double Sinks
Family room
- Level: Basement
Kitchen
- Level: Main
Living room
- Level: Main
Basement
- Area: 833
Heating
- Natural Gas, Forced Air
Cooling
- Central Air
Appliances
- Included: Humidifier, Range, Refrigerator, Washer, Dishwasher, Dryer, Disposal, Microwave
Features
- High Ceilings, Ceiling Fan(s)
- Flooring: Carpet
- Basement: Walk-Out Access
- Number of fireplaces: 1
- Fireplace features: Direct-Vent Gas Fire
Interior area
- Total structure area: 2,110
- Total interior livable area: 2,110 sqft
- Finished area above ground: 1,277
- Finished area below ground: 833
Property
Parking
- Total spaces: 2
- Parking features: Garage - Attached
- Attached garage spaces: 2
Features
- Patio & porch: Porch, Deck
- Exterior features: Sprinkler System
- Fencing: None
Lot
- Size: 0.25 Acres
- Dimensions: 85 x 144 x 63 x 142
- Features: Up to 1/4 Acre., City Lot, Subdivided
Details
- Parcel number: 011586035
Construction
Type & style
- Home type: Townhouse
- Architectural style: Ranch,Traditional
- Property subtype: Townhouse
Materials
- Masonite
- Foundation: Concrete Perimeter
- Roof: Composition
Condition
- Not New and NOT a Model
- New construction: No
- Year built: 2008
Utilities & green energy
- Sewer: Public Sewer
- Water: Public
- Utilities for property: Cable Available, Electricity Available, Natural Gas Available, Water Available, Sewer Available, Fiber Optic
Community & HOA
Community
- Subdivision: Brookside
HOA
- Has HOA: Yes
- Services included: Maintenance Structure, Maintenance Grounds, Snow Removal, Insurance
- HOA fee: $160 monthly
- HOA name: Brook Park HOA
Location
- Region: Bellevue
Financial & listing details
- Price per square foot: $154/sqft
- Tax assessed value: $310,577
- Annual tax amount: $6,013
- Date on market: 10/8/2026
- Listing terms: VA Loan,FHA,Conventional,Cash
- Ownership: Fee Simple
- Electric utility on property: Yes
Estimated market value
$323,300
$307,000 - $339,000
$2,170/mo
Price history
| Date | Event | Price |
|---|---|---|
| 11/9/2026 | Price change | $324,900-1.5%$154/sqft |
Source:  GPRMLS #22629035 Report a problem | ||
| 10/8/2026 | Listed for sale | $329,900+86.4%$156/sqft |
Source: GPRMLS #22629035 Report a problem | ||
| 6/10/2008 | Sold | $177,000$84/sqft |
Source: Public Record Report a problem | ||
Public tax history
| Year | Property taxes | Tax assessment |
|---|---|---|
| 2025 | $6,013 +8.4% | $310,577 +10.1% |
| 2024 | $5,547 -6.4% | $281,989 |
| 2023 | $5,928 +1.8% | $281,989 +17.8% |
| 2022 | $5,821 +10.4% | $239,425 |
| 2021 | $5,273 +0% | $239,425 +12.4% |
| 2020 | $5,272 +9.9% | $212,955 +7.8% |
| 2019 | $4,797 +9% | $197,594 +9% |
| 2018 | $4,400 -2.8% | $181,272 +4.4% |
| 2017 | $4,526 +6.2% | $173,662 +4.4% |
| 2016 | $4,261 | $166,380 +0.3% |
| 2015 | $4,261 +0.6% | $165,857 +1% |
| 2014 | $4,235 | $164,147 0% |
| 2012 | $4,235 +1.4% | $164,162 -3.3% |
| 2011 | $4,175 +1% | $169,790 -1% |
| 2010 | $4,135 +57% | $171,451 -0.7% |
| 2009 | $2,633 +557.1% | $172,689 +54.7% |
| 2008 | $401 -3.6% | $111,626 +553.5% |
| 2007 | $416 +212.9% | $17,080 |
| 2006 | $133 | $17,080 +213.4% |
| 2005 | -- | $5,450 |
Find assessor info on the county website
Monthly payment
Est. payment
Payment breakdown
Explore the cost of this home by adjusting the details. Changes won't be saved.Climate risks
Neighborhood: 68123
Nearby schools
Schools provided by the listing agent
- Elementary: Fort Crook
- Middle: Logan Fontenelle
- High: Bellevue West
- District: Bellevue
Source: GPRMLS. This data may not be complete. We recommend contacting the local school district to confirm school assignments for this home.
- $342,5002 bd2 ba2.4k sqft10610 Lewis And Clark Rd, Bellevue, NE 68123Off Market
- $325,9002 bd2 ba2.4k sqft10606 Lewis And Clark Rd, Bellevue, NE 68123Off Market
- $328,3003 bd-- ba1.5k sqft10609 S 27th St, Bellevue, NE 68123Off Market
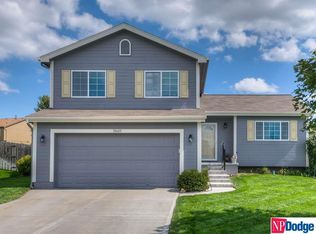
- $349,0003 bd3 ba2.3k sqft10604 Lewis And Clark Rd, Bellevue, NE 68123Sold

Similar homes
- $342,0003 bd3 ba2.2k sqft2608 Arrowhead Ln, Bellevue, NE 68123For Sale
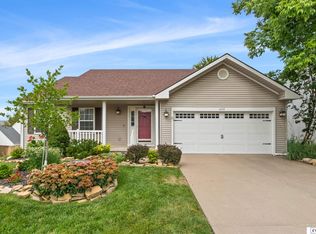
 MLS ID #22630707, Eric Inselman, Evolve Realty. GPRMLS
- $340,0004 bd4 ba2.8k sqft2705 Duane Ave, Bellevue, NE 68123For Sale
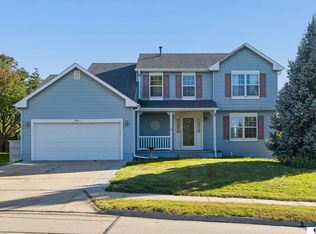 MLS ID #22629005, Vanessa Phillips, eXp Realty LLC. GPRMLS
- $250,0004 bd3 ba1.6k sqft13006 S 24th Cir, Bellevue, NE 68123For Sale
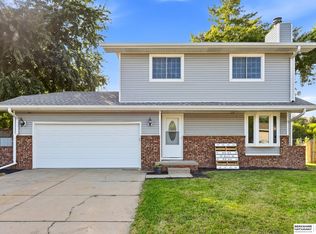 MLS ID #22631992, Travis Saint, BHHS Ambassador Real Estate. GPRMLS
- $310,0004 bd2 ba1.9k sqft7217 Blue Ridge Dr, Bellevue, NE 68147For Sale
 MLS ID #22631739, Margie Garcia, Keller Williams Greater Omaha. GPRMLS
- $359,7004 bd3 ba2.6k sqft2009 Lloyd St, Bellevue, NE 68005For SaleMLS ID #22631304, Julie Daugherty-Braun, BHHS Ambassador Real Estate. GPRMLS
- $295,0002 bd2 ba1.2k sqft4923 Shannon Dr, Papillion, NE 68133For SaleMLS ID #22631548, Chelsea Karlgaard, Better Homes and Gardens R.E.. GPRMLS
- $320,0003 bd3 ba2.1k sqft4584 Schilling Ct, Bellevue, NE 68133New ConstructionMLS ID #22616382, Doyle Ollis, Nebraska Realty. GPRMLS
- $320,0003 bd3 ba2.1k sqft4580 Schilling Ct, Bellevue, NE 68133New ConstructionMLS ID #22616429, Doyle Ollis, Nebraska Realty. GPRMLS
- $345,0003 bd3 ba2.4k sqft14104 Frederick Cir, Omaha, NE 68138For SaleMLS ID #22631811, Susan Jensen, Meraki Realty Group. GPRMLS
- $325,0003 bd4 ba1.9k sqft10632 M St, Omaha, NE 68127For SaleMLS ID #22629041, Kathryn Rouch, BHHS Ambassador Real Estate. GPRMLS
- $335,0003 bd3 ba1.9k sqft16405 Jefferson St, Omaha, NE 68135For SaleMLS ID #22631846, Robin Philips, NP Dodge RE Sales Inc 148Dodge. GPRMLS
- $329,9503 bd3 ba1.7k sqft6516 N 148th St, Omaha, NE 68116For SaleMLS ID #22631679, Devon Stevens, Stevens Real Estate. GPRMLS
- $375,0004 bd3 ba2.3k sqft6635 Michael Cir, Papillion, NE 68133For SaleMLS ID #22629015, Jenn Haynie-Jones, Platinum Realty LLC. GPRMLS
- $299,9003 bd2 ba1.5k sqft19614 Gail Ave, Omaha, NE 68135For SaleMLS ID #22632049, Justin Brown, BHHS Ambassador Real Estate. GPRMLS
- $300,0003 bd3 ba1.6k sqft16065 Oak St, Omaha, NE 68130For SaleMLS ID #22631779, Diana Haney, Better Homes and Gardens R.E.. GPRMLS
- $335,0006 bd2 ba1.9k sqft1827-1829 N 110th St, Omaha, NE 68154For SaleMLS ID #22631677, Nick Benner, Better Homes and Gardens R.E.. GPRMLS
- $345,0003 bd4 ba2.3k sqft10353 Redick Ave, Omaha, NE 68122For SaleMLS ID #22629301, Claodio Anthony, BHHS Ambassador Real Estate. GPRMLS
- $344,5003 bd3 ba1.7k sqft3612 S 106th St, Omaha, NE 68124For SaleMLS ID #22629667, Cristina Luckey, Real Broker NE, LLC. GPRMLS
- $473,2003 bd2 ba1.8k sqft2116 Gindy Dr, Bellevue, NE 68147New ConstructionMLS ID #22626059, Tim Povich, Nebraska Realty. GPRMLS
