CHARM, CHARACTER & SPACE TO ENJOY! Nestled in a quiet cul-de-sac on an impressive .30-acre lot, this beautifully maintained 3-bedroom, 3-bathroom split-entry home has so much to offer! Step inside and fall in love with the soaring vaulted ceilings, inviting living spaces, and tremendous character throughout. Fresh paint and updated granite kitchen countertops add a modern touch while preserving the home's warm, welcoming feel. The HUGE fully fenced backyard offers endless possibilities for entertaining, pets, or simply enjoying the outdoors. A deep 2-car garage provides extra space, while the backyard shed adds even more storage. Enjoy the peaceful cul-de-sac setting with quick, easy access to Highway 370 and the Med Center. Full of charm and especially cozy during the fall season, this is the kind of house that truly feels like HOME!
For sale
$330,000
2412 Circletown Pl, Bellevue, NE 68123
3beds
1,930sqft
Single Family Residence
Built in 1981
0.3 Acres Lot
$324,700 Zestimate®
$171/sqft
$-- HOA
What's special
Huge fully fenced backyardPeaceful cul-de-sac settingQuiet cul-de-sacSoaring vaulted ceilingsInviting living spacesUpdated granite kitchen countertopsFresh paint
- 23 hours
- 315
- 37
Zillow last checked:
Listing updated:
Listed by:
Mitch Ragan 402-672-1627,
NextHome Signature Real Estate,
Shelly Ragan 402-672-5522,
NextHome Signature Real Estate
Source: GPRMLS,MLS#: 22631759
Facts & features
Interior
Bedrooms & bathrooms
- Bedrooms: 3
- Bathrooms: 3
- Full bathrooms: 1
- 3/4 bathrooms: 1
- 1/2 bathrooms: 1
- Main level bathrooms: 2
Primary bedroom
- Features: Wall/Wall Carpeting, Window Covering, Ceiling Fan(s), Walk-In Closet(s)
- Level: Main
Bedroom 2
- Features: Wall/Wall Carpeting, Window Covering, Ceiling Fan(s)
- Level: Main
Bedroom 3
- Features: Wall/Wall Carpeting, Window Covering, Ceiling Fan(s)
- Level: Main
Primary bathroom
- Features: 3/4
Kitchen
- Features: Window Covering, Bay/Bow Windows, Fireplace, Cath./Vaulted Ceiling, Ceiling Fan(s), Engineered Wood
- Level: Main
Basement
- Area: 1245
Heating
- Natural Gas, Forced Air
Cooling
- Central Air
Appliances
- Included: Range, Refrigerator, Washer, Dishwasher, Dryer, Disposal, Microwave
- Laundry: Concrete Floor
Features
- Ceiling Fan(s)
- Flooring: Carpet
- Windows: Window Coverings, LL Daylight Windows
- Basement: Daylight,Finished
- Number of fireplaces: 1
- Fireplace features: Kitchen, Gas Log
Interior area
- Total structure area: 1,930
- Total interior livable area: 1,930 sqft
- Finished area above ground: 1,430
- Finished area below ground: 500
Property
Parking
- Total spaces: 2
- Parking features: Garage - Attached
- Attached garage spaces: 2
Features
- Levels: Split Entry
- Fencing: Wood,Full,Privacy
Lot
- Size: 0.3 Acres
- Dimensions: 38 x 123 x 84 x 93 x 123
- Features: Over 1/4 up to 1/2 Acre, Cul-De-Sac, Subdivided, Public Sidewalk
Details
- Additional structures: Shed(s)
- Parcel number: 010384081
Construction
Type & style
- Home type: SingleFamily
- Property subtype: Single Family Residence
Materials
- Vinyl Siding, Wood Siding
- Foundation: Block
- Roof: Composition
Condition
- Not New and NOT a Model
- New construction: No
- Year built: 1981
Utilities & green energy
- Sewer: Public Sewer
- Water: Public
- Utilities for property: Electricity Available, Natural Gas Available, Water Available, Sewer Available
Community & HOA
Community
- Subdivision: THE TOWN
HOA
- Has HOA: No
Location
- Region: Bellevue
Financial & listing details
- Price per square foot: $171/sqft
- Tax assessed value: $297,183
- Annual tax amount: $5,117
- Date on market: 11/6/2026
- Listing terms: VA Loan,FHA,Conventional,Cash
- Ownership: Fee Simple
- Electric utility on property: Yes
Estimated market value
$324,700
$308,000 - $341,000
$2,246/mo
Price history
| Date | Event | Price |
|---|---|---|
| 11/6/2026 | Listed for sale | $330,000+10%$171/sqft |
Source:  GPRMLS #22631759 Report a problem | ||
| 8/11/2023 | Sold | $300,000$155/sqft |
Source: GPRMLS #22315815 Report a problem | ||
| 7/17/2023 | Pending sale | $300,000$155/sqft |
Source: GPRMLS #22315815 Report a problem | ||
| 7/15/2023 | Listed for sale | $300,000+44.9%$155/sqft |
Source: GPRMLS #22315815 Report a problem | ||
| 3/24/2021 | Listing removed | -- |
Source: Owner Report a problem | ||
| 12/18/2018 | Sold | $207,000-1.4%$107/sqft |
Source: Public Record Report a problem | ||
| 10/30/2018 | Listed for sale | $210,000+50%$109/sqft |
Source: Owner Report a problem | ||
| 8/3/2018 | Sold | $140,000-3.4%$73/sqft |
Source: GPRMLS #21811667 Report a problem | ||
| 6/29/2018 | Price change | $144,900-3.4%$75/sqft |
Source: Heartland Properties Inc #21811667 Report a problem | ||
| 5/30/2018 | Price change | $150,000-3.2%$78/sqft |
Source: The Hammon Company Inc #21803701 Report a problem | ||
| 4/17/2018 | Price change | $154,900-3.1%$80/sqft |
Source: The Hammon Company Inc #21803701 Report a problem | ||
| 3/13/2018 | Listed for sale | $159,900+11%$83/sqft |
Source: The Hammon Company Inc #21803701 Report a problem | ||
| 3/7/2018 | Sold | $144,000-5.3%$75/sqft |
Source: Public Record Report a problem | ||
| 4/25/2007 | Sold | $152,000+14.3%$79/sqft |
Source: Public Record Report a problem | ||
| 8/24/2004 | Sold | $133,000+15.7%$69/sqft |
Source: Public Record Report a problem | ||
| 4/28/1999 | Sold | $115,000$60/sqft |
Source: Public Record Report a problem | ||
Public tax history
| Year | Property taxes | Tax assessment |
|---|---|---|
| 2025 | $5,117 +1.6% | $297,183 +3.1% |
| 2024 | $5,037 -8.7% | $288,176 |
| 2023 | $5,519 +10.5% | $288,176 +24.1% |
| 2022 | $4,996 +9.3% | $232,147 |
| 2021 | $4,570 +5% | $232,147 +16.4% |
| 2020 | $4,351 +28.3% | $199,412 +24.2% |
| 2019 | $3,391 | $160,593 |
| 2018 | $3,391 +8.7% | $160,593 +9.5% |
| 2017 | $3,119 +7% | $146,669 +4.7% |
| 2016 | $2,913 | $140,038 +2.6% |
| 2015 | $2,913 +1.6% | $136,499 -0.9% |
| 2014 | $2,868 | $137,765 +0.7% |
| 2012 | $2,868 +3.5% | $136,867 -2.9% |
| 2011 | $2,770 -2.1% | $140,908 +0.3% |
| 2010 | $2,831 +3.7% | $140,474 -2.6% |
| 2009 | $2,729 -1.3% | $144,236 +0.8% |
| 2008 | $2,765 -0.7% | $143,092 +0.5% |
| 2007 | $2,784 +6.4% | $142,378 +2.4% |
| 2006 | $2,617 +9.7% | $139,015 +6.4% |
| 2005 | $2,386 | $130,609 +4.8% |
| 2004 | $2,386 +5.2% | $124,623 +1.9% |
| 2003 | $2,268 +10.2% | $122,265 +6.8% |
| 2002 | $2,058 +1.1% | $114,506 +2.3% |
| 2001 | $2,035 -13.8% | $111,915 +5.1% |
| 2000 | $2,361 | $106,519 |
| 1999 | -- | $106,519 |
Find assessor info on the county website
Monthly payment
Est. payment
Payment breakdown
Explore the cost of this home by adjusting the details. Changes won't be saved.Climate risks
Neighborhood: 68123
Nearby schools
Schools provided by the listing agent
- Elementary: Fort Crook
- Middle: Logan Fontenelle
- High: Bellevue West
- District: Bellevue
Source: GPRMLS. This data may not be complete. We recommend contacting the local school district to confirm school assignments for this home.
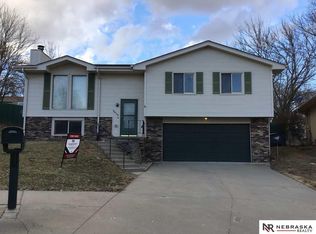
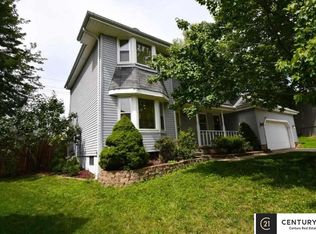


Similar homes
- $360,0005 bd3 ba2.6k sqft13001 S 34th Cir, Bellevue, NE 68123For Sale
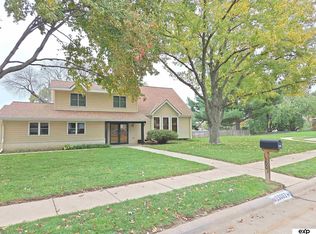
 MLS ID #22631817, Gary Baumert, eXp Realty LLC. GPRMLS
- $345,0004 bd3 ba2.8k sqft3407 Redwing Dr, Bellevue, NE 68123For Sale
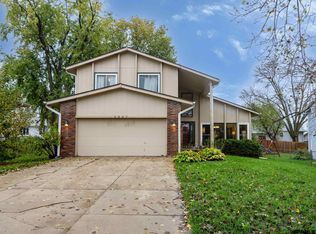 MLS ID #22631581, Ashley Cerveny, Toast Real Estate. GPRMLS
- $325,0003 bd3 ba2.3k sqft205 Lorraine Dr, Bellevue, NE 68005For Sale
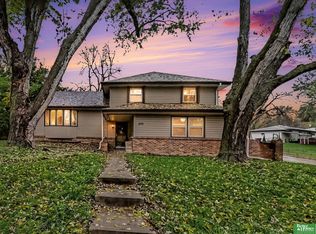 MLS ID #22631493, Chloe Daeges, Better Homes and Gardens R.E.. GPRMLS
- $300,0003 bd3 ba1.5k sqft2405 Hogantown Dr, Bellevue, NE 68123For Sale
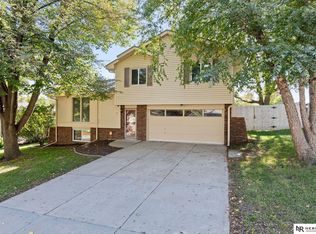 MLS ID #22629311, Kellie Konz Wieczorek, Nebraska Realty. GPRMLS
- $329,9003 bd3 ba2.1k sqft10608 Lewis And Clark Rd, Bellevue, NE 68123For SaleMLS ID #22629035, Maria Polinsky, NP Dodge RE Sales Inc Sarpy. GPRMLS
- $314,9003 bd3 ba2k sqft1309 Terry Dr, Bellevue, NE 68123For SaleMLS ID #22619366, Sherri Brown, Star Realty Inc/Double Eagle. GPRMLS
- $330,0003 bd3 ba2.2k sqft3720 Pinehill Rd, Bellevue, NE 68123For SaleMLS ID #22629387, Diega Robinson, Nebraska Realty. GPRMLS
- $310,0003 bd2 ba1.4k sqft11705 Amos Gates Cir, Bellevue, NE 68123For SaleMLS ID #22630322, Sarah Guy, Nebraska Realty. GPRMLS
- $310,0004 bd2 ba1.9k sqft7217 Blue Ridge Dr, Bellevue, NE 68147For SaleMLS ID #22631739, Margie Garcia, Keller Williams Greater Omaha. GPRMLS
- $315,0003 bd3 ba2.1k sqft13005 S 29th Ave, Bellevue, NE 68123For SaleMLS ID #22627265, Carter Levander, BHHS Ambassador Real Estate. GPRMLS
- $288,0003 bd3 ba1.5k sqft11810 S 34th St, Bellevue, NE 68123For SaleMLS ID #22630965, Maria Polinsky, NP Dodge RE Sales Inc Sarpy. GPRMLS
- $334,9003 bd3 ba2.4k sqft9604 S 24th St, Bellevue, NE 68147For SaleMLS ID #22629166, Michael Campagna, Coldwell Banker NHS RE. GPRMLS
- $335,0003 bd3 ba1.8k sqft13206 S 35th St, Bellevue, NE 68123For SaleMLS ID #22621846, Nicole Forrest, Nebraska Realty. GPRMLS
- $365,0003 bd3 ba2.7k sqft11720 S 36th St, Bellevue, NE 68123For SaleMLS ID #22629737, Debra Rau Gray, BHHS Ambassador Real Estate. GPRMLS
- $350,0003 bd3 ba2.1k sqft2507 Aberdeen Dr, Papillion, NE 68133For SaleMLS ID #22631638, Jen Palermo, Nebraska Realty. GPRMLS
- $300,0003 bd3 ba1.5k sqft13304 Courtney Dr, Bellevue, NE 68123For SaleMLS ID #22629731, Chris Blum, RE/MAX Results. GPRMLS
- $285,0003 bd3 ba1.6k sqft8605 S 45th Ave, Omaha, NE 68157For SaleMLS ID #22631862, Jude Lessmann, BHHS Ambassador Real Estate. GPRMLS
- $317,0003 bd3 ba2.5k sqft3408 Lynnwood Dr, Bellevue, NE 68123For SaleMLS ID #22621935, Anne Greve, BHHS Ambassador Real Estate. GPRMLS
