Sellers offering $5,000 toward closing costs, discount points or required appraisal repairs, etc AND there's a 5th non-conforming bedroom in basement. That buys you 2,843 finished square feet a short drive from Offutt AFB, with the biggest splash pad in Bellevue at Lookingglass Heights II Park next to Leonard Lawrence Elementary, plus Daniel Trail and Blackhawk Park close by. Vaulted ceilings and huge windows make the living and dining rooms feel even bigger. The kitchen opens to a covered deck, patio and fully fenced yard. All 4 bedrooms are upstairs, including a primary with two closets, plus a hall bath with dual sinks and a Bluetooth speaker fan. The finished lower level adds a rec room and a non-conforming 5th bedroom. 2-car garage, no HOA. AC 2025, water heater 2023, furnace 2017, many windows around 2015, updated electrical panel. Mostly cosmetic work left (carpet, some paint), priced to reflect it. Showings begin Thursday.
For sale
$345,000
3407 Redwing Dr, Bellevue, NE 68123
4beds
2,843sqft
Single Family Residence
Built in 1977
7,840 Square Feet Lot
$-- Zestimate®
$121/sqft
$-- HOA
What's special
Fully fenced yardCovered deckBluetooth speaker fanVaulted ceilingsHuge windows
- 2 days
- 325
- 31
Zillow last checked:
Listing updated:
Listed by:
Ashley Cerveny 402-618-5732,
Toast Real Estate
Source: GPRMLS,MLS#: 22631581
Facts & features
Interior
Bedrooms & bathrooms
- Bedrooms: 4
- Bathrooms: 3
- Full bathrooms: 1
- 3/4 bathrooms: 1
- 1/2 bathrooms: 1
- Main level bathrooms: 1
Primary bedroom
- Features: Wall/Wall Carpeting, Window Covering, Ceiling Fan(s)
- Level: Second
Bedroom 2
- Features: Wall/Wall Carpeting, Window Covering, Ceiling Fan(s)
- Level: Second
Bedroom 3
- Features: Wall/Wall Carpeting, Window Covering, Ceiling Fan(s)
- Level: Second
Bedroom 4
- Features: Wall/Wall Carpeting, Window Covering, Ceiling Fan(s)
- Level: Second
Primary bathroom
- Features: 3/4
Dining room
- Features: Wall/Wall Carpeting, Window Covering, Cath./Vaulted Ceiling, Sunken
- Level: Main
Family room
- Features: Wall/Wall Carpeting, Window Covering, Fireplace
- Level: Main
Kitchen
- Features: Ceiling Fan(s), Sliding Glass Door, Luxury Vinyl Plank
- Level: Main
Living room
- Features: Wall/Wall Carpeting, Cath./Vaulted Ceiling, Sunken
- Level: Main
Basement
- Area: 1008
Heating
- Natural Gas, Forced Air
Cooling
- Central Air, Whole House Fan
Appliances
- Included: Refrigerator, Dishwasher, Disposal, Microwave
- Laundry: Ceramic Tile Floor
Features
- High Ceilings, Ceiling Fan(s)
- Doors: Sliding Doors
- Windows: Window Coverings
- Basement: Finished
- Number of fireplaces: 1
- Fireplace features: Family Room, Gas Log
Interior area
- Total structure area: 2,843
- Total interior livable area: 2,843 sqft
- Finished area above ground: 2,087
- Finished area below ground: 756
Property
Parking
- Total spaces: 2
- Parking features: Garage - Attached
- Attached garage spaces: 2
Features
- Levels: Two
- Patio & porch: Patio, Covered Deck
- Fencing: Wood,Full
Lot
- Size: 7,840 Square Feet
- Dimensions: 70 x 110
- Features: Up to 1/4 Acre., Subdivided
Details
- Parcel number: 010631992
Construction
Type & style
- Home type: SingleFamily
- Property subtype: Single Family Residence
Materials
- Foundation: Block
- Roof: Composition
Condition
- Not New and NOT a Model
- New construction: No
- Year built: 1977
Utilities & green energy
- Sewer: Public Sewer
- Water: Public
Community & HOA
Community
- Subdivision: LEAWOOD OAKS
HOA
- Has HOA: No
Location
- Region: Bellevue
Financial & listing details
- Price per square foot: $121/sqft
- Tax assessed value: $305,423
- Annual tax amount: $5,259
- Date on market: 11/4/2026
- Listing terms: VA Loan,FHA,Conventional,Cash
- Ownership: Fee Simple
Estimated market value
Not available
Estimated sales range
Not available
Not available
Price history
| Date | Event | Price |
|---|---|---|
| 11/4/2026 | Listed for sale | $345,000+87.5%$121/sqft |
Source:  GPRMLS #22631581 Report a problem | ||
| 3/4/2016 | Sold | $184,000-0.5%$65/sqft |
Source: GPRMLS #21600613 Report a problem | ||
| 1/13/2016 | Listed for sale | $185,000+5.1%$65/sqft |
Source: CBSHOME Real Estate Papillion #21600613 Report a problem | ||
| 11/6/2014 | Sold | $176,000+0.6%$62/sqft |
Source: GPRMLS #21417884 Report a problem | ||
| 9/24/2014 | Listed for sale | $175,000+3.2%$62/sqft |
Source: NP Dodge Real Estate #21417884 Report a problem | ||
| 7/18/2014 | Listing removed | $169,500$60/sqft |
Source: DEEB Realty #21410044 Report a problem | ||
| 7/11/2014 | Price change | $169,500-3.1%$60/sqft |
Source: DEEB Realty #21410044 Report a problem | ||
| 5/30/2014 | Listed for sale | $175,000+25%$62/sqft |
Source: DEEB Realty #21410044 Report a problem | ||
| 7/8/2003 | Sold | $140,000$49/sqft |
Source: Public Record Report a problem | ||
Public tax history
| Year | Property taxes | Tax assessment |
|---|---|---|
| 2025 | $5,259 +6.1% | $305,423 +7.6% |
| 2024 | $4,956 -9.4% | $283,816 |
| 2023 | $5,469 +11.8% | $283,816 +24.8% |
| 2022 | $4,894 +8.4% | $227,425 |
| 2021 | $4,516 +2% | $227,425 +12.1% |
| 2020 | $4,429 +6.4% | $202,964 +2.9% |
| 2019 | $4,164 +8.1% | $197,182 +8.1% |
| 2018 | $3,851 +3.7% | $182,366 +4.5% |
| 2017 | $3,712 +3.7% | $174,592 +1.4% |
| 2016 | $3,580 | $172,106 +10.9% |
| 2015 | $3,580 +16.9% | $155,257 +5.6% |
| 2014 | $3,062 | $147,075 -0.6% |
| 2012 | $3,062 +3.8% | $147,915 +1.1% |
| 2011 | $2,950 -4.2% | $146,277 -2.2% |
| 2010 | $3,080 +1.4% | $149,596 -4.7% |
| 2009 | $3,036 -2.1% | $156,929 -1.4% |
| 2008 | $3,103 +1% | $159,217 -0.4% |
| 2007 | $3,073 +5.7% | $159,797 +4.2% |
| 2006 | $2,907 +6.8% | $153,428 +5.8% |
| 2005 | $2,721 | $145,076 +2.1% |
| 2004 | $2,721 +8.1% | $142,081 +4.7% |
| 2003 | $2,517 +6.4% | $135,694 +3.1% |
| 2002 | $2,365 +1.9% | $131,594 +3.1% |
| 2001 | $2,321 +7.9% | $127,663 +6.6% |
| 2000 | $2,151 | $119,808 |
| 1999 | -- | $119,808 |
Find assessor info on the county website
Monthly payment
Est. payment
Payment breakdown
Explore the cost of this home by adjusting the details. Changes won't be saved.Climate risks
Neighborhood: 68123
Nearby schools
Schools provided by the listing agent
- Elementary: Leonard Lawrence
- Middle: Lewis and Clark
- High: Bellevue West
- District: Bellevue
Source: GPRMLS. This data may not be complete. We recommend contacting the local school district to confirm school assignments for this home.

Similar homes
- $359,0004 bd4 ba2.8k sqft2705 Duane Ave, Bellevue, NE 68123For Sale
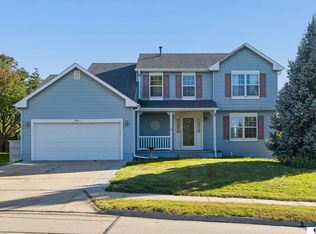
 MLS ID #22629005, Vanessa Phillips, eXp Realty LLC. GPRMLS
- $288,0003 bd3 ba1.5k sqft11810 S 34th St, Bellevue, NE 68123For Sale
 MLS ID #22630965, Maria Polinsky, NP Dodge RE Sales Inc Sarpy. GPRMLS
- $334,9003 bd3 ba2.4k sqft9604 S 24th St, Bellevue, NE 68147For Sale
 MLS ID #22629166, Michael Campagna, Coldwell Banker NHS RE. GPRMLS
- $349,0003 bd3 ba1.6k sqft1711 Southview Dr, Papillion, NE 68046For Sale
 MLS ID #22631342, Jennifer Torczon, BHHS Ambassador Real Estate. GPRMLS
- $320,0003 bd2 ba1.8k sqft16604 Main St, Bellevue, NE 68123For SaleMLS ID #22627814, Tara Woltemath, Hartig Real Estate LLC. GPRMLS
- $274,5004 bd3 ba2.3k sqft9701 S 22nd Ave, Bellevue, NE 68123For SaleMLS ID #22625832, Brad Heck, Nebraska Realty. GPRMLS
- $355,0003 bd3 ba2k sqft2324 S 138th St, Omaha, NE 68144For SaleMLS ID #22631424, Marty Hayden, BHHS Ambassador Real Estate. GPRMLS
- $365,0004 bd3 ba2.2k sqft1208 Castana Cir, Papillion, NE 68046For SaleMLS ID #22629787, Morgan Putnam, Toast Real Estate. GPRMLS
- $279,0003 bd3 ba1.7k sqft7123 Wood Lane Dr, La Vista, NE 68128For SaleMLS ID #22631778, Amy Nuckoles, Nebraska Realty. GPRMLS
- $327,0002 bd3 ba2.4k sqft2711 N 142nd St, Omaha, NE 68164For SaleMLS ID #22631460, Tim Reeder, Better Homes and Gardens R.E.. GPRMLS
- $235,9003 bd3 ba1.5k sqft3312 Comstock Ave, Bellevue, NE 68123For SaleMLS ID #22631022, Alec Skradski, BHHS Ambassador Real Estate. GPRMLS
- $375,0003 bd3 ba2.9k sqft6615 S 92nd Cir, Omaha, NE 68127For SaleMLS ID #22630206, Brad Fricke, RE/MAX Results. GPRMLS
- $280,0003 bd3 ba2.1k sqft833 Arlene Ave, Papillion, NE 68046For SaleMLS ID #22630947, Kevin Baumeister, BHHS Ambassador Real Estate. GPRMLS
- $479,0003 bd2 ba1.6k sqft2702 Annabelle Dr, Bellevue, NE 68123For SaleMLS ID #22624472, Sarah Maier Pavel, Better Homes and Gardens R.E.. GPRMLS
- $375,0004 bd3 ba2.3k sqft6635 Michael Cir, Papillion, NE 68133For SaleMLS ID #22629015, Jenn Haynie-Jones, Platinum Realty LLC. GPRMLS
- $300,0003 bd3 ba1.6k sqft16065 Oak St, Omaha, NE 68130For SaleMLS ID #22631779, Diana Haney, Better Homes and Gardens R.E.. GPRMLS
- $329,9503 bd3 ba1.7k sqft6516 N 148th St, Omaha, NE 68116For SaleMLS ID #22631679, Devon Stevens, Stevens Real Estate. GPRMLS
- $295,0003 bd2 ba2.1k sqft8011 Read St, Omaha, NE 68122For SaleMLS ID #22631600, Michael Maley, BHHS Ambassador Real Estate. GPRMLS
- $325,0003 bd3 ba1.9k sqft2319 N 167th Ave, Omaha, NE 68116For SaleMLS ID #22631549, Katie Keith, Liberty Core Real Estate. GPRMLS
