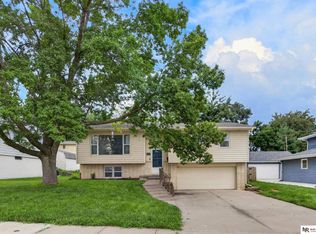
Stop scrolling, you have found THE ONE! PRE-INSPECTED - Beautifully updated split level with open floorplan. Enjoy preparing meals in your modern kitchen with large island, SS appliances w/gas stove, tiled backsplash, & granite countertops. Primary bedroom has bay windows and an en-suite with tiled shower and tiled flooring. Main level has two additional bedrooms and guest bath with tiled flooring. Finished lower level has rec room with curved fireplace, non-conforming area great for office or workout space, and 3/4 bath. Backyard is fenced with a shed and a deck for family get togethers or quiet time. New roof in (2024) and radon mitigation system. Showings to start 8/29 at open house at 1pm. Don't miss out on this beauty!
For sale
$330,000
3405 Redwing Dr, Bellevue, NE 68123
3beds
1,795sqft
Single Family Residence
Built in 1975
7,666 Square Feet Lot
$326,000 Zestimate®
$184/sqft
$-- HOA
What's special
Beautifully updated split levelOpen floorplanModern kitchenTiled backsplashGranite countertopsLarge island
- 6 days
- 446
- 36
Likely to sell faster than
Zillow last checked:
Listing updated:
Listed by:
Amy Nuckoles 843-367-4171,
Nebraska Realty
Source: GPRMLS,MLS#: 22624765
Facts & features
Interior
Bedrooms & bathrooms
- Bedrooms: 3
- Bathrooms: 3
- Full bathrooms: 1
- 3/4 bathrooms: 2
- Main level bathrooms: 2
Primary bedroom
- Features: Window Covering, Ceiling Fan(s), Luxury Vinyl Plank
- Level: Main
- Area: 169.91
- Dimensions: 13.05 x 13.02
Bedroom 2
- Features: Window Covering, Ceiling Fan(s), Luxury Vinyl Plank
- Level: Main
- Area: 121
- Dimensions: 11 x 11
Bedroom 3
- Features: Window Covering, Ceiling Fan(s), Luxury Vinyl Plank
- Level: Main
- Area: 100
- Dimensions: 10 x 10
Primary bathroom
- Features: 3/4
Kitchen
- Features: Window Covering, Dining Area, Luxury Vinyl Plank
- Level: Main
- Area: 122.54
- Dimensions: 11.1 x 11.04
Living room
- Features: Bay/Bow Windows, Luxury Vinyl Plank
- Level: Main
- Area: 226.65
- Dimensions: 15.09 x 15.02
Basement
- Area: 1196
Heating
- Natural Gas, Forced Air
Cooling
- Central Air
Appliances
- Included: Humidifier, Range, Dishwasher, Disposal
- Laundry: Concrete Floor
Features
- Ceiling Fan(s)
- Flooring: Ceramic Tile, Luxury Vinyl, Plank
- Windows: Window Coverings, Bay Window(s), LL Daylight Windows
- Basement: Daylight,Partially Finished
- Number of fireplaces: 1
- Fireplace features: Recreation Room, Wood Burning
Interior area
- Total structure area: 1,795
- Total interior livable area: 1,795 sqft
- Finished area above ground: 1,334
- Finished area below ground: 461
Property
Parking
- Total spaces: 2
- Parking features: Garage - Attached
- Attached garage spaces: 2
Features
- Levels: Split Entry
- Patio & porch: Porch, Deck
- Fencing: Chain Link,Full
Lot
- Size: 7,666 Square Feet
- Dimensions: 70.0 x 110.0
- Features: Up to 1/4 Acre., City Lot, Public Sidewalk
Details
- Additional structures: Shed(s)
- Parcel number: 010632085
Construction
Type & style
- Home type: SingleFamily
- Property subtype: Single Family Residence
Materials
- Vinyl Siding
- Foundation: Block
- Roof: Composition
Condition
- Not New and NOT a Model
- New construction: No
- Year built: 1975
Utilities & green energy
- Sewer: Public Sewer
- Water: Public
- Utilities for property: Electricity Available, Natural Gas Available, Water Available, Sewer Available
Community & HOA
Community
- Subdivision: Leawood Oaks
HOA
- Has HOA: No
Location
- Region: Bellevue
Financial & listing details
- Price per square foot: $184/sqft
- Tax assessed value: $280,317
- Annual tax amount: $4,826
- Date on market: 8/28/2026
- Listing terms: Conventional,Cash
- Ownership: Fee Simple
- Electric utility on property: Yes
Estimated market value
$326,000
$310,000 - $342,000
$2,118/mo
Price history
| Date | Event | Price |
|---|---|---|
| 8/28/2026 | Listed for sale | $330,000+11.9%$184/sqft |
Source:  GPRMLS #22624765 Report a problem GPRMLS #22624765 Report a problem | ||
| 7/3/2024 | Sold | $295,000+5.4%$164/sqft |
Source: GPRMLS #22413830 Report a problem | ||
| 6/8/2024 | Pending sale | $280,000$156/sqft |
Source: GPRMLS #22413830 Report a problem | ||
| 6/6/2024 | Listed for sale | $280,000+14.3%$156/sqft |
Source: GPRMLS #22413830 Report a problem | ||
| 8/23/2021 | Sold | $245,000+4.3%$136/sqft |
Source: GPRMLS #22116978 Report a problem | ||
| 7/24/2021 | Pending sale | $235,000$131/sqft |
Source: GPRMLS #22116978 Report a problem | ||
| 7/23/2021 | Price change | $235,000+29.1%$131/sqft |
Source: GPRMLS #22116978 Report a problem | ||
| 7/19/2019 | Pending sale | $182,000$101/sqft |
Source: GPRMLS #21914270 Report a problem | ||
| 7/16/2019 | Price change | $182,000-4%$101/sqft |
Source: Richter Real Estate #21914270 Report a problem | ||
| 7/3/2019 | Listed for sale | $189,500+39.3%$106/sqft |
Source: Richter Real Estate #21914270 Report a problem | ||
| 11/6/2014 | Sold | $136,000-1.1%$76/sqft |
Source: Public Record Report a problem | ||
| 9/24/2014 | Price change | $137,500-1.8%$77/sqft |
Source: DEEB Realty #21416789 Report a problem | ||
| 9/5/2014 | Listed for sale | $140,000+14.2%$78/sqft |
Source: DEEB Realty #21416789 Report a problem | ||
| 3/18/2003 | Sold | $122,600+18.6%$68/sqft |
Source: Public Record Report a problem | ||
| 8/8/2002 | Sold | $103,377-10.1%$58/sqft |
Source: Public Record Report a problem | ||
| 1/16/2001 | Sold | $115,000$64/sqft |
Source: Public Record Report a problem | ||
Public tax history
| Year | Property taxes | Tax assessment |
|---|---|---|
| 2025 | $4,827 +5.7% | $280,317 +6.9% |
| 2024 | $4,567 -10.8% | $262,106 |
| 2023 | $5,121 +9.5% | $262,106 +20.7% |
| 2022 | $4,675 +24.1% | $217,238 |
| 2021 | $3,767 +4.7% | $217,238 +31.8% |
| 2020 | $3,596 +6.9% | $164,803 +3.4% |
| 2019 | $3,365 +8.5% | $159,335 +8.5% |
| 2018 | $3,101 +3.6% | $146,866 +4.3% |
| 2017 | $2,993 +5.8% | $140,756 +3.5% |
| 2016 | $2,829 | $136,003 +3.1% |
| 2015 | $2,829 +9% | $131,956 +5.8% |
| 2014 | $2,596 | $124,696 -1.1% |
| 2012 | $2,596 -0.2% | $126,110 -5.5% |
| 2011 | $2,600 +0.7% | $133,491 +1.2% |
| 2010 | $2,583 -2.3% | $131,844 +0.2% |
| 2009 | $2,643 -0.1% | $131,608 -5% |
| 2008 | $2,646 +0.8% | $138,592 +1.7% |
| 2007 | $2,624 +3.7% | $136,248 +4% |
| 2006 | $2,529 +10.6% | $131,017 +3.8% |
| 2005 | $2,287 | $126,248 +5.7% |
| 2004 | $2,287 +5.6% | $119,443 +2.3% |
| 2003 | $2,165 +15.1% | $116,732 +12.8% |
| 2001 | $1,881 +4.8% | $103,445 +3.5% |
| 2000 | $1,795 | $99,968 |
| 1999 | -- | $99,968 |
Find assessor info on the county website
Monthly payment
Est. payment
Payment breakdown
Explore the cost of this home by adjusting the details. Changes won't be saved.Climate risks
Neighborhood: 68123
Nearby schools
Schools provided by the listing agent
- Elementary: Leonard Lawrence
- Middle: Lewis and Clark
- High: Bellevue West
- District: Bellevue
Source: GPRMLS. This data may not be complete. We recommend contacting the local school district to confirm school assignments for this home.

Similar homes
- $375,4004 bd3 ba2.5k sqft2810 Courtney Cir, Bellevue, NE 68123For Sale

 MLS ID #22624606, Michael Ware, Better Homes and Gardens R.E.. GPRMLS
 - $339,9003 bd3 ba2.4k sqft9604 S 24th St, Bellevue, NE 68147For Sale
 MLS ID #22624519, Michael Campagna, Coldwell Banker NHS RE. GPRMLS
 - $355,0003 bd3 ba2.6k sqft9324 Y St, Omaha, NE 68127For Sale
 MLS ID #22624808, Jeremy Harper, Evolve Realty. GPRMLS
 - $309,0003 bd3 ba1.6k sqft810 S Grandview Ave, Papillion, NE 68046For Sale
 MLS ID #22623989, Amy Nuckoles, Nebraska Realty. GPRMLS
 - $375,0004 bd3 ba1.8k sqft6709 Hill Crest Ln, La Vista, NE 68128For SaleMLS ID #22624757, Kendi Fraser-Seaman, Nebraska Realty. GPRMLS
- $335,0003 bd3 ba2k sqft10621 N St, Omaha, NE 68127For SaleMLS ID #22623499, Julie Eberhardt, Real Broker NE, LLC. GPRMLS
- $339,0003 bd2 ba1.8k sqft2542 S 152nd Avenue Cir, Omaha, NE 68144For SaleMLS ID #22624801, Jami McBride, BHHS Ambassador Real Estate. GPRMLS
- $298,0003 bd3 ba1.2k sqft7006 Audrey St, Omaha, NE 68138For SaleMLS ID #22625215, Katie Huber, BHHS Ambassador Real Estate. GPRMLS
- $310,0003 bd3 ba1.5k sqft10914 Olin Ave, Omaha, NE 68144For SaleMLS ID #22624781, Brian Schamp, Schamp Real Estate Co.. GPRMLS
- $298,0003 bd2 ba1.9k sqft3111 Blue Ridge Dr, Bellevue, NE 68147For SaleMLS ID #22618868, Molly Amick, Nebraska Realty. GPRMLS
- $340,0003 bd3 ba2.1k sqft4917 N 106th St, Omaha, NE 68134For SaleMLS ID #22624281, Cortney Edwards, BHHS Ambassador Real Estate. GPRMLS
- $293,0003 bd3 ba1.4k sqft2001 N Ridge Dr, Plattsmouth, NE 68048For SaleMLS ID #22624655, Amanda Pacheco, Meraki Realty Group. GPRMLS
- $369,0004 bd3 ba2.6k sqft2009 Lloyd St, Bellevue, NE 68005For SaleMLS ID #22622004, Julie Daugherty-Braun, BHHS Ambassador Real Estate. GPRMLS
- $347,0003 bd3 ba2k sqft14961 Drexel St, Omaha, NE 68137For SaleMLS ID #22624685, Mandy Visty, BHHS Ambassador Real Estate. GPRMLS
- $339,0004 bd2 ba2.1k sqft1326 S 166th St, Omaha, NE 68130For SaleMLS ID #22624496, Ali Bowden, Better Homes and Gardens R.E.. GPRMLS
- $325,0003 bd2 ba1.6k sqft17772 Margo St, Omaha, NE 68136For SaleMLS ID #22624761, Kyle Fagan, Nebraska Realty. GPRMLS
- $314,9003 bd2 ba1.7k sqft18211 Edna St, Omaha, NE 68136For SaleMLS ID #22625042, Jim Harrer, Toast Real Estate. GPRMLS
- $375,0004 bd3 ba2.2k sqft2204 Queen Dr, Papillion, NE 68046For SaleMLS ID #22620806, Billy Arthur, BHHS Ambassador Real Estate. GPRMLS
- $335,0003 bd3 ba1.7k sqft15123 Fieldcrest Dr, Omaha, NE 68154For SaleMLS ID #22623949, Kate Woolmore, BHHS Ambassador Real Estate. GPRMLS
