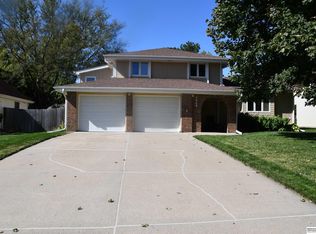
This brick ranch has the kind of mid-century details that make a house a joy to show, from the sunken living room to the groovy spiral staircase. A double-sided fireplace serves both the living and dining areas, and the giant eat-in kitchen has plenty of room of its own. The main-floor laundry makes everyday chores easier. The fully finished basement has a bar, a 3/4 bath and room to spread out for game night or to watch the big game. Or take the party outside to the outdoor bar and entertaining area. With a bar on each level of entertaining, you can set out snacks downstairs for a movie or pull up a chair outside and spend the evening in the fresh air. The built-in sound system and TVs stay. Fresh paint and new carpet throughout give the home a fresh start, and a new roof and skylight are being installed. The corner lot offers a convenient circular driveway, and the extra-large two-car garage gives you room for both cars and the gear that goes with them.
For sale
$327,000
2711 N 142nd St, Omaha, NE 68164
2beds
2,480sqft
Single Family Residence
Built in 1978
9,147 Square Feet Lot
$320,200 Zestimate®
$132/sqft
$-- HOA
What's special
- 11 days
- 822
- 92
Likely to sell faster than
Zillow last checked:
Listing updated:
Listed by:
Tim Reeder 402-612-3833,
Better Homes and Gardens R.E.
Source: GPRMLS,MLS#: 22631460
Facts & features
Interior
Bedrooms & bathrooms
- Bedrooms: 2
- Bathrooms: 3
- Full bathrooms: 1
- 3/4 bathrooms: 2
- Main level bathrooms: 2
Primary bedroom
- Features: Wall/Wall Carpeting
- Level: Main
- Area: 201.5
- Dimensions: 15.5 x 13
Bedroom 2
- Features: Wall/Wall Carpeting
- Level: Main
- Area: 133.65
- Dimensions: 13.5 x 9.9
Primary bathroom
- Features: 3/4
Family room
- Features: Laminate Flooring
- Level: Basement
- Area: 401.4
- Dimensions: 22.3 x 18
Kitchen
- Features: Laminate Flooring
- Level: Main
- Area: 300
- Dimensions: 25 x 12
Living room
- Features: Wall/Wall Carpeting, Skylight
- Level: Main
- Area: 239.4
- Dimensions: 19 x 12.6
Basement
- Area: 1547
Office
- Features: Wall/Wall Carpeting
- Level: Basement
- Area: 87.15
- Dimensions: 10.5 x 8.3
Heating
- Natural Gas, Forced Air
Cooling
- Central Air
Appliances
- Laundry: Laminate Flooring
Features
- Windows: Skylight(s)
- Basement: Walk-Up Access
- Number of fireplaces: 2
- Fireplace features: Gas Log, Electric
Interior area
- Total structure area: 2,480
- Total interior livable area: 2,480 sqft
- Finished area above ground: 1,547
- Finished area below ground: 933
Property
Parking
- Total spaces: 2
- Parking features: Garage - Attached
- Attached garage spaces: 2
Features
- Patio & porch: Patio, Deck
- Fencing: Full,Privacy
Lot
- Size: 9,147 Square Feet
- Dimensions: 75 x 125
- Features: Up to 1/4 Acre.
Details
- Parcel number: 0530665392
Construction
Type & style
- Home type: SingleFamily
- Architectural style: Ranch
- Property subtype: Single Family Residence
Materials
- Foundation: Block
Condition
- Not New and NOT a Model
- New construction: No
- Year built: 1978
Utilities & green energy
- Sewer: Public Sewer
- Water: Public
Community & HOA
Community
- Subdivision: Autumn Heights
HOA
- Has HOA: No
Location
- Region: Omaha
Financial & listing details
- Price per square foot: $132/sqft
- Tax assessed value: $360,000
- Annual tax amount: $512
- Date on market: 11/3/2026
- Listing terms: VA Loan,FHA,Conventional,Cash
- Ownership: Fee Simple
Estimated market value
$320,200
$304,000 - $336,000
$2,106/mo
Price history
| Date | Event | Price |
|---|---|---|
| 11/3/2026 | Listed for sale | $327,000+3.2%$132/sqft |
Source:  GPRMLS #22631460 Report a problem | ||
| 7/2/2026 | Listing removed | $317,000$128/sqft |
Source: BHHS broker feed #22614017 Report a problem | ||
| 6/18/2026 | Pending sale | $317,000$128/sqft |
Source: GPRMLS #22614017 Report a problem | ||
| 5/20/2026 | Price change | $317,000-3.9%$128/sqft |
Source: GPRMLS #22614017 Report a problem | ||
| 5/5/2026 | Price change | $330,000-1.5%$133/sqft |
Source: GPRMLS #22609603 Report a problem | ||
| 4/10/2026 | Listed for sale | $335,000+205.9%$135/sqft |
Source: GPRMLS #22609603 Report a problem | ||
| 9/30/1999 | Sold | $109,500$44/sqft |
Source: GPRMLS #9950733 Report a problem | ||
Public tax history
| Year | Property taxes | Tax assessment |
|---|---|---|
| 2025 | $512 -21.8% | $360,000 |
| 2024 | $655 +33.7% | $360,000 +23% |
| 2023 | $490 -92.1% | $292,800 |
| 2022 | $6,188 +20.9% | $292,800 +20.2% |
| 2021 | $5,120 -0.8% | $243,500 |
| 2020 | $5,163 +9.7% | $243,500 +10% |
| 2019 | $4,706 +6.3% | $221,300 +7.8% |
| 2018 | $4,427 +15.7% | $205,300 |
| 2017 | $3,826 | $205,300 +14% |
| 2016 | $3,826 +4.8% | $180,100 +7% |
| 2015 | $3,650 | $168,300 |
| 2014 | -- | $168,300 |
| 2013 | -- | $168,300 -5.8% |
| 2012 | -- | $178,700 |
| 2011 | -- | $178,700 +3.9% |
| 2009 | $3,522 | $172,000 |
| 2008 | -- | $172,000 +19.1% |
| 2005 | -- | $144,400 |
| 2004 | -- | $144,400 |
Find assessor info on the county website
Monthly payment
Est. payment
Payment breakdown
Explore the cost of this home by adjusting the details. Changes won't be saved.Climate risks
Neighborhood: 68164
Nearby schools
Schools provided by the listing agent
- Elementary: Ezra Millard
- Middle: Kiewit
- High: Millard North
- District: Millard
Source: GPRMLS. This data may not be complete. We recommend contacting the local school district to confirm school assignments for this home.

Similar homes
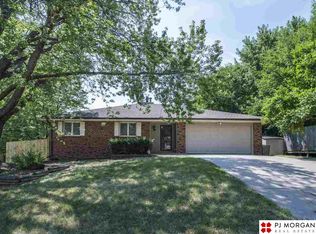
- $349,0003 bd3 ba2.3k sqft3333 N 124th St, Omaha, NE 68164For Sale
 MLS ID #22631876, TJ Jackson, BHHS Ambassador Real Estate. GPRMLS
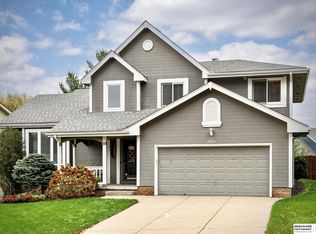
- $310,0003 bd3 ba2k sqft306 N 155th Cir, Omaha, NE 68154For Sale
 MLS ID #22632112, Stephanie Wolfe, Realty ONE Group Sterling. GPRMLS
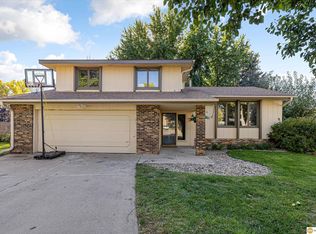
- $359,9004 bd3 ba2.5k sqft4029 N 116th Cir, Omaha, NE 68164For Sale
 MLS ID #22625353, Mike George, BHHS Ambassador Real Estate. GPRMLS
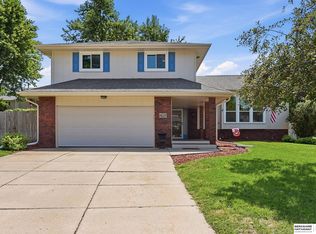
- $355,0003 bd3 ba2k sqft2324 S 138th St, Omaha, NE 68144For Sale
 MLS ID #22631424, Marty Hayden, BHHS Ambassador Real Estate. GPRMLS
- $284,9003 bd3 ba1.8k sqft11123 Crown Point Ave, Omaha, NE 68164For SaleMLS ID #22631879, Sarah Maier Pavel, Better Homes and Gardens R.E.. GPRMLS
- $399,9005 bd3 ba2.6k sqft1411 S 162nd Ave, Omaha, NE 68130For SaleMLS ID #22632249, Brian Michael, Liberty Core Real Estate. GPRMLS
- $284,9003 bd2 ba1.3k sqft12906 Vernon Ave, Omaha, NE 68164For SaleMLS ID #22631409, Sarah Maier Pavel, Better Homes and Gardens R.E.. GPRMLS
- $359,0003 bd3 ba1.9k sqft2112 S 138th St, Omaha, NE 68144For SaleMLS ID #22630375, Diane Hughes, BHHS Ambassador Real Estate. GPRMLS
- $349,0003 bd3 ba2.3k sqft1806 Mayfair Dr, Omaha, NE 68144For SaleMLS ID #22629769, Stephanie Melsheimer, BHHS Ambassador Real Estate. GPRMLS
- $300,0003 bd3 ba1.6k sqft16065 Oak St, Omaha, NE 68130For SaleMLS ID #22631779, Diana Haney, Better Homes and Gardens R.E.. GPRMLS
- $340,0003 bd3 ba2.1k sqft14003 Margo St, Omaha, NE 68138For SaleMLS ID #22631261, Melody Wentz, BHHS Ambassador Real Estate. GPRMLS
- $330,0003 bd3 ba2k sqft14961 Drexel St, Omaha, NE 68137For SaleMLS ID #22629412, Mandy Visty, BHHS Ambassador Real Estate. GPRMLS
- $360,0004 bd3 ba2.8k sqft10320 Hilltop Rd, Omaha, NE 68134For SaleMLS ID #22629945, Scott Anderson, NextHome Signature Real Estate. GPRMLS
- $384,0003 bd3 ba2.2k sqft14912 Cuming St, Omaha, NE 68154For SaleMLS ID #22628441, Erin Boyer, SimpliCity Real Estate. GPRMLS
- $318,0003 bd3 ba1.8k sqft13558 Berry Cir, Omaha, NE 68137For SaleMLS ID #22630325, Georgiana Amoura, Realty ONE Group Authentic. GPRMLS
- $295,0003 bd2 ba2.1k sqft8011 Read St, Omaha, NE 68122For SaleMLS ID #22631600, Michael Maley, BHHS Ambassador Real Estate. GPRMLS
- $285,0003 bd3 ba1.4k sqft9330 Pratt Cir, Omaha, NE 68134For SaleMLS ID #22631536, Lyn Echter, BHHS Ambassador Real Estate. GPRMLS
- $365,0003 bd4 ba2.8k sqft867 S 156th Ave, Omaha, NE 68118For SaleMLS ID #22627215, Chris Egan, BHHS Ambassador Real Estate. GPRMLS
- $360,0003 bd3 ba2.1k sqft4604 S 154th Avenue Cir, Omaha, NE 68137For SaleMLS ID #22627501, Jose Correa-Cerrillo, NP Dodge RE Sales Inc Sarpy. GPRMLS
