Tucked on a corner lot on a cul de sac in Lakeview Heights, this multi level home has had real updates where it counts. Engineered wood runs through the main living spaces, the living room has a vaulted ceiling and a wood burning fireplace, and the kitchen got new appliances and a wine fridge in 2023. Upstairs you have three bedrooms, a full bath and a 3/4 primary bath. The finished lower level adds a flex room with LVP flooring. Pella windows and doors throughout (all but three windows), new electrical outlets and switches, AC and furnace in 2019, roof in 2021 and siding in 2013. Out back, the 2023 cedar tone deck looks over a big fenced yard with a storage shed, and the attached 2 car garage keeps the day to day easy. Millard schools. Pre-inspection completed, report available upon request.
For sale
$310,000
15637 N Cir, Omaha, NE 68135
3beds
1,446sqft
Single Family Residence
Built in 1975
10,454 Square Feet Lot
$-- Zestimate®
$214/sqft
$-- HOA
What's special
Big fenced yardCorner lotPella windows and doorsStorage shedVaulted ceilingNew appliancesWood burning fireplace
- 1 day
- 695
- 115
Zillow last checked:
Listing updated:
Listed by:
Cameron Wilke 402-850-0789,
Toast Real Estate,
Ashley Cerveny 402-618-5732,
Toast Real Estate
Source: GPRMLS,MLS#: 22632966
Facts & features
Interior
Bedrooms & bathrooms
- Bedrooms: 3
- Bathrooms: 2
- Full bathrooms: 1
- 3/4 bathrooms: 1
Primary bedroom
- Features: Wall/Wall Carpeting, Ceiling Fan(s)
- Level: Second
Bedroom 2
- Features: Wall/Wall Carpeting, Ceiling Fan(s)
- Level: Second
Bedroom 3
- Features: Wall/Wall Carpeting, Ceiling Fan(s)
- Level: Second
Primary bathroom
- Features: 3/4, Shower
Kitchen
- Features: Engineered Wood
- Level: Second
Living room
- Features: Fireplace, Cath./Vaulted Ceiling, Engineered Wood
- Level: Main
Basement
- Area: 1060
Heating
- Electric, Forced Air
Cooling
- Central Air
Appliances
- Included: Range, Refrigerator, Washer, Dishwasher, Dryer, Disposal, Microwave
- Laundry: Luxury Vinyl Plank
Features
- Central Vacuum, Ceiling Fan(s)
- Flooring: Carpet, Ceramic Tile, Luxury Vinyl, Plank
- Doors: Sliding Doors
- Basement: Finished
- Number of fireplaces: 1
- Fireplace features: Living Room, Wood Burning
Interior area
- Total structure area: 1,446
- Total interior livable area: 1,446 sqft
- Finished area above ground: 1,146
- Finished area below ground: 300
Property
Parking
- Total spaces: 2
- Parking features: Garage - Attached
- Attached garage spaces: 2
Features
- Levels: Multi/Split
- Patio & porch: Patio, Deck
- Fencing: Wood,Full
Lot
- Size: 10,454 Square Feet
- Dimensions: 85 x 122
- Features: Up to 1/4 Acre., City Lot, Corner Lot, Cul-De-Sac, Subdivided, Paved
Details
- Additional structures: Shed(s)
- Parcel number: 1604275256
Construction
Type & style
- Home type: SingleFamily
- Property subtype: Single Family Residence
Materials
- Foundation: Block
Condition
- Not New and NOT a Model
- New construction: No
- Year built: 1975
Utilities & green energy
- Sewer: Public Sewer
- Water: Public
Community & HOA
Community
- Subdivision: LAKEVIEW HEIGHTS 1ST ADD
HOA
- Has HOA: No
Location
- Region: Omaha
Financial & listing details
- Price per square foot: $214/sqft
- Annual tax amount: $3,619
- Date on market: 11/20/2026
- Listing terms: Private Financing Available,VA Loan,FHA,Conventional,Cash
- Ownership: Fee Simple
- Road surface type: Paved
Estimated market value
Not available
Estimated sales range
Not available
Not available
Price history
| Date | Event | Price |
|---|---|---|
| 11/20/2026 | Listed for sale | $310,000$214/sqft |
Source:  GPRMLS #22632966 Report a problem | ||
Public tax history
Tax history is unavailable.
Monthly payment
Est. payment
Payment breakdown
Explore the cost of this home by adjusting the details. Changes won't be saved.Climate risks
Neighborhood: 68135
Nearby schools
Schools provided by the listing agent
- Elementary: Ackerman
- Middle: Russell
- High: Millard West
- District: Millard
Source: GPRMLS. This data may not be complete. We recommend contacting the local school district to confirm school assignments for this home.

Similar homes
- $307,5003 bd2 ba1.5k sqft16514 Riggs St, Omaha, NE 68135For Sale
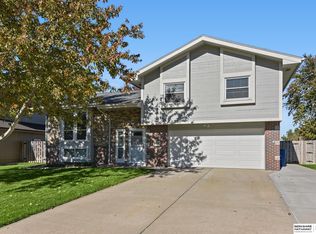
 MLS ID #22632259, Chris Egan, BHHS Ambassador Real Estate. GPRMLS
- $310,0003 bd4 ba1.9k sqft6609 S 139th Cir, Omaha, NE 68137For Sale
 MLS ID #22632929, Debbie Meyer, BHHS Ambassador Real Estate. GPRMLS
- $299,9503 bd2 ba1.3k sqft15848 Redwood St, Omaha, NE 68136For Sale By Owner
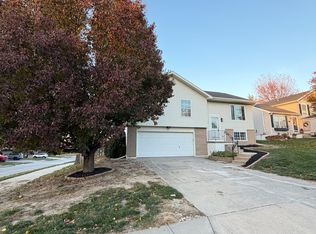
- $295,0003 bd3 ba1.6k sqft12803 Edna St, Omaha, NE 68138For Sale
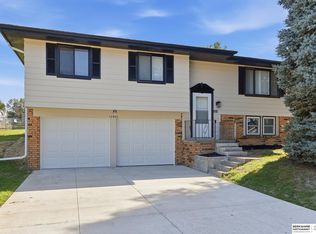 MLS ID #22632985, Perri Vasko, BHHS Ambassador Real Estate. GPRMLS
- $285,0003 bd2 ba1.9k sqft13911 Lisa Cir, Omaha, NE 68138For SaleMLS ID #22632680, Jennifer Chinn, BHHS Ambassador Real Estate. GPRMLS
- $299,9003 bd2 ba1.7k sqft18211 Edna St, Omaha, NE 68136For SaleMLS ID #22632879, Jim Harrer, Toast Real Estate. GPRMLS
- $299,0004 bd2 ba1.7k sqft8212 S 161st Ave, Omaha, NE 68136For SaleMLS ID #22632785, Ashley Cerveny, Toast Real Estate. GPRMLS
- $260,0003 bd2 ba1.3k sqft15941 Marinda Cir, Omaha, NE 68130For SaleMLS ID #22632868, Brittany Staack, Realty ONE Group Sterling. GPRMLS
- $330,0003 bd3 ba1.9k sqft16405 Jefferson St, Omaha, NE 68135For SaleMLS ID #22631846, Robin Philips, NP Dodge RE Sales Inc 148Dodge. GPRMLS
- $330,0003 bd3 ba1.7k sqft15286 U St, Omaha, NE 68137For SaleMLS ID #22632094, Shona Emsick, BHHS Ambassador Real Estate. GPRMLS
- $300,0003 bd3 ba1.6k sqft16065 Oak St, Omaha, NE 68130For SaleMLS ID #22631779, Diana Haney, Better Homes and Gardens R.E.. GPRMLS
- $350,0003 bd3 ba1.9k sqft2112 S 138th St, Omaha, NE 68144For SaleMLS ID #22632803, Diane Hughes, BHHS Ambassador Real Estate. GPRMLS
- $340,0003 bd3 ba2k sqft14524 R St, Omaha, NE 68137For SaleMLS ID #22632350, Laura Friesell, BHHS Ambassador Real Estate. GPRMLS
- $295,0003 bd2 ba1.3k sqft18728 W St, Omaha, NE 68135For SaleMLS ID #22632224, Deb Gustafson, BHHS Ambassador Real Estate. GPRMLS
- $335,0003 bd3 ba1.6k sqft18707 Cinnamon St, Omaha, NE 68135For SaleMLS ID #22632275, Amanda Pacheco, Meraki Realty Group. GPRMLS
- $305,0003 bd2 ba1.4k sqft5602 S 188th St, Omaha, NE 68135For SaleMLS ID #22631293, Jake Romero, Better Homes and Gardens R.E.. GPRMLS
- $310,0003 bd3 ba1.7k sqft15528 Mason Cir, Omaha, NE 68154For SaleMLS ID #22633029, Stacey Watson, Nebraska Realty. GPRMLS
- $265,0003 bd2 ba1.7k sqft15334 Amy Plz, Omaha, NE 68137For SaleMLS ID #22632928, Mike Miller, BHHS Ambassador Real Estate. GPRMLS
- $309,9003 bd3 ba2k sqft13438 Edna St, Omaha, NE 68138For SaleMLS ID #22632178, Patrick Favara, Better Homes and Gardens R.E.. GPRMLS
