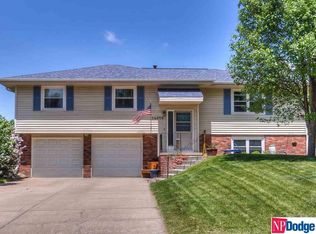
This is the one you’ve been waiting for!Enjoy the many upgrades made to this move in ready, beautifully maintained home.The roof replaced ‘20, furnace/AC ‘22, water heater ‘19, exterior painted ‘25, new garage doors ’24, & boasts new Pella windows in main living areas. All of the big-Ticket items completed!In addition, this home is pre-inspected!The main living areas have been tastefully opened to create a perfect space for entertaining family & friends. You’ll appreciate the ease of care with the new eco-friendly SmartStrand carpet & ceramic tile floor.The kitchen features Rustic Alder cabinets, a lighted walk-in pantry, & granite countertops.You’ll love the numerous adjustable can lights throughout the entire main living areas which will allow you to create the ambiance for any occasion with the flip of a switch or the slide of a dimmer toggle.Main full bath & ¾ bath have been upgraded with ceramic tile, cabinetry, & granite countertops. This home has it all!
For sale
$340,000
14524 R St, Omaha, NE 68137
3beds
2,027sqft
Single Family Residence
Built in 1979
8,276 Square Feet Lot
$321,900 Zestimate®
$168/sqft
$-- HOA
What's special
- 7 days
- 230
- 19
Zillow last checked:
Listing updated:
Listed by:
Laura Friesell 402-515-4788,
BHHS Ambassador Real Estate
Source: GPRMLS,MLS#: 22631319
Facts & features
Interior
Bedrooms & bathrooms
- Bedrooms: 3
- Bathrooms: 3
- Full bathrooms: 1
- 3/4 bathrooms: 1
- 1/2 bathrooms: 1
- Main level bathrooms: 2
Primary bedroom
- Level: Main
- Area: 169.06
- Dimensions: 14.92 x 11.33
Bedroom 2
- Level: Main
- Area: 119.46
- Dimensions: 11.75 x 10.17
Bedroom 3
- Level: Main
- Area: 117.76
- Dimensions: 11.58 x 10.17
Primary bathroom
- Features: 3/4
Great room
- Level: Main
Kitchen
- Level: Main
Living room
- Level: Main
- Area: 212
- Dimensions: 17.67 x 12
Basement
- Area: 1400
Heating
- Natural Gas, Forced Air
Cooling
- Central Air
Appliances
- Included: Oven, Refrigerator, Water Softener, Freezer, Washer, Dishwasher, Dryer, Microwave
Features
- Pantry
- Flooring: Carpet, Ceramic Tile, Concrete
- Basement: Walk-Out Access,Partially Finished
- Number of fireplaces: 1
- Fireplace features: Electric
Interior area
- Total structure area: 2,027
- Total interior livable area: 2,027 sqft
- Finished area above ground: 1,452
- Finished area below ground: 575
Property
Parking
- Total spaces: 2
- Parking features: Garage - Attached
- Attached garage spaces: 2
Features
- Levels: Split Entry
- Patio & porch: Deck
- Fencing: Wood,Full,Privacy
Lot
- Size: 8,276 Square Feet
- Dimensions: 126 x 69
- Features: Up to 1/4 Acre., City Lot, Subdivided, Public Sidewalk, Curb and Gutter, Paved
Details
- Parcel number: 2247051042
Construction
Type & style
- Home type: SingleFamily
- Property subtype: Single Family Residence
Materials
- Masonite
- Foundation: Concrete Perimeter
- Roof: Composition
Condition
- Not New and NOT a Model
- New construction: No
- Year built: 1979
Utilities & green energy
- Sewer: Public Sewer
- Water: Public
- Utilities for property: Natural Gas Available, Water Available, Sewer Available, Phone Available
Community & HOA
Community
- Subdivision: Stony Brook
HOA
- Has HOA: No
Location
- Region: Omaha
Financial & listing details
- Price per square foot: $168/sqft
- Tax assessed value: $272,600
- Annual tax amount: $4,445
- Date on market: 11/6/2026
- Listing terms: VA Loan,FHA,Conventional,Cash
- Ownership: Fee Simple
- Road surface type: Paved
Estimated market value
$321,900
$306,000 - $338,000
$2,324/mo
Price history
| Date | Event | Price |
|---|---|---|
| 11/6/2026 | Listed for sale | $340,000+125.2%$168/sqft |
Source:  GPRMLS #22631319 Report a problem | ||
| 2/27/2008 | Sold | $151,000-2.6%$74/sqft |
Source: GPRMLS #20802044 Report a problem | ||
| 2/19/2008 | Listed for sale | $155,000+44.2%$76/sqft |
Source: Visual Tour #20802044 Report a problem | ||
| 2/4/2000 | Sold | $107,500$53/sqft |
Source: GPRMLS #9952605 Report a problem | ||
Public tax history
| Year | Property taxes | Tax assessment |
|---|---|---|
| 2025 | $4,445 +17.6% | $272,600 +18.7% |
| 2024 | $3,781 -17.3% | $229,600 |
| 2023 | $4,571 +9.6% | $229,600 +16.4% |
| 2022 | $4,170 +0.5% | $197,300 |
| 2021 | $4,148 +8.6% | $197,300 +9.5% |
| 2020 | $3,821 +10.2% | $180,200 +10.6% |
| 2019 | $3,466 -1.4% | $163,000 |
| 2018 | $3,515 +12.5% | $163,000 +10.8% |
| 2017 | $3,123 | $147,100 +0.1% |
| 2016 | $3,123 +4.8% | $147,000 +7% |
| 2015 | $2,980 | $137,400 |
| 2014 | -- | $137,400 |
| 2013 | -- | $137,400 -4.3% |
| 2012 | -- | $143,500 |
| 2011 | -- | $143,500 |
| 2009 | $2,938 | $143,500 |
| 2008 | -- | $143,500 +18% |
| 2005 | -- | $121,600 |
| 2004 | -- | $121,600 |
Find assessor info on the county website
Monthly payment
Est. payment
Payment breakdown
Explore the cost of this home by adjusting the details. Changes won't be saved.Climate risks
Neighborhood: Stonybrook
Nearby schools
Schools provided by the listing agent
- Elementary: Bryan
- Middle: Harry Andersen
- High: Millard South
- District: Millard
Source: GPRMLS. This data may not be complete. We recommend contacting the local school district to confirm school assignments for this home.
Similar homes
- $330,0003 bd3 ba2.3k sqft6711 S 148th Cir, Omaha, NE 68137For Sale
 MLS ID #22631741, Mandy Aufenkamp, eXp Realty LLC. GPRMLS
- $359,0003 bd3 ba1.7k sqft6214 S 150th St, Omaha, NE 68137For Sale
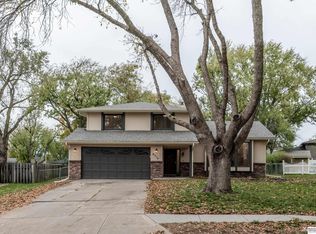 MLS ID #22631612, Autumn O'Keefe, BHHS Ambassador Real Estate. GPRMLS
- $345,0003 bd3 ba2.4k sqft14104 Frederick Cir, Omaha, NE 68138For Sale
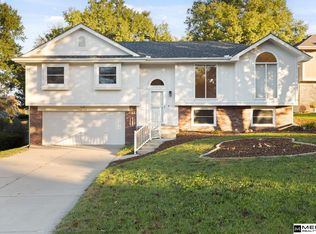 MLS ID #22631811, Susan Jensen, Meraki Realty Group. GPRMLS
- $360,0003 bd3 ba2.3k sqft5538 S 152nd St, Omaha, NE 68137For Sale
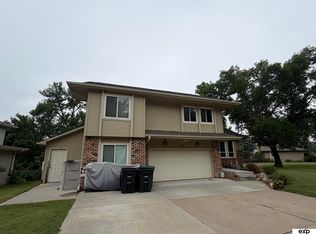 MLS ID #22626077, Nicki Headen, eXp Realty LLC. GPRMLS
- $330,0003 bd3 ba2k sqft14961 Drexel St, Omaha, NE 68137For SaleMLS ID #22629412, Mandy Visty, BHHS Ambassador Real Estate. GPRMLS
- $330,0003 bd3 ba1.7k sqft15286 U St, Omaha, NE 68137For SaleMLS ID #22628373, Shona Emsick, BHHS Ambassador Real Estate. GPRMLS
- $292,0003 bd2 ba2k sqft12572 O St, Omaha, NE 68137For SaleMLS ID #22631840, Nick Benner, Better Homes and Gardens R.E.. GPRMLS
- $340,0003 bd3 ba2.1k sqft14003 Margo St, Omaha, NE 68138For SaleMLS ID #22631261, Melody Wentz, BHHS Ambassador Real Estate. GPRMLS
- $360,0003 bd3 ba2.1k sqft4604 S 154th Avenue Cir, Omaha, NE 68137For SaleMLS ID #22627501, Jose Correa-Cerrillo, NP Dodge RE Sales Inc Sarpy. GPRMLS
- $315,0003 bd2 ba1.8k sqft14086 Monroe Cir, Omaha, NE 68137For SaleMLS ID #22629580, Marty Evans, NP Dodge RE Sales Inc 148Dodge. GPRMLS
- $318,0003 bd3 ba1.5k sqft13558 Berry Cir, Omaha, NE 68137For SaleMLS ID #22630325, Georgiana Amoura, Realty ONE Group Authentic. GPRMLS
- $335,0003 bd3 ba1.9k sqft16405 Jefferson St, Omaha, NE 68135For SaleMLS ID #22631846, Robin Philips, NP Dodge RE Sales Inc 148Dodge. GPRMLS
- $335,0003 bd3 ba1.8k sqft4207 S 148th St, Omaha, NE 68137For SaleMLS ID #22622030, Kay Pedersen, ListWithFreedom.com. GPRMLS
- $325,0004 bd3 ba2.5k sqft6311 S 145th St, Omaha, NE 68137For SaleMLS ID #22629177, Jeff Grover, Nebraska Realty. GPRMLS
- $299,5003 bd3 ba2k sqft14623 Jefferson St, Omaha, NE 68137For SaleMLS ID #22627987, Jeffrey Hagel, Jeff Hagel Broker. GPRMLS
- $300,0003 bd2 ba1.9k sqft6708 S 139th Avenue Cir, Omaha, NE 68137For SaleMLS ID #22626874, Kathy Welch, Nebraska Realty. GPRMLS
