Clean, split-entry home with large entry and architectural personality. Kitchen has wood floors, bayed window, dining area and pantry. 3 bedrooms, 2.5 bathrooms, a formal dining room, and a master bath with whirlpool and walk-in closet. 2-tiered deck overlooking a maintained yard with mature landscape, an in-ground sprinkler system & 6' wooden fence. Roof was replaced in 2019, the water heater was replaced 1 1/2 years ago, and the furnace and AC were replaced ten years ago. Two separate garage doors add width to the garage, and it is also deeper than other garages in this neighborhood, which provides more room for storage. The garage doors and openers were replaced in 2019. There is also a cedar lined closet. It is in the Millard school district, has easy access to Industrial Road, and also has a beautiful duck pond one block away. The neighborhood is relatively flat, which is great for walking and biking. It is also very close to the West Papio Trail and Lake Zorinsky.
For sale
Price cut: $10K (8/2)
$335,000
4207 S 148th St, Omaha, NE 68137
3beds
1,818sqft
Single Family Residence
Built in 1992
6,534 Square Feet Lot
$329,800 Zestimate®
$184/sqft
$-- HOA
What's special
In-ground sprinkler systemArchitectural personalityLarge entryDining areaCedar lined closetMature landscapeFormal dining room
- 71 days
- 558
- 26
Zillow last checked:
Listing updated:
Listed by:
Kay Pedersen 402-680-4676,
ListWithFreedom.com
Source: GPRMLS,MLS#: 22622030
Facts & features
Interior
Bedrooms & bathrooms
- Bedrooms: 3
- Bathrooms: 3
- Full bathrooms: 2
- 1/2 bathrooms: 1
- Main level bathrooms: 2
Primary bedroom
- Level: Main
Bedroom 2
- Level: Main
Bedroom 3
- Level: Main
Basement
- Area: 320
Heating
- Natural Gas, Forced Air
Cooling
- Central Air
Appliances
- Included: Range, Dishwasher, Microwave
Features
- Flooring: Carpet, Other
- Basement: Full
- Number of fireplaces: 1
- Fireplace features: Gas Log
Interior area
- Total structure area: 1,818
- Total interior livable area: 1,818 sqft
- Finished area above ground: 1,498
- Finished area below ground: 320
Property
Parking
- Total spaces: 2
- Parking features: Garage
- Garage spaces: 2
Features
- Levels: Split Entry
- Patio & porch: Porch, Deck
- Fencing: Wood
Lot
- Size: 6,534 Square Feet
- Dimensions: 60 x 115
- Features: Up to 1/4 Acre.
Details
- Parcel number: 0825686812
Construction
Type & style
- Home type: SingleFamily
- Architectural style: Traditional
- Property subtype: Single Family Residence
Materials
- Wood Siding, Stucco, Block, Frame, Concrete
- Foundation: Other
Condition
- Not New and NOT a Model
- New construction: No
- Year built: 1992
Utilities & green energy
- Sewer: Public Sewer
- Water: Public
Community & HOA
Community
- Subdivision: Colonies
HOA
- Has HOA: No
Location
- Region: Omaha
Financial & listing details
- Price per square foot: $184/sqft
- Tax assessed value: $266,800
- Annual tax amount: $4,350
- Date on market: 8/2/2026
- Listing terms: Conventional,Cash
- Ownership: Fee Simple
Estimated market value
$329,800
$313,000 - $346,000
$2,499/mo
Price history
| Date | Event | Price |
|---|---|---|
| 8/2/2026 | Price change | $335,000-2.9%$184/sqft |
Source:  GPRMLS #22622030 Report a problem GPRMLS #22622030 Report a problem | ||
| 7/16/2026 | Listed for sale | $345,000+122.6%$190/sqft |
Source: Owner Report a problem | ||
| 7/21/2009 | Sold | $155,000$85/sqft |
Source: GPRMLS #20909677 Report a problem | ||
| 6/6/2009 | Listed for sale | $155,000$85/sqft |
Source: Listhub #20909677 Report a problem | ||
Public tax history
| Year | Property taxes | Tax assessment |
|---|---|---|
| 2025 | $4,351 -2.4% | $266,800 |
| 2024 | $4,456 -8.3% | $266,800 +9.3% |
| 2023 | $4,862 +15.4% | $244,200 +22.5% |
| 2022 | $4,214 +0.5% | $199,400 |
| 2021 | $4,193 +15% | $199,400 +15.9% |
| 2020 | $3,647 -0.3% | $172,000 |
| 2019 | $3,658 +10.5% | $172,000 +12.1% |
| 2018 | $3,310 -5.4% | $153,500 |
| 2017 | $3,499 | $153,500 -6.8% |
| 2016 | $3,499 +4.8% | $164,700 +6.9% |
| 2015 | $3,340 | $154,000 |
| 2014 | -- | $154,000 |
| 2013 | -- | $154,000 |
| 2012 | -- | $154,000 |
| 2011 | -- | $154,000 +20.3% |
| 2005 | -- | $128,000 |
| 2004 | -- | $128,000 |
Find assessor info on the county website
Monthly payment
Est. payment
Payment breakdown
Explore the cost of this home by adjusting the details. Changes won't be saved.Climate risks
Neighborhood: 68137
Nearby schools
Schools provided by the listing agent
- Elementary: Bryan
- Middle: Millard Central
- High: Millard South
- District: Millard
Source: GPRMLS. This data may not be complete. We recommend contacting the local school district to confirm school assignments for this home.

Similar homes
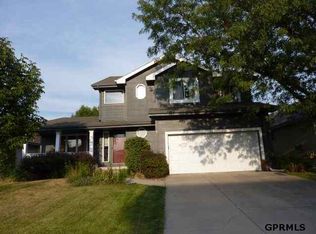
- $330,0003 bd3 ba2k sqft14961 Drexel St, Omaha, NE 68137For Sale

 MLS ID #22629412, Mandy Visty, BHHS Ambassador Real Estate. GPRMLS
 - $325,0003 bd3 ba2.1k sqft5927 S 136th Cir, Omaha, NE 68137For Sale
 MLS ID #22628806, April Williams, BHHS Ambassador Real Estate. GPRMLS
 - $360,0003 bd3 ba2.3k sqft5538 S 152nd St, Omaha, NE 68137For Sale
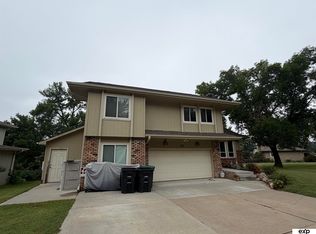 MLS ID #22626077, Nicki Headen, eXp Realty LLC. GPRMLS
 - $291,5003 bd2 ba1.3k sqft6312 S 142nd St, Omaha, NE 68137For Sale
 MLS ID #22628203, Pete Prevenas, BHHS Ambassador Real Estate. GPRMLS
 - $315,0003 bd3 ba1.5k sqft15279 Grover St, Omaha, NE 68144For SaleMLS ID #22625212, Renae Cohn, eXp Realty LLC. GPRMLS
- $270,0003 bd2 ba1.3k sqft14005 Monroe St, Omaha, NE 68137For SaleMLS ID #22629053, Matthew Heller, NP Dodge RE Sales Inc WA Cty. GPRMLS
- $245,0003 bd2 ba1.3k sqft6311 S 143rd St, Omaha, NE 68137For SaleMLS ID #22629335, Tyler Bundy, eXp Realty LLC. GPRMLS
- $367,5003 bd4 ba2.1k sqft1877 S 143rd St, Omaha, NE 68144For SaleMLS ID #22626196, Aaron Aulner, Realty ONE Group Sterling. GPRMLS
- $335,0003 bd3 ba1.8k sqft715 S 212th St, Elkhorn, NE 68022For SaleMLS ID #22628650, Deb Gustafson, BHHS Ambassador Real Estate. GPRMLS
- $329,9003 bd3 ba2k sqft7108 S 183rd St, Omaha, NE 68136For SaleMLS ID #22626996, Ricky Newhouse, NextHome Signature Real Estate. GPRMLS
- $339,5003 bd3 ba2.1k sqft12111 N 159th St, Bennington, NE 68007For SaleMLS ID #22629106, Angela Coleman, Nebraska Realty. GPRMLS
- $300,0003 bd2 ba1.3k sqft18728 W St, Omaha, NE 68135For SaleMLS ID #22625549, Deb Gustafson, BHHS Ambassador Real Estate. GPRMLS
- $350,0004 bd3 ba2.1k sqft21756 Pacific St, Elkhorn, NE 68022For SaleMLS ID #22625687, Tricia Thierolf, Realty ONE Group Authentic. GPRMLS
- $295,0003 bd2 ba1.6k sqft5927 S 186th Ave, Omaha, NE 68135For SaleMLS ID #22622212, Ryan Beck, BHHS Ambassador Real Estate. GPRMLS
- $269,9003 bd2 ba1.5k sqft12517 B St, Omaha, NE 68144For SaleMLS ID #22622478, Kerri Pauley-Kelly, BHHS Ambassador Real Estate. GPRMLS
- $304,5004 bd2 ba2.2k sqft2335 S 123rd St, Omaha, NE 68144For SaleMLS ID #22622327, Phillip Teggart, Better Homes and Gardens R.E.. GPRMLS
- $310,0003 bd3 ba2.2k sqft10636 Spaulding Cir, Omaha, NE 68134For SaleMLS ID #22623965, Aaron Aulner, Realty ONE Group Sterling. GPRMLS
- $250,0003 bd2 ba1.4k sqft17718 Olive St, Omaha, NE 68136For SaleMLS ID #22628128, Laurie Jo Eisenmenger, Real Broker NE, LLC. GPRMLS
- $290,0003 bd2 ba1.3k sqft5816 S 193rd St, Omaha, NE 68135For SaleMLS ID #22626683, Kyle Lorimer, RE/MAX Results. GPRMLS
