Comma check out this wonderful multi level. Home includes three bedrooms, 4 bath (1 full, 1 3/4, 1 1/2 and stool in basement)new granite, ss appliances, fireplace, new carpet and large 2 car garage. Tons of extra off street parking for RV and or boat). Call or text Pat 402 405 6303
For sale by owner
$310,000
12935 Corby St, Omaha, NE 68164
3beds
1,920sqft
Unknown
Built in 1981
-- sqft lot
$-- Zestimate®
$161/sqft
$60/mo HOA
Overview
What the owner loves about this home
Close to shopping schools and parks
- 89 days
- 219
- 15
Listed by:
Property Owner (402) 405-6303
Facts & features
Interior
Bedrooms & bathrooms
- Bedrooms: 3
- Bathrooms: 4
- Full bathrooms: 1
- 3/4 bathrooms: 1
- 1/2 bathrooms: 1
- 1/4 bathrooms: 1
Heating
- Forced air, Other, Gas
Cooling
- Central
Appliances
- Included: Dishwasher, Garbage disposal, Microwave, Range / Oven, Refrigerator
Features
- Flooring: Other, Carpet, Laminate
- Basement: Partially finished
- Has fireplace: Yes
Interior area
- Total interior livable area: 1,920 sqft
Property
Parking
- Total spaces: 8
- Parking features: Garage - Attached, Off-street
Features
- Exterior features: Other, Wood
- Has view: Yes
- View description: City
Lot
- Size: 4,791 Square Feet
Details
- Parcel number: 2538394164
Construction
Type & style
- Home type: Unknown
Materials
- Frame
- Foundation: Concrete Block
- Roof: Shake / Shingle
Condition
- New construction: No
- Year built: 1981
Community & HOA
HOA
- Has HOA: Yes
- HOA fee: $60 monthly
Location
- Region: Omaha
Financial & listing details
- Price per square foot: $161/sqft
- Tax assessed value: $272,800
- Annual tax amount: $4,562
- Date on market: 7/20/2026
Estimated market value
Not available
Estimated sales range
Not available
Not available
Price history
| Date | Event | Price |
|---|---|---|
| 9/25/2026 | Sold | $308,500$161/sqft |
Source:  GPRMLS #22621582 Report a problem GPRMLS #22621582 Report a problem | ||
| 9/8/2026 | Pending sale | $308,500$161/sqft |
Source: GPRMLS #22621582 Report a problem | ||
| 8/28/2026 | Price change | $308,500+1.1%$161/sqft |
Source: GPRMLS #22621582 Report a problem | ||
| 8/11/2026 | Price change | $305,000-1.6%$159/sqft |
Source: GPRMLS #22621582 Report a problem | ||
| 7/31/2026 | Price change | $310,000-3.1%$161/sqft |
Source: GPRMLS #22621582 Report a problem | ||
| 7/29/2026 | Price change | $320,000+3.2%$167/sqft |
Source: GPRMLS #22621582 Report a problem | ||
| 7/23/2026 | Price change | $310,000-3.1%$161/sqft |
Source: Owner Report a problem | ||
| 7/20/2026 | Listed for sale | $320,000+150.1%$167/sqft |
Source: Owner Report a problem | ||
| 6/3/2002 | Sold | $127,950$67/sqft |
Source: GPRMLS #260173 Report a problem | ||
Public tax history
| Year | Property taxes | Tax assessment |
|---|---|---|
| 2025 | $4,562 +0.7% | $272,800 |
| 2024 | $4,531 -7.6% | $272,800 +17.4% |
| 2023 | $4,903 -1.2% | $232,400 |
| 2022 | $4,961 +18.6% | $232,400 +17.6% |
| 2021 | $4,182 -1.1% | $197,600 |
| 2020 | $4,230 +9.8% | $197,600 +10.1% |
| 2019 | $3,854 -0.1% | $179,500 |
| 2018 | $3,860 +16.4% | $179,500 +14.6% |
| 2017 | $3,315 | $156,600 +1.4% |
| 2016 | $3,315 +8.4% | $154,500 +7% |
| 2015 | $3,057 | $144,400 |
| 2014 | -- | $144,400 |
| 2013 | -- | $144,400 -1% |
| 2012 | -- | $145,800 |
| 2011 | -- | $145,800 |
| 2009 | $2,992 | $145,800 |
| 2008 | -- | $145,800 +12.2% |
| 2005 | -- | $129,900 |
| 2004 | -- | $129,900 |
Find assessor info on the county website
Monthly payment
Est. payment
Payment breakdown
Explore the cost of this home by adjusting the details. Changes won't be saved.Climate risks
Neighborhood: 68164


Similar homes
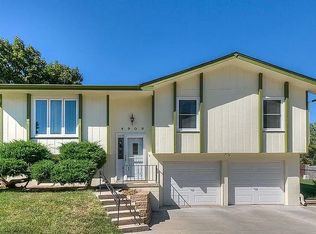
- $269,9003 bd3 ba1.8k sqft5906 N 110th Cir, Omaha, NE 68164For Sale

 MLS ID #22629692, Kathy Wickstrom, Nebraska Realty. GPRMLS
 - $310,0003 bd3 ba2.2k sqft10636 Spaulding Cir, Omaha, NE 68134For Sale
 MLS ID #22623965, Aaron Aulner, Realty ONE Group Sterling. GPRMLS
 - $250,0003 bd2 ba1.7k sqft3812 N 101st St, Omaha, NE 68134For Sale
 MLS ID #22630016, Brittany Fulton, eXp Realty LLC. GPRMLS
 - $267,5003 bd2 ba1.5k sqft13109 Patrick Cir, Omaha, NE 68164For Sale
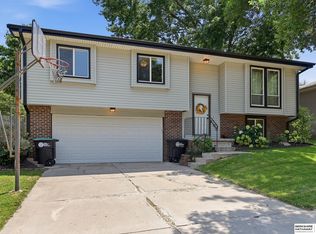 MLS ID #22624100, Zachary Vermeer-Kesick, BHHS Ambassador Real Estate. GPRMLS
 - $285,0003 bd3 ba1.7k sqft1605 N 106th St, Omaha, NE 68114For SaleMLS ID #22625294, Darin Whitmer, Elkhorn Realty Group. GPRMLS
- $284,9003 bd3 ba1.6k sqft9229 Blondo St, Omaha, NE 68134For SaleMLS ID #22628941, Jeffrey Hagel, Jeff Hagel Broker. GPRMLS
- $325,0003 bd4 ba1.9k sqft10632 M St, Omaha, NE 68127For SaleMLS ID #22629041, Kathryn Rouch, BHHS Ambassador Real Estate. GPRMLS
- $300,0003 bd2 ba1.3k sqft8432 Weber St, Omaha, NE 68122For SaleMLS ID #22628776, Kristen Wehner Jacobsen, Better Homes and Gardens R.E.. GPRMLS
- $325,0003 bd3 ba2.1k sqft5927 S 136th Cir, Omaha, NE 68137For SaleMLS ID #22628806, April Williams, BHHS Ambassador Real Estate. GPRMLS
- $285,0004 bd3 ba1.6k sqft9641 Camden Ave, Omaha, NE 68134For SaleMLS ID #22622983, Anne Peterson, Keller Williams Greater Omaha. GPRMLS
- $289,9004 bd2 ba1.5k sqft4116 N 101st St, Omaha, NE 68134For SaleMLS ID #22622544, Melvin Melendez Sorto, Nebraska Realty. GPRMLS
- $300,0003 bd3 ba2k sqft6207 S 116th St, Omaha, NE 68137For SaleMLS ID #22628947, Marla Alberts, BHHS Ambassador Real Estate. GPRMLS
- $315,0003 bd3 ba1.5k sqft15279 Grover St, Omaha, NE 68144For SaleMLS ID #22625212, Renae Cohn, eXp Realty LLC. GPRMLS
- $295,0003 bd2 ba1.5k sqft7838 Bondesson St, Omaha, NE 68122For SaleMLS ID #22629004, Heather Tedesco, Better Homes and Gardens R.E.. GPRMLS
- $325,0003 bd3 ba1.6k sqft7762 N 87th St, Omaha, NE 68122For SaleMLS ID #22628353, Tony Terp, Milford Real Estate. GPRMLS
- $460,0004 bd4 ba2.8k sqft3506 N 124th Ave, Omaha, NE 68164For SaleMLS ID #22620605, Donnie Welsh, NP Dodge RE Sales Inc 86Dodge. GPRMLS
- $335,0003 bd3 ba1.8k sqft4207 S 148th St, Omaha, NE 68137For SaleMLS ID #22622030, Kay Pedersen, ListWithFreedom.com. GPRMLS
- $304,5004 bd2 ba2.2k sqft2335 S 123rd St, Omaha, NE 68144For SaleMLS ID #22622327, Phillip Teggart, Better Homes and Gardens R.E.. GPRMLS
- $280,0003 bd3 ba1.8k sqft7617 N 80th St, Omaha, NE 68122For SaleMLS ID #22625406, Aaron Aulner, Realty ONE Group Sterling. GPRMLS
- $310,0004 bd3 ba1.8k sqft1016 Normandy Dr, Bellevue, NE 68005For SaleMLS ID #22629859, Ashley McKeever, Keller Williams Greater Omaha. GPRMLS
