In this charming 2-story home with 4 bedrooms and 3.5 baths, soaring 9-foot ceilings, broad windows and towering bookshelves create a spacious ambiance on the main floor. Of its 2,850 finished square feet, ‘weathered-wood’ porcelain-plank floors enhance this level, which includes an inviting family room with gas-fueled marble fireplace, a comfortable living room, a formal dining room, a powder room, a laundry and a well-accoutered kitchen with generous cabinetry, granite countertops and marble backsplash. Upstairs are three sizable bedrooms with generous closet space, a full bath, and the primary suite with a walk-in closet and a bathroom featuring Jacuzzi tub and glass-enclosed shower. The large finished lower level includes a beautiful entertainment alcove and a full bath. The unfinished space provides bays and worktops for hobbyist or handyman plus 360 cubic feet of heavy-duty shelf storage.
For sale
$460,000
3506 N 124th Ave, Omaha, NE 68164
4beds
2,849sqft
:
Get pre-qualified$3,258/mo
Single Family Residence
Built in 1993
9,583 Square Feet Lot
$448,700 Zestimate®
$161/sqft
$-- HOA
What's special
Walk-in closetLarge finished lower levelBeautiful entertainment alcoveWell-accoutered kitchenMarble backsplashGenerous closet spaceGas-fueled marble fireplace
- 9 days |
- 530 |
- 24 |
Zillow last checked:
Listing updated:
Listed by:
Donnie Welsh 614-984-6047,
NP Dodge RE Sales Inc 86Dodge
Source: GPRMLS,MLS#: 22620605
Facts & features
Interior
Bedrooms & bathrooms
- Bedrooms: 4
- Bathrooms: 4
- Full bathrooms: 2
- 3/4 bathrooms: 1
- 1/2 bathrooms: 1
- Main level bathrooms: 1
Primary bedroom
- Features: Wall/Wall Carpeting, Bay/Bow Windows, Ceiling Fan(s), Walk-In Closet(s), Whirlpool
- Level: Second
- Area: 251.37
- Dimensions: 18.9 x 13.3
Bedroom 2
- Features: Wall/Wall Carpeting
- Level: Second
- Area: 175.56
- Dimensions: 13.2 x 13.3
Bedroom 3
- Features: Wall/Wall Carpeting
- Level: Second
- Area: 167.64
- Dimensions: 13.2 x 12.7
Bedroom 4
- Features: Wall/Wall Carpeting
- Level: Second
- Area: 153.67
- Dimensions: 12.7 x 12.1
Primary bathroom
- Features: 3/4
Dining room
- Features: Wall/Wall Carpeting, Window Covering, 9'+ Ceiling
- Level: Main
- Area: 78.3
- Dimensions: 9 x 8.7
Family room
- Features: Wall/Wall Carpeting, 9'+ Ceiling
- Level: Main
- Area: 210.82
- Dimensions: 16.6 x 12.7
Kitchen
- Features: Window Covering, 9'+ Ceiling, Dining Area, Porcelain Tile
- Level: Main
- Area: 255.35
- Dimensions: 18.11 x 14.1
Living room
- Features: Wall/Wall Carpeting, Fireplace, 9'+ Ceiling, Ceiling Fan(s)
- Level: Main
- Area: 244.72
- Dimensions: 18.4 x 13.3
Basement
- Area: 1141
Heating
- Natural Gas, Forced Air
Cooling
- Central Air
Appliances
- Included: Range, Refrigerator, Disposal, Microwave
- Laundry: Porcelain Tile
Features
- Flooring: Carpet
- Windows: Bay Window(s)
- Basement: Partially Finished
- Number of fireplaces: 1
- Fireplace features: Living Room, Direct-Vent Gas Fire
Interior area
- Total structure area: 2,849
- Total interior livable area: 2,849 sqft
- Finished area above ground: 2,325
- Finished area below ground: 524
Video & virtual tour
Property
Parking
- Total spaces: 2
- Parking features: Attached
- Attached garage spaces: 2
Features
- Levels: Two
- Patio & porch: Patio
- Fencing: Wood,Full
Lot
- Size: 9,583 Square Feet
- Dimensions: 84.92 x 126.09 x 102.53 x 126.09
- Features: Up to 1/4 Acre., City Lot
Details
- Additional structures: Shed(s)
- Parcel number: 1003852240
Construction
Type & style
- Home type: SingleFamily
- Architectural style: Other
- Property subtype: Single Family Residence
Materials
- Masonite
- Foundation: Block
- Roof: Composition
Condition
- Not New and NOT a Model
- New construction: No
- Year built: 1993
Utilities & green energy
- Sewer: Public Sewer
- Water: Public
- Utilities for property: Electricity Available, Natural Gas Available, Water Available, Sewer Available, Phone Available, Cable Available
Community & HOA
Community
- Subdivision: Eagle Point
HOA
- Has HOA: No
Location
- Region: Omaha
Financial & listing details
- Price per square foot: $161/sqft
- Tax assessed value: $346,100
- Annual tax amount: $5,787
- Date on market: 7/20/2026
- Listing terms: VA Loan,FHA,Conventional,Cash
- Ownership: Fee Simple
- Electric utility on property: Yes
Estimated market value
$448,700
$426,000 - $471,000
$2,392/mo
Price history
| Date | Event | Price |
|---|---|---|
| 7/20/2026 | Listed for sale | $460,000$161/sqft |
Source:  GPRMLS #22620605 Report a problem GPRMLS #22620605 Report a problem | ||
| 7/13/2026 | Listing removed | $460,000$161/sqft |
Source: GPRMLS #22619441 Report a problem | ||
| 7/10/2026 | Listed for sale | $460,000+173.8%$161/sqft |
Source: GPRMLS #22619441 Report a problem | ||
| 7/20/1998 | Sold | $168,000+15.1%$59/sqft |
Source: GPRMLS #9804468 Report a problem | ||
| 1/18/1995 | Sold | $145,950$51/sqft |
Source: Agent Provided Report a problem | ||
Public tax history
| Year | Property taxes | Tax assessment |
|---|---|---|
| 2025 | $5,787 +3.4% | $346,100 |
| 2024 | $5,597 -23.4% | $346,100 |
| 2023 | $7,302 +24.2% | $346,100 +25.7% |
| 2022 | $5,879 +14.4% | $275,400 +13.5% |
| 2021 | $5,137 -1.1% | $242,700 |
| 2020 | $5,196 -0.3% | $242,700 |
| 2019 | $5,211 +11.8% | $242,700 +12% |
| 2018 | $4,659 -3.5% | $216,700 |
| 2017 | $4,826 | $216,700 -3.6% |
| 2016 | $4,826 +8.4% | $224,900 +7% |
| 2015 | $4,450 | $210,200 |
| 2014 | -- | $210,200 |
| 2013 | -- | $210,200 -1.6% |
| 2012 | -- | $213,700 |
| 2011 | -- | $213,700 |
| 2009 | $4,385 | $213,700 -9.6% |
| 2008 | -- | $236,300 +21.2% |
| 2005 | -- | $194,900 |
| 2004 | -- | $194,900 |
Find assessor info on the county website
Monthly payment
Est. payment
Payment breakdown
Explore the cost of this home by adjusting the details. Changes won't be saved.Climate risks
Neighborhood: 68164
Nearby schools
GreatSchools rating
- 4/10Joslyn Elementary SchoolGrades: PK-5Distance: 1.3 mi
- 3/10Beveridge Magnet Middle SchoolGrades: 6-8Distance: 3.3 mi
- 2/10Burke High SchoolGrades: 9-12Distance: 2 mi
Schools provided by the listing agent
- Elementary: Joslyn
- Middle: Beveridge
- High: Burke
- District: Omaha
Source: GPRMLS. This data may not be complete. We recommend contacting the local school district to confirm school assignments for this home.
- $460,0004 bd5 ba3.4k sqft3514 N 124th Ave, Omaha, NE 68164Sold

- $400,0004 bd4 ba3.1k sqft3424 N 124th Ave, Omaha, NE 68164Sold
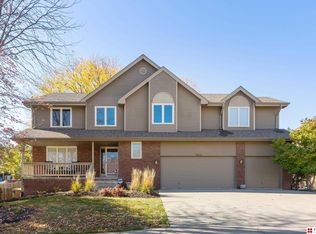
- $464,0004 bd2 ba2.8k sqft3501 N 124th Ave, Omaha, NE 68164Off Market
- $428,9004 bd2 ba2.5k sqft3381 N 125th St, Omaha, NE 68164Off Market
- $393,6004 bd3 ba2.2k sqft3416 N 124th Ave, Omaha, NE 68164Off Market
- $440,8004 bd2 ba2.3k sqft3511 N 124th Ave, Omaha, NE 68164Off Market
- $463,0004 bd3 ba3.2k sqft3375 N 125th St, Omaha, NE 68164Off Market
- $430,7004 bd2 ba2.3k sqft3520 N 124th Ave, Omaha, NE 68164Off Market
A local agent can set up tours, give advice and negotiate with sellers.
A local lender can help you make sure your offer is ready when you are.
Similar homes
- $475,0004 bd4 ba2.8k sqft5122 N 141st St, Omaha, NE 68164For Sale

 MLS ID #22616847, Mike & Jody Briley, BHHS Ambassador Real Estate. GPRMLS
 - $410,0004 bd4 ba2.8k sqft5138 N 135th Ave, Omaha, NE 68164For Sale
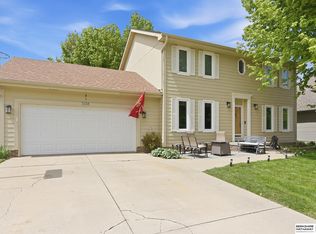 MLS ID #22614298, Travis Jelken, BHHS Ambassador Real Estate. GPRMLS
 - $439,5004 bd3 ba2.4k sqft2315 Nelsons Creek Dr, Omaha, NE 68116For Sale
 MLS ID #22618259, Staci Mueller, BHHS Ambassador Real Estate. GPRMLS
 - $425,0004 bd4 ba3.4k sqft14465 Patrick Ave, Omaha, NE 68116For Sale
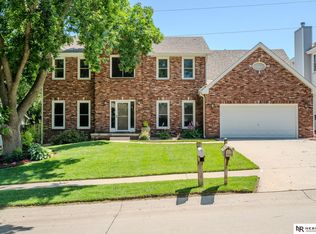 MLS ID #22620194, Kelly Rasmussen, Nebraska Realty. GPRMLS
 - $475,0004 bd3 ba2.6k sqft7120 N 146th St, Bennington, NE 68007For SaleMLS ID #22620882, Jamie Hunsberger, BHHS Ambassador Real Estate. GPRMLS
- $464,9004 bd3 ba2.3k sqft3629 S 114th Ave, Omaha, NE 68144For SaleMLS ID #22619858, Ali Rensch McBride, NP Dodge RE Sales Inc 86Dodge. GPRMLS
- $490,0005 bd5 ba2.9k sqft4019 N 164th Cir, Omaha, NE 68116For SaleMLS ID #22619266, Gayla Leathers, BHHS Ambassador Real Estate. GPRMLS
- $500,0005 bd4 ba3.4k sqft4222 N 175th St, Omaha, NE 68116For SaleMLS ID #22620523, Steve Minino, Realty ONE Group Sterling. GPRMLS
- $474,9003 bd4 ba2.6k sqft16216 Parker St, Omaha, NE 68118For SaleMLS ID #22612843, Cristina Gonzalez, Better Homes and Gardens R.E.. GPRMLS
- $520,0004 bd4 ba3.3k sqft3629 S 107th Avenue Cir, Omaha, NE 68124For SaleMLS ID #22618705, Deb Gustafson, BHHS Ambassador Real Estate. GPRMLS
- $310,0003 bd3 ba2k sqft12972 Miami Cir, Omaha, NE 68164For SaleMLS ID #22619156, Justin Lorimer, RE/MAX Results. GPRMLS
- $525,0005 bd4 ba3.7k sqft1017 N 129th Cir, Omaha, NE 68154For SaleMLS ID #22616554, Jessica Dembinski, BHHS Ambassador Real Estate. GPRMLS
- $475,0004 bd3 ba3.1k sqft3941 S 183rd Ave, Omaha, NE 68130For SaleMLS ID #22620299, Trish Thompson, BHHS Ambassador Real Estate. GPRMLS
- $464,9994 bd4 ba3k sqft18602 Leavenworth St, Elkhorn, NE 68022For SaleMLS ID #22616031, Brenda DeVries, BHHS Ambassador Real Estate. GPRMLS
- $410,0004 bd4 ba2.9k sqft16914 Patterson Dr, Omaha, NE 68135For SaleMLS ID #22620055, Margaret VonTersch, BHHS Ambassador Real Estate. GPRMLS
- $365,0004 bd4 ba1.9k sqft16623 Taylor St, Omaha, NE 68116For SaleMLS ID #22620937, Nico Marasco, BHHS Ambassador Real Estate. GPRMLS
- $384,9004 bd3 ba2.6k sqft10320 Hilltop Rd, Omaha, NE 68134For SaleMLS ID #22615054, David Greiner, Better Homes and Gardens R.E.. GPRMLS
- $344,9004 bd3 ba1.9k sqft10929 Taylor St, Omaha, NE 68164For SaleMLS ID #22613707, Ann Kinder, Betts Real Estate. GPRMLS
- $380,0004 bd4 ba3.2k sqft14124 Cedar Cir, Omaha, NE 68144For SaleMLS ID #22620023, Carol Cole, BHHS Ambassador Real Estate. GPRMLS
- $485,0004 bd3 ba2.4k sqft10058 Shannon Rd, La Vista, NE 68128For SaleMLS ID #22620923, Tammy English, BHHS Ambassador Real Estate. GPRMLS
