Welcome home to this stunning, turn-key property located in a highly sought-after school district! From the moment you step inside, you’ll be greeted by beautiful hardwood floors that flow seamlessly throughout the main level. The heart of the home features a beautifully updated kitchen, complete with granite countertops, stainless steel appliances, and an impressively large walk-in pantry. Upstairs, convenience meets comfort with a dedicated second-story laundry room and generously sized bedrooms offering ample closet and living space. Looking for the perfect hangout spot? The fully finished basement is an entertainer's dream, boasting a fantastic wet bar and a versatile 5th bedroom—perfect for guests, a home office, or a teen suite. Complete with a spacious 3-car garage and a layout designed for modern living, this home truly has it all. Schedule your showings today!
For sale
Price cut: $15K (7/18)
$500,000
4222 N 175th St, Omaha, NE 68116
5beds
3,426sqft
:
Get pre-qualified$3,592/mo
Single Family Residence
Built in 2009
0.25 Acres Lot
$491,200 Zestimate®
$146/sqft
$13/mo HOA
What's special
- 7 days |
- 1,119 |
- 57 |
Likely to sell faster than
Zillow last checked:
Listing updated:
Listed by:
Steve Minino 402-990-9658,
Realty ONE Group Sterling,
Jenny Minino 402-990-9657,
Realty ONE Group Sterling
Source: GPRMLS,MLS#: 22620523
Facts & features
Interior
Bedrooms & bathrooms
- Bedrooms: 5
- Bathrooms: 4
- Full bathrooms: 2
- 3/4 bathrooms: 1
- 1/2 bathrooms: 1
- Main level bathrooms: 1
Primary bedroom
- Features: Wall/Wall Carpeting, Ceiling Fan(s), Walk-In Closet(s)
- Level: Second
- Area: 238
- Dimensions: 17 x 14
Bedroom 2
- Features: Wall/Wall Carpeting, Window Covering
- Level: Second
- Area: 137.5
- Dimensions: 12.5 x 11
Bedroom 3
- Features: Wall/Wall Carpeting, Window Covering, Walk-In Closet(s)
- Level: Second
- Area: 123.75
- Dimensions: 11.25 x 11
Bedroom 4
- Features: Wall/Wall Carpeting, Window Covering, Ceiling Fan(s)
- Level: Second
- Area: 164.98
- Dimensions: 14.6 x 11.3
Bedroom 5
- Features: Wall/Wall Carpeting, Window Covering
- Level: Basement
- Area: 121
- Dimensions: 11 x 11
Primary bathroom
- Features: Full, Shower, Whirlpool, Double Sinks
Dining room
- Features: Wood Floor, Window Covering, 9'+ Ceiling
- Level: Main
- Area: 143
- Dimensions: 13 x 11
Kitchen
- Features: Window Covering, Wood/Coal Stove, 9'+ Ceiling, Dining Area, Pantry, Sliding Glass Door
- Level: Main
- Area: 316.74
- Dimensions: 22.56 x 14.04
Living room
- Features: Wood Floor, Window Covering, Fireplace, 9'+ Ceiling, Ceiling Fan(s)
- Level: Main
- Area: 285
- Dimensions: 19 x 15
Basement
- Area: 1250
Heating
- Natural Gas, Forced Air
Cooling
- Central Air
Appliances
- Included: Humidifier, Range, Dishwasher, Disposal, Microwave, Other
- Laundry: Vinyl Floor
Features
- Wet Bar, High Ceilings, Two Story Entry, Ceiling Fan(s), Drain Tile, Formal Dining Room, Pantry
- Doors: Sliding Doors
- Windows: Window Coverings
- Basement: Finished
- Number of fireplaces: 1
- Fireplace features: Living Room, Direct-Vent Gas Fire
Interior area
- Total structure area: 3,426
- Total interior livable area: 3,426 sqft
- Finished area above ground: 2,376
- Finished area below ground: 1,050
Property
Parking
- Total spaces: 3
- Parking features: Attached, Garage Door Opener
- Attached garage spaces: 3
Features
- Levels: Two
- Patio & porch: Porch, Patio
- Exterior features: Sprinkler System, Drain Tile
- Fencing: Full,Privacy
Lot
- Size: 0.25 Acres
- Features: Over 1/4 up to 1/2 Acre, Subdivided, Public Sidewalk, Level
Details
- Parcel number: 2324555554
- Other equipment: Sump Pump
Construction
Type & style
- Home type: SingleFamily
- Property subtype: Single Family Residence
Materials
- Foundation: Concrete Perimeter
- Roof: Composition
Condition
- Not New and NOT a Model
- New construction: No
- Year built: 2009
Details
- Builder name: Heavican Homes
Utilities & green energy
- Sewer: Public Sewer
- Water: Public
- Utilities for property: Cable Available
Community & HOA
Community
- Subdivision: Suncrest
HOA
- Has HOA: Yes
- HOA fee: $150 annually
Location
- Region: Omaha
Financial & listing details
- Price per square foot: $146/sqft
- Tax assessed value: $347,000
- Annual tax amount: $5,439
- Date on market: 7/18/2026
- Listing terms: VA Loan,FHA,Conventional,Cash,Other
- Ownership: Fee Simple
Estimated market value
$491,200
$467,000 - $516,000
$3,053/mo
Price history
| Date | Event | Price |
|---|---|---|
| 7/18/2026 | Price change | $500,000-2.9%$146/sqft |
Source:  GPRMLS #22620523 Report a problem GPRMLS #22620523 Report a problem | ||
| 6/30/2026 | Listed for sale | $515,000+77%$150/sqft |
Source: GPRMLS #22618247 Report a problem | ||
| 5/26/2017 | Sold | $291,000-3%$85/sqft |
Source: GPRMLS #21706457 Report a problem | ||
| 4/17/2017 | Listed for sale | $300,000+22.6%$88/sqft |
Source: BHHS Ambassador Real Estate #21706457 Report a problem | ||
| 10/16/2009 | Sold | $244,778+641.8%$71/sqft |
Source: GPRMLS #20907297 Report a problem | ||
| 5/21/2009 | Sold | $33,000$10/sqft |
Source: Public Record Report a problem | ||
Public tax history
| Year | Property taxes | Tax assessment |
|---|---|---|
| 2025 | $5,440 +0.5% | $347,000 |
| 2024 | $5,415 -25.8% | $347,000 |
| 2023 | $7,296 +7.9% | $347,000 +17.3% |
| 2022 | $6,764 -0.6% | $295,800 |
| 2021 | $6,808 -3.3% | $295,800 -2.4% |
| 2020 | $7,044 +0.3% | $303,200 |
| 2019 | $7,021 +19.5% | $303,200 +18.5% |
| 2018 | $5,873 +6.8% | $255,900 |
| 2017 | $5,499 | $255,900 +4.7% |
| 2016 | $5,499 +7.8% | $244,300 +7% |
| 2015 | $5,100 +3.1% | $228,300 |
| 2014 | $4,945 | $228,300 |
| 2013 | -- | $228,300 |
| 2012 | -- | $228,300 +2% |
| 2011 | -- | $223,800 +1129.7% |
| 2009 | $390 | $18,200 +62.5% |
| 2008 | -- | $11,200 |
| 2005 | -- | $11,200 +69.7% |
| 2004 | -- | $6,600 |
Find assessor info on the county website
Monthly payment
Est. payment
Payment breakdown
Explore the cost of this home by adjusting the details. Changes won't be saved.Climate risks
Neighborhood: SunCrest
Nearby schools
GreatSchools rating
- 8/10Sagewood Elementary SchoolGrades: PK-5Distance: 0.4 mi
- 9/10Elkhorn Grandview Middle SchoolGrades: 6-8Distance: 0.4 mi
- 9/10ELKHORN NORTH HIGH SCHOOLGrades: 9-12Distance: 0.2 mi
Schools provided by the listing agent
- Elementary: Sagewood
- Middle: Elk Grand
- High: Elkhorn North
- District: Elkhorn
Source: GPRMLS. This data may not be complete. We recommend contacting the local school district to confirm school assignments for this home.
- $429,0003 bd2 ba1.8k sqft4228 N 175th St, Omaha, NE 68116Off Market
- $458,4004 bd2 ba2.5k sqft4216 N 175th St, Omaha, NE 68116Off Market
- $431,6004 bd3 ba1.5k sqft4233 N 176th St, Omaha, NE 68116Off Market
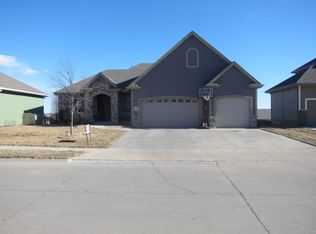
- $403,7003 bd2 ba1.7k sqft4210 N 175th St, Omaha, NE 68116Off Market
- $466,7004 bd-- ba3k sqft4227 N 176th St, Omaha, NE 68116Off Market
- $421,1002 bd2 ba1.5k sqft17457 Boyd St, Omaha, NE 68116Off Market
- $514,5004 bd3 ba3.8k sqft4213 N 175th St, Omaha, NE 68116Off Market
- $424,5003 bd3 ba1.6k sqft4239 N 176th St, Omaha, NE 68116Off Market
A local agent can set up tours, give advice and negotiate with sellers.
A local lender can help you make sure your offer is ready when you are.
Similar homes
- $490,0005 bd5 ba2.9k sqft4019 N 164th Cir, Omaha, NE 68116For Sale
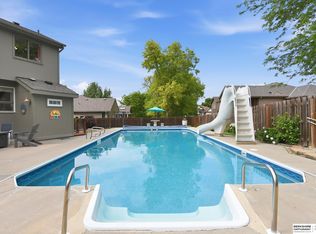
 MLS ID #22619266, Gayla Leathers, BHHS Ambassador Real Estate. GPRMLS
 - $475,0005 bd4 ba3.4k sqft5164 N 173rd Avenue Cir, Omaha, NE 68116For Sale
 MLS ID #22618514, Abe Farrington, Nebraska Realty. GPRMLS
 - $529,9905 bd4 ba2.9k sqft2726 N 189th St, Elkhorn, NE 68022For Sale
 MLS ID #22620843, Braden Stueve, Meraki Realty Group. GPRMLS
 - $524,0003 bd3 ba3.1k sqft17002 Grant St, Omaha, NE 68116For Sale
 MLS ID #22616665, Steve Minino, Realty ONE Group Sterling. GPRMLS
 - $425,0006 bd4 ba3.2k sqft16313 Sherwood Ave, Omaha, NE 68116For SaleMLS ID #22620329, Laura Weaver, Nebraska Realty. GPRMLS
- $535,0005 bd4 ba3.4k sqft2514 N 184th St, Elkhorn, NE 68022For SaleMLS ID #22620298, Sherri Burkle, BHHS Ambassador Real Estate. GPRMLS
- $600,0005 bd4 ba3.5k sqft15110 Sahler St, Omaha, NE 68116For SaleMLS ID #22619133, Deb Ellis, BHHS Ambassador Real Estate. GPRMLS
- $500,0004 bd4 ba4.1k sqft14016 Browne Cir, Omaha, NE 68164For SaleMLS ID #22619645, Karen Jennings, BHHS Ambassador Real Estate. GPRMLS
- $495,0005 bd3 ba2.8k sqft2001 S 195th St, Omaha, NE 68130For SaleMLS ID #22618861, Mike Miller, BHHS Ambassador Real Estate. GPRMLS
- $475,0005 bd4 ba3.5k sqft17019 Chandler St, Omaha, NE 68136For SaleMLS ID #22620052, Kelly Pargett, Nebraska Realty. GPRMLS
- $675,0004 bd3 ba3.7k sqft17318 Redman Cir, Omaha, NE 68116For SaleMLS ID #22618712, Mary Novak, BHHS Ambassador Real Estate. GPRMLS
- $475,0004 bd3 ba2.6k sqft7120 N 146th St, Bennington, NE 68007For SaleMLS ID #22620882, Jamie Hunsberger, BHHS Ambassador Real Estate. GPRMLS
- $385,0004 bd3 ba2.3k sqft16611 Dora Hamann Pkwy, Omaha, NE 68116For SaleMLS ID #22620040, Chris Egan, BHHS Ambassador Real Estate. GPRMLS
- $579,0005 bd4 ba3.9k sqft6418 N 163rd St, Omaha, NE 68116For SaleMLS ID #22615564, Kim Gehrman, RE/MAX Results. GPRMLS
- $460,0004 bd4 ba2.8k sqft3506 N 124th Ave, Omaha, NE 68164For SaleMLS ID #22620605, Donnie Welsh, NP Dodge RE Sales Inc 86Dodge. GPRMLS
- $475,0004 bd4 ba2.8k sqft5122 N 141st St, Omaha, NE 68164For SaleMLS ID #22616847, Mike & Jody Briley, BHHS Ambassador Real Estate. GPRMLS
- $625,0005 bd4 ba3.1k sqft19209 Taylor Cir, Elkhorn, NE 68022For SaleMLS ID #22620213, Price Wilson, BHHS Ambassador Real Estate. GPRMLS
- $475,0004 bd3 ba3.1k sqft3941 S 183rd Ave, Omaha, NE 68130For SaleMLS ID #22620299, Trish Thompson, BHHS Ambassador Real Estate. GPRMLS
- $550,0004 bd4 ba3.1k sqft1208 N 181st St, Elkhorn, NE 68022For SaleMLS ID #22618094, Sebastian Chavez-Shirley, Better Homes and Gardens R.E.. GPRMLS
- $545,0004 bd3 ba3.3k sqft9504 S 179th St, Omaha, NE 68136For SaleMLS ID #22620872, Rachel Skradski Luhrs, BHHS Ambassador Real Estate. GPRMLS
