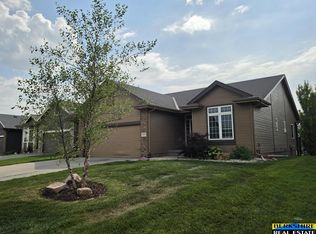
Beautifully maintained and truly move-in ready, this spacious 2-story home offers 4 bedrooms, 3 bathrooms, and an oversized 3-car garage in the desirable Shadow Glen neighborhood. Situated on a flat, fully fenced lot with quick access to the Dodge Expressway, the home welcomes you with a charming covered front porch and an inviting open-concept layout. The freshly painted main level features a bright family room that flows effortlessly into the eat-in kitchen, complete with granite countertops, a center island, pantry, and oil-rubbed bronze fixtures and hardware. Upstairs, the generous primary suite is designed for comfort with a custom Elfa walk-in closet system from The Container Store, dual vanities, and a stylish sliding barn door leading to the private bath. A convenient drop zone helps keep everyday life organized, while the finished lower level perfect for a home office hobbies, with a cozy fireplace and a large storage area.
For sale
Price cut: $7K (7/24)
$385,000
16611 Dora Hamann Pkwy, Omaha, NE 68116
4beds
2,369sqft
:
Get pre-qualified$2,761/mo
Single Family Residence
Built in 2013
6,969 Square Feet Lot
$382,500 Zestimate®
$163/sqft
$6/mo HOA
What's special
Bright family roomFlat fully fenced lotCharming covered front porchLarge storage areaInviting open-concept layoutStylish sliding barn doorGenerous primary suite
- 25 days |
- 2,033 |
- 130 |
Likely to sell faster than
Zillow last checked:
Listing updated:
Listed by:
Chris Egan 402-215-9796,
BHHS Ambassador Real Estate,
Joe Hoagland 402-301-8425,
BHHS Ambassador Real Estate
Source: GPRMLS,MLS#: 22620040
Facts & features
Interior
Bedrooms & bathrooms
- Bedrooms: 4
- Bathrooms: 3
- Full bathrooms: 1
- 3/4 bathrooms: 1
- 1/2 bathrooms: 1
- Main level bathrooms: 1
Primary bedroom
- Features: Wall/Wall Carpeting, Window Covering, Ceiling Fan(s), Walk-In Closet(s)
- Level: Second
- Area: 192.2
- Dimensions: 15.5 x 12.4
Bedroom 2
- Features: Wall/Wall Carpeting, Window Covering
- Level: Second
- Area: 105
- Dimensions: 10.5 x 10
Bedroom 3
- Features: Wall/Wall Carpeting, Window Covering
- Level: Second
- Area: 116.28
- Dimensions: 11.4 x 10.2
Bedroom 4
- Features: Wall/Wall Carpeting, Window Covering
- Level: Second
- Area: 114.24
- Dimensions: 11.2 x 10.2
Primary bathroom
- Features: 3/4
Kitchen
- Features: Wood Floor, Window Covering
- Level: Main
- Area: 233.7
- Dimensions: 19 x 12.3
Living room
- Features: Wall/Wall Carpeting, Window Covering
- Level: Main
- Area: 285
- Dimensions: 19 x 15
Basement
- Area: 821
Heating
- Natural Gas, Forced Air
Cooling
- Central Air
Appliances
- Included: Range, Refrigerator, Washer, Dishwasher, Dryer, Disposal, Microwave
- Laundry: Vinyl Floor
Features
- Flooring: Carpet
- Windows: Egress Window, Window Coverings
- Basement: Egress
- Number of fireplaces: 1
- Fireplace features: Recreation Room, Direct-Vent Gas Fire
Interior area
- Total structure area: 2,369
- Total interior livable area: 2,369 sqft
- Finished area above ground: 1,908
- Finished area below ground: 461
Property
Parking
- Total spaces: 3
- Parking features: Attached
- Attached garage spaces: 3
Features
- Levels: Two
- Patio & porch: Porch, Patio
- Fencing: Chain Link
Lot
- Size: 6,969 Square Feet
- Dimensions: 60 x 117
- Features: Up to 1/4 Acre., Subdivided
Details
- Parcel number: 2203091656
Construction
Type & style
- Home type: SingleFamily
- Property subtype: Single Family Residence
Materials
- Foundation: Concrete Perimeter
- Roof: Composition
Condition
- Not New and NOT a Model
- New construction: No
- Year built: 2013
Utilities & green energy
- Sewer: Public Sewer
- Water: Public
- Utilities for property: Cable Available, Electricity Available, Natural Gas Available, Water Available, Sewer Available
Community & HOA
Community
- Subdivision: SHADOW GLEN
HOA
- Has HOA: Yes
- Services included: Common Area Maintenance
- HOA fee: $75 annually
Location
- Region: Omaha
Financial & listing details
- Price per square foot: $163/sqft
- Tax assessed value: $348,400
- Annual tax amount: $6,340
- Date on market: 7/15/2026
- Listing terms: VA Loan,FHA,Conventional,Cash
- Ownership: Fee Simple
- Electric utility on property: Yes
Estimated market value
$382,500
$363,000 - $402,000
$2,678/mo
Price history
| Date | Event | Price |
|---|---|---|
| 7/24/2026 | Price change | $385,000-1.8%$163/sqft |
Source:  GPRMLS #22620040 Report a problem GPRMLS #22620040 Report a problem | ||
| 7/15/2026 | Listed for sale | $392,000-0.8%$165/sqft |
Source: GPRMLS #22620040 Report a problem | ||
| 7/2/2026 | Listing removed | $395,000$167/sqft |
Source: BHHS broker feed #22613528 Report a problem | ||
| 5/15/2026 | Listed for sale | $395,000-1.3%$167/sqft |
Source: GPRMLS #22613528 Report a problem | ||
| 5/12/2026 | Listing removed | $400,000$169/sqft |
Source: BHHS broker feed #22604805 Report a problem | ||
| 4/21/2026 | Price change | $400,000-2.4%$169/sqft |
Source: GPRMLS #22604805 Report a problem | ||
| 3/11/2026 | Price change | $410,000-2.4%$173/sqft |
Source: GPRMLS #22604805 Report a problem | ||
| 2/23/2026 | Listed for sale | $420,000+48.9%$177/sqft |
Source: GPRMLS #22604805 Report a problem | ||
| 8/19/2019 | Sold | $282,000-2.7%$119/sqft |
Source: GPRMLS #21910771 Report a problem | ||
| 6/5/2019 | Price change | $289,900-3.3%$122/sqft |
Source: BHHS Ambassador Real Estate #21910771 Report a problem | ||
| 5/30/2019 | Listed for sale | $299,900+15.3%$127/sqft |
Source: BHHS Ambassador Real Estate #21910771 Report a problem | ||
| 5/12/2018 | Listing removed | $2,000$1/sqft |
Source: Landmark Group Report a problem | ||
| 5/2/2018 | Listed for rent | $2,000$1/sqft |
Source: Landmark Group Report a problem | ||
| 4/27/2018 | Sold | $260,000+4%$110/sqft |
Source: GPRMLS #21804099 Report a problem | ||
| 3/19/2018 | Listed for sale | $249,999+20.2%$106/sqft |
Source: Coldwell Banker REA #21804099 Report a problem | ||
| 11/1/2013 | Sold | $208,000+940%$88/sqft |
Source: Public Record Report a problem | ||
| 9/26/2013 | Sold | $20,000$8/sqft |
Source: Public Record Report a problem | ||
| 2/14/2013 | Sold | $20,000$8/sqft |
Source: Public Record Report a problem | ||
Public tax history
| Year | Property taxes | Tax assessment |
|---|---|---|
| 2025 | $6,341 +2.8% | $348,400 |
| 2024 | $6,170 -22% | $348,400 |
| 2023 | $7,914 +10.2% | $348,400 +12.8% |
| 2022 | $7,184 +17.3% | $309,000 +17.3% |
| 2021 | $6,123 -5.6% | $263,400 |
| 2020 | $6,489 +19.2% | $263,400 +21.7% |
| 2019 | $5,445 -5.3% | $216,500 |
| 2018 | $5,748 -5.2% | $216,500 |
| 2017 | $6,067 | $216,500 -4% |
| 2016 | $6,067 +13.5% | $225,500 +7% |
| 2015 | $5,346 | $210,800 +6% |
| 2014 | -- | $198,800 +1453.1% |
| 2013 | -- | $12,800 |
| 2012 | -- | $12,800 |
| 2011 | -- | $12,800 |
Find assessor info on the county website
Monthly payment
Est. payment
Payment breakdown
Explore the cost of this home by adjusting the details. Changes won't be saved.Climate risks
Neighborhood: 68116
Nearby schools
GreatSchools rating
- 7/10Picotte Elementary SchoolGrades: PK-5Distance: 1.8 mi
- 4/10Alice Buffett Magnet Middle SchoolGrades: 6-8Distance: 2.4 mi
- 2/10Burke High SchoolGrades: 9-12Distance: 3.9 mi
Schools provided by the listing agent
- Elementary: Picotte
- Middle: Buffett
- High: Burke
- District: Omaha
Source: GPRMLS. This data may not be complete. We recommend contacting the local school district to confirm school assignments for this home.
- $376,3003 bd2 ba1.4k sqft16615 Dora Hamann Pkwy, Omaha, NE 68116Off Market

- $344,3003 bd2 ba1.3k sqft16607 Dora Hamann Pkwy, Omaha, NE 68116Off Market

- $426,1003 bd2 ba1.8k sqft16623 Dora Hamann Pkwy, Omaha, NE 68116Off Market
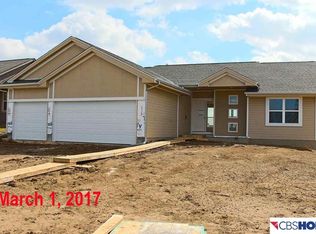
- $335,1003 bd2 ba1.3k sqft16603 Dora Hamann Pkwy, Omaha, NE 68116Off Market
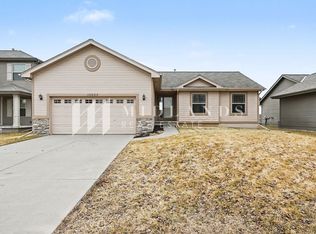
- $270,3003 bd2 ba1k sqft16612 Erskine St, Omaha, NE 68116Off Market
- $263,0003 bd2 ba1.3k sqft16616 Erskine St, Omaha, NE 68116Sold
- $278,3003 bd2 ba1k sqft16620 Erskine St, Omaha, NE 68116Off Market
- $282,1003 bd2 ba1.1k sqft16608 Erskine St, Omaha, NE 68116Off Market
A local agent can set up tours, give advice and negotiate with sellers.
A local lender can help you make sure your offer is ready when you are.
Similar homes
- $405,0004 bd3 ba2.8k sqft15366 Corby St, Omaha, NE 68116For Sale
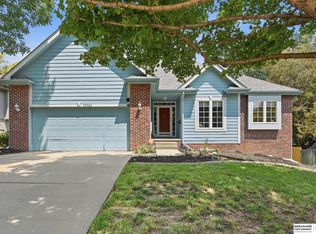
 MLS ID #22618654, Julie Riddington, BHHS Ambassador Real Estate. GPRMLS
 - $415,0004 bd3 ba2.8k sqft4276 N 176th Ave, Omaha, NE 68116For Sale
 MLS ID #22620588, Mike Salkin, Berkshire Real Estate. GPRMLS
 - $425,0006 bd4 ba3.2k sqft16313 Sherwood Ave, Omaha, NE 68116For Sale
 MLS ID #22620329, Laura Weaver, Nebraska Realty. GPRMLS
 - $425,0003 bd3 ba2.7k sqft327 N 160th St, Omaha, NE 68118For Sale
 MLS ID #22622579, Lisa Harbin, Better Homes and Gardens R.E.. GPRMLS
 - $399,9003 bd3 ba2.1k sqft1235 S 169th St, Omaha, NE 68130For SaleMLS ID #22622261, Deb Ellis, BHHS Ambassador Real Estate. GPRMLS
- $295,0003 bd2 ba1.2k sqft16623 Patrick Ave, Omaha, NE 68116For SaleMLS ID #22621989, Katie Keith, Liberty Core Real Estate. GPRMLS
- $489,0004 bd3 ba2.9k sqft6420 N 168th Ave, Omaha, NE 68116For SaleMLS ID #22622449, Lisa Marie Pringle, Better Homes and Gardens R.E.. GPRMLS
- $369,0003 bd3 ba2.2k sqft14464 Fowler Ave, Omaha, NE 68116For SaleBHHS broker feed
- $385,0003 bd4 ba2.8k sqft867 S 156th Ave, Omaha, NE 68118For SaleMLS ID #22619523, Chris Egan, BHHS Ambassador Real Estate. GPRMLS
- $360,0004 bd3 ba2.5k sqft8112 S 166th St, Omaha, NE 68136For SaleMLS ID #22622747, Marie Bartlett, BHHS Ambassador Real Estate. GPRMLS
- $375,0004 bd3 ba2.6k sqft10320 Hilltop Rd, Omaha, NE 68134For SaleMLS ID #22621942, David Greiner, Better Homes and Gardens R.E.. GPRMLS
- $399,0004 bd3 ba2.4k sqft8808 N 156th Ave, Bennington, NE 68007For SaleMLS ID #22617870, Linda McQueen, BHHS Ambassador Real Estate. GPRMLS
- $365,0004 bd3 ba2.3k sqft7422 N 144th Ave, Bennington, NE 68007For SaleMLS ID #22621633, Liz Borkowski, Nebraska Realty. GPRMLS
- $391,5004 bd4 ba3.5k sqft7807 N 152nd Ave, Bennington, NE 68007For SaleMLS ID #22621432, Chad Ellison, Better Homes and Gardens R.E.. GPRMLS
- $308,0003 bd2 ba1.4k sqft4314 N 171st St, Omaha, NE 68116For SaleMLS ID #22620286, Mahlon Rador, BHHS Ambassador Real Estate. GPRMLS
- $399,0003 bd4 ba2.4k sqft7507 S 189th St, Omaha, NE 68136For SaleMLS ID #22621570, Aaron Bloemer, Coldwell Banker NHS RE. GPRMLS
- $410,0004 bd4 ba2.8k sqft5138 N 135th Ave, Omaha, NE 68164For SaleMLS ID #22614298, Travis Jelken, BHHS Ambassador Real Estate. GPRMLS
- $399,0005 bd3 ba2.6k sqft10573 Curtis Ave, Omaha, NE 68134For SaleMLS ID #22621691, Jack Harvey, Meraki Realty Group. GPRMLS
- $399,9994 bd4 ba2.9k sqft16914 Patterson Dr, Omaha, NE 68135For SaleMLS ID #22620055, Margaret VonTersch, BHHS Ambassador Real Estate. GPRMLS
- $475,0005 bd4 ba3.4k sqft5164 N 173rd Avenue Cir, Omaha, NE 68116For SaleMLS ID #22618514, Abe Farrington, Nebraska Realty. GPRMLS
