Welcome home to your beautiful 3 bed, 4 bath 2 story located in Millard School District's Sugar Creek. The main floor features hard wood floors, stone countertops and newer SS appliances. Second floor laundry, adequate office space and a primary bedroom with en suite bath and large walk in closet round up the 2nd floor. The open, finished basement allows for even more hosting and living space. Outside, the new deck walks out to a fully fenced back yard and large oversized side yard. Located perfectly in between Giles and Harrison, off 192nd, you are just minutes from shopping, schools, parks and entertainment. This one has it all. Schedule your showing today!
For sale
$375,000
7507 S 189th St, Omaha, NE 68136
3beds
2,400sqft
Single Family Residence
Built in 2015
8,668 Square Feet Lot
$371,400 Zestimate®
$156/sqft
$8/mo HOA
What's special
Open finished basementSecond floor laundryLarge oversized side yardAdequate office spaceNew deckLarge walk in closetNewer ss appliances
- 36 days
- 978
- 110
Likely to sell faster than
Zillow last checked:
Listing updated:
Listed by:
Aaron Bloemer 402-660-4639,
Coldwell Banker NHS RE
Source: GPRMLS,MLS#: 22626239
Facts & features
Interior
Bedrooms & bathrooms
- Bedrooms: 3
- Bathrooms: 4
- Full bathrooms: 2
- 1/2 bathrooms: 2
- Main level bathrooms: 1
Primary bedroom
- Level: Second
Bedroom 2
- Level: Second
Bedroom 3
- Level: Second
Basement
- Area: 766
Heating
- Natural Gas, Forced Air
Cooling
- Central Air
Features
- Basement: Other
- Has fireplace: No
Interior area
- Total structure area: 2,400
- Total interior livable area: 2,400 sqft
- Finished area above ground: 1,793
- Finished area below ground: 607
Video & virtual tour
Property
Parking
- Total spaces: 2
- Parking features: Garage - Attached
- Attached garage spaces: 2
Features
- Levels: Two
- Patio & porch: Porch, Deck
- Fencing: Full
Lot
- Size: 8,668 Square Feet
- Dimensions: 112.1 x 28.8 x 146.8 x 123.5
- Features: Up to 1/4 Acre.
Details
- Parcel number: 011575107
Construction
Type & style
- Home type: SingleFamily
- Property subtype: Single Family Residence
Materials
- Masonite, Brick/Other
- Foundation: Concrete Perimeter
- Roof: Composition
Condition
- Not New and NOT a Model
- New construction: No
- Year built: 2015
Utilities & green energy
- Sewer: Public Sewer
- Water: Public
Community & HOA
Community
- Subdivision: Sugar Creek Addition
HOA
- Has HOA: Yes
- HOA fee: $90 annually
Location
- Region: Omaha
Financial & listing details
- Price per square foot: $156/sqft
- Tax assessed value: $333,283
- Annual tax amount: $5,516
- Date on market: 9/11/2026
- Listing terms: VA Loan,FHA,Conventional,Cash
- Ownership: Fee Simple
Estimated market value
$371,400
$353,000 - $390,000
$2,599/mo
Price history
| Date | Event | Price |
|---|---|---|
| 9/11/2026 | Listed for sale | $375,000-6%$156/sqft |
Source:  GPRMLS #22626239 Report a problem GPRMLS #22626239 Report a problem | ||
| 9/10/2026 | Listing removed | $399,000$166/sqft |
Source: GPRMLS #22621570 Report a problem | ||
| 8/7/2026 | Price change | $399,000-5%$166/sqft |
Source: GPRMLS #22621570 Report a problem | ||
| 8/1/2026 | Listed for sale | $420,000+88.8%$175/sqft |
Source: GPRMLS #22621570 Report a problem | ||
| 8/7/2015 | Sold | $222,500-3.2%$93/sqft |
Source: GPRMLS #21506088 Report a problem | ||
| 7/3/2015 | Listed for sale | $229,900$96/sqft |
Source: Legacy Homes Report a problem | ||
Public tax history
| Year | Property taxes | Tax assessment |
|---|---|---|
| 2025 | $5,516 +2.9% | $333,283 +5.5% |
| 2024 | $5,360 -7.9% | $315,961 |
| 2023 | $5,822 +4.7% | $315,961 +25.5% |
| 2022 | $5,559 +3.5% | $251,859 |
| 2021 | $5,369 +1.3% | $251,859 +8.7% |
| 2020 | $5,299 -1.1% | $231,783 +1.9% |
| 2019 | $5,356 +2.2% | $227,543 +2.2% |
| 2018 | $5,242 +2.7% | $222,678 +3.9% |
| 2017 | $5,103 +9.3% | $214,351 +12.3% |
| 2016 | $4,667 | $190,913 +76.7% |
| 2015 | $4,667 +863.2% | $108,028 +471.6% |
| 2014 | $484 | $18,900 +14.9% |
| 2012 | $484 +8% | $16,450 |
| 2011 | $449 -1.7% | $16,450 -5.4% |
| 2010 | $457 -20.5% | $17,390 -2.1% |
| 2009 | $574 -0.2% | $17,760 -21.3% |
| 2008 | $575 -3.6% | $22,570 |
| 2007 | $597 +15.4% | $22,570 +2.8% |
| 2006 | $517 +2.6% | $21,960 +16.1% |
| 2005 | $504 | $18,910 +3.3% |
| 2004 | $504 -3.7% | $18,300 -3.2% |
| 2003 | $523 +250.4% | $18,910 +244.4% |
| 2002 | $149 +37.5% | $5,490 +35.3% |
| 2001 | $109 | $4,058 |
Find assessor info on the county website
Monthly payment
Est. payment
Payment breakdown
Explore the cost of this home by adjusting the details. Changes won't be saved.Climate risks
Neighborhood: 68136
Nearby schools
Schools provided by the listing agent
- Elementary: Reeder
- Middle: Beadle
- High: Millard West
- District: Millard
Source: GPRMLS. This data may not be complete. We recommend contacting the local school district to confirm school assignments for this home.
Similar homes
- $349,5004 bd3 ba2.1k sqft7312 S 182nd St, Omaha, NE 68136For Sale

 MLS ID #22629229, Joel Dizona, NP Dodge RE Sales Inc 148Dodge. GPRMLS
 - $390,0004 bd4 ba3k sqft8123 S 190th Ave, Omaha, NE 68136For Sale
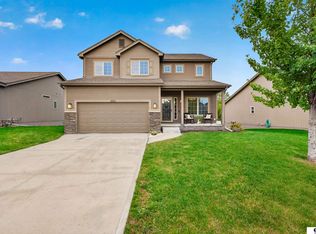 MLS ID #22628446, Rick Lebeda, eXp Realty LLC. GPRMLS
 - $365,0004 bd3 ba2.4k sqft6124 S 189th Ave, Omaha, NE 68135For Sale
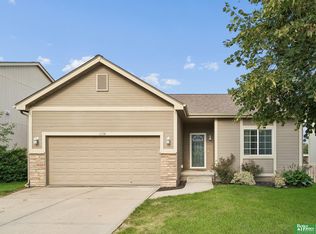 MLS ID #22628770, Landon Hilderbrand, Better Homes and Gardens R.E.. GPRMLS
 - $443,0004 bd3 ba3.4k sqft7810 S 184th Ave, Omaha, NE 68136For Sale
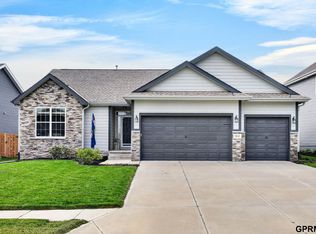 MLS ID #22629092, Ashley Cerveny, Toast Real Estate. GPRMLS
 - $440,0004 bd3 ba2.4k sqft18406 Emiline St, Omaha, NE 68136For SaleMLS ID #22628717, Lyn Echter, BHHS Ambassador Real Estate. GPRMLS
- $380,0003 bd3 ba2.8k sqft10121 S 172nd Cir, Omaha, NE 68136For SaleMLS ID #22621508, Kristina Philbin, eXp Realty LLC. GPRMLS
- $304,9003 bd2 ba1.7k sqft18211 Edna St, Omaha, NE 68136For SaleMLS ID #22626879, Jim Harrer, Toast Real Estate. GPRMLS
- $467,5004 bd3 ba3.4k sqft7806 S 184th Ter, Omaha, NE 68136For SaleMLS ID #22628485, Matthew Corbitt, BHHS Ambassador Real Estate. GPRMLS
- $515,0004 bd4 ba3.5k sqft7402 S 186th St, Omaha, NE 68136For SaleMLS ID #22626071, Karen Wilwerding, BHHS Ambassador Real Estate. GPRMLS
- $386,9003 bd2 ba1.8k sqft17601 Palisades Dr, Omaha, NE 68136For SaleMLS ID #22622689, Bart Mruz, Nebraska Realty. GPRMLS
- $370,0003 bd3 ba2.1k sqft4604 S 154th Avenue Cir, Omaha, NE 68137For SaleMLS ID #22627501, Jose Correa-Cerrillo, NP Dodge RE Sales Inc Sarpy. GPRMLS
- $330,0003 bd3 ba2k sqft14961 Drexel St, Omaha, NE 68137For SaleMLS ID #22629412, Mandy Visty, BHHS Ambassador Real Estate. GPRMLS
- $458,0004 bd4 ba3.5k sqft4816 S 167th St, Omaha, NE 68135For SaleMLS ID #22629741, Lisa McGuire Kelly, NP Dodge RE Sales Inc 148Dodge. GPRMLS
- $525,0004 bd3 ba2.4k sqft17643 Prestwick Ave, Omaha, NE 68136For SaleMLS ID #22629063, Tim McGee, BHHS Ambassador Real Estate. GPRMLS
- $450,0005 bd4 ba3.2k sqft16865 Portal St, Omaha, NE 68136For SaleMLS ID #22626993, Liz Hagestad, BHHS Ambassador Real Estate. GPRMLS
- $315,0003 bd2 ba1.5k sqft19614 Gail Ave, Omaha, NE 68135For SaleMLS ID #22629027, Justin Brown, BHHS Ambassador Real Estate. GPRMLS
- $389,9003 bd3 ba1.9k sqft8101 S 199th St, Gretna, NE 68028For SaleMLS ID #22627802, Brian Schamp, Schamp Real Estate Co.. GPRMLS
- $429,6804 bd3 ba2.6k sqft9920 S 172nd Cir, Omaha, NE 68136For SaleMLS ID #22619804, Camilla Knapp, Keller Williams Greater Omaha. GPRMLS
- $360,0004 bd3 ba2.8k sqft10320 Hilltop Rd, Omaha, NE 68134For SaleMLS ID #22629945, Scott Anderson, NextHome Signature Real Estate. GPRMLS
- $349,9004 bd4 ba2.4k sqft5716 S 158th St, Omaha, NE 68135For SaleMLS ID #22616010, Amanda Martin, BHHS Ambassador Real Estate. GPRMLS
