Skip main navigation
Sold for $420,000
  • $420,000

    18813 Lillian St, Omaha, NE 68136

    4beds
    2,136sqft
    Single Family Residence
    Built in 2007
    8,712 Square Feet Lot
    $430,200 Zestimate®
    $197/sqft
    $2,665 Estimated rent

    Home value

    $430,200

    $409,000 - $452,000

    $2,665/mo

    Zestimate® history
    Loading
    Loading...

    Owner options

    List your home for rent

    $2,665/mo

    Rent Zestimate®

    Find your next renter with Zillow Rental Manager. Plus, with online applications, you can quickly screen prospective tenants – for free.

    Learn more

    $2,665/mo

    Rent Zestimate®

    Refinance and save

    $2,955/mo

    Est. payment

    Refinancing to a lower rate could help reduce your monthly payments and save thousands over the life of the loan.

    See today's rates

    $2,955/mo

    Est. payment

    Explore your selling options

    Work with a Zillow partner agent

    Leverage their expertise and Zillow's premium Showcase listings to get your home seen by more buyers.

    Get started

    List with your own agent

    Get your home in front of millions of buyers by listing it on Zillow.

    Learn how to do it

    Sell it yourself

    Take full control of how buyers see your home on Zillow by listing For Sale by Owner (FSBO).

    List your home

    What's special

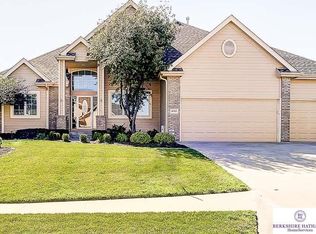
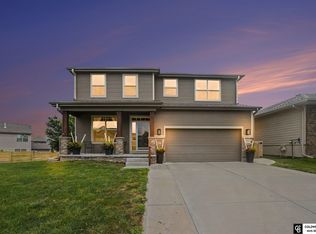
    Discover this beautifully updated 2-story home in the sought-after Millard school district, featuring 4 spacious brs, 3 pristine baths and expansive 3 car garage. This property boasts numerous upgrades, including new plush carpeting, state-of-the-art appliances, ceramic tile flooring, modern light fixtures,fresh paint in & out. Both the roof & H20 heater have been recently replaced, ensuring peace of mind & energy efficiency. The home showcases stylish white woodwork, enhancing its bright & airy feel. Decorated in the latest trending color palette, the interiors are both contemporary & inviting. Outside, a full privacy fence provides a secluded oasis for relaxation & entertainment. This home seamlessly blends comfort, style, & convenience, making it the perfect choice for discerning buyers seeking a move-in ready property in a prime location. Don't miss out on this impeccable home that combines modern amenities w/ timeless charm. Low tax levy, park, pickleball & bb courts to boot!

    Zillow last checked:

    Listing updated:

    Listed by:

    Wendy Welch 402-968-4293,

    BHHS Ambassador Real Estate

    Bought with:

    Nicole Deprez, 20050044

    NP Dodge RE Sales Inc 148Dodge

    Source: GPRMLS,MLS#: 22415187MLS Logo

    Facts & features

    Interior

    Bedrooms & bathrooms
    • Bedrooms: 4
    • Bathrooms: 3
    • Full bathrooms: 2
    • 1/2 bathrooms: 1
    • Partial bathrooms: 1
    • Main level bathrooms: 1
    Primary bedroom
    • Features: Wall/Wall Carpeting, Window Covering, 9'+ Ceiling, Ceiling Fan(s), Walk-In Closet(s), Whirlpool
    • Level: Second
    Bedroom 2
    • Features: Wall/Wall Carpeting, Window Covering, Ceiling Fan(s)
    • Level: Second
    Bedroom 3
    • Features: Wall/Wall Carpeting, Window Covering, Ceiling Fan(s)
    • Level: Second
    Bedroom 4
    • Features: Wall/Wall Carpeting, Window Covering, Ceiling Fan(s)
    • Level: Second
    Primary bathroom
    • Features: Full, Shower, Whirlpool, Double Sinks
    Dining room
    • Features: Wood Floor, Window Covering, 9'+ Ceiling
    • Level: Main
    Kitchen
    • Features: Wood Floor, Window Covering, 9'+ Ceiling, Dining Area, Pantry, Sliding Glass Door
    • Level: Main
    Living room
    • Features: Wall/Wall Carpeting, Window Covering, Fireplace, 9'+ Ceiling, Ceiling Fan(s)
    • Level: Main
    Basement
    • Area: 1005
    Office
    • Level: Main
    Heating
    • Natural Gas, Forced Air
    Cooling
    • Other
    Appliances
    • Included: Humidifier, Range, Refrigerator, Water Softener, Dishwasher, Disposal, Microwave
    • Laundry: Vinyl Floor
    Features
    • Central Vacuum, High Ceilings, Drain Tile, Formal Dining Room, Pantry
    • Flooring: Wood, Vinyl, Carpet, Ceramic Tile, Luxury Vinyl, Tile
    • Doors: Sliding Doors
    • Windows: Window Coverings, LL Daylight Windows
    • Basement: Egress,Other Window,Unfinished
    • Number of fireplaces: 1
    • Fireplace features: Living Room, Direct-Vent Gas Fire
    Interior area
    • Total structure area: 2,136
    • Total interior livable area: 2,136 sqft
    • Finished area above ground: 2,136
    • Finished area below ground: 0

    Property

    Parking
    • Total spaces: 3
    • Parking features: Built-In, Garage, Garage Door Opener
    • Attached garage spaces: 3
    Features
    • Levels: Two
    • Patio & porch: Porch, Patio
    • Exterior features: Sprinkler System, Drain Tile
    • Has private pool: Yes
    • Pool features: Above Ground
    • Fencing: Full,Privacy,Vinyl
    Lot
    • Size: 8,712 Square Feet
    • Dimensions: 74.80 x 130.64.6 x 120
    • Features: Up to 1/4 Acre., Subdivided, Public Sidewalk, Curb and Gutter, Level
    Details
    • Parcel number: 011575098

    Construction

    Type & style
    • Home type: SingleFamily
    • Architectural style: Traditional
    • Property subtype: Single Family Residence
    Materials
    • Masonite, Brick/Other
    • Foundation: Concrete Perimeter
    • Roof: Composition
    Condition
    • Not New and NOT a Model
    • New construction: No
    • Year built: 2007

    Utilities & green energy

    • Sewer: Public Sewer
    • Water: Public
    • Utilities for property: Electricity Available, Natural Gas Available, Water Available, Sewer Available

    Community & HOA

    Community
    • Subdivision: Sugar Creek
    HOA
    • Has HOA: Yes
    • Services included: Common Area Maintenance, Trash
    • HOA fee: $85 annually
    • HOA name: Sugar Creek HOA
    Location
    • Region: Omaha

    Financial & listing details

    • Price per square foot: $197/sqft
    • Tax assessed value: $382,753
    • Annual tax amount: $6,423
    • Date on market: 6/28/2024
    • Listing terms: VA Loan,FHA,Conventional,Cash
    • Ownership: Fee Simple
    • Electric utility on property: Yes

    Price history

    DateEventPrice
    8/16/2024Sold$420,000$197/sqft
    Source: GPRMLS #22415187 Report a problem
    7/3/2024Pending sale$420,000$197/sqft
    Source: GPRMLS #22415187 Report a problem
    6/28/2024Listed for sale$420,000+80.6%$197/sqft
    Source: GPRMLS #22415187 Report a problem
    8/22/2011Sold$232,500$109/sqft
    Source: GPRMLS #21108186 Report a problem
    7/17/2011Price change$232,500-3.1%$109/sqft
    Source: Century Real Estate #21108186 Report a problem
    5/4/2011Listed for sale$240,000+0.8%$112/sqft
    Source: Century Real Estate #21108186 Report a problem
    9/11/2007Sold$238,000+0.3%$111/sqft
    Source: Public Record Report a problem
    4/24/2007Sold$237,259+559.1%$111/sqft
    Source: Agent Provided Report a problem
    12/12/2006Sold$36,000$17/sqft
    Source: Public Record Report a problem

    Public tax history

    YearProperty taxesTax assessment
    2025$6,335 +6.1%$382,753 +8.9%
    2024$5,970 -7.1%$351,517
    2023$6,423 +5.1%$351,517 +26.9%
    2022$6,114 +5.3%$276,963
    2021$5,804 +1.7%$276,963 +11%
    2020$5,707 +0.1%$249,615 +3.1%
    2019$5,700 +2.3%$242,151 +2.3%
    2018$5,570 +3.5%$236,634 +4.7%
    2017$5,383 +0.3%$226,118 +3%
    2016$5,366 $219,526 +3.3%
    2015$5,366 -1.5%$212,501 0%
    2014$5,450 $212,604 -0.2%
    2012$5,450 -3.3%$212,954 -0.1%
    2011$5,635 -0.2%$213,072 -2.5%
    2010$5,645 -0.4%$218,469 -0.5%
    2009$5,669 +337.4%$219,617 -1.4%
    2008$1,296 +136.9%$222,763 +338.1%
    2007$547 +13.1%$50,846 +152.6%
    2006$484 +2.8%$20,130 +13.8%
    2005$470 $17,690 +3.6%
    2004$470 -10.1%$17,080 -9.7%
    2003$523 +250.4%$18,910 +244.4%
    2002$149 +37.5%$5,490 +35.3%
    2001$109 $4,058
    Find assessor info on the county website

    Neighborhood: 68136

    Nearby schools

    GreatSchools rating
    Schools provided by the listing agent
    • Elementary: Reeder
    • Middle: Beadle
    • High: Millard West
    • District: Millard

    Source: GPRMLS. This data may not be complete. We recommend contacting the local school district to confirm school assignments for this home.

    Get pre-qualified for a loan
    At Zillow Home Loans, we can pre-qualify you in as little as 5 minutes with no impact to your credit score.

    An equal housing lender. NMLS #10287.

    Sell for more on Zillow
    Get a Zillow Showcase℠ listing at no additional cost and you could sell for .
    $430,200
    2% more
    +$8,604
    With Zillow Showcase(estimated)
    $438,804