Welcome to Southern Pines! This beautifully maintained 5-bedroom, 3.5-bath home offers the perfect blend of comfort, space, and style. Step inside to find new carpet and a bright, inviting atmosphere throughout. The spacious floor plan includes a finished basement with bar, perfect for entertaining, relaxing, or creating your own game or movie room. Situated on a fully fenced lot, this home offers added privacy and plenty of outdoor space to enjoy. It is also within the highly desirable Gretna School District, including Gretna East High School. Don't miss your opportunity to make this wonderful home yours! Schedule your private showing today. AMA
For sale
Price cut: $9K (10/8)
$450,000
16865 Portal St, Omaha, NE 68136
5beds
3,237sqft
Single Family Residence
Built in 2018
7,797 Square Feet Lot
$446,900 Zestimate®
$139/sqft
$10/mo HOA
What's special
Fully fenced lotFinished basement with barAdded privacySpacious floor planNew carpetBright inviting atmosphere
- 28 days
- 1,662
- 153
Likely to sell faster than
Zillow last checked:
Listing updated:
Listed by:
Liz Hagestad 402-319-0922,
BHHS Ambassador Real Estate
Source: GPRMLS,MLS#: 22626993
Facts & features
Interior
Bedrooms & bathrooms
- Bedrooms: 5
- Bathrooms: 4
- Full bathrooms: 1
- 3/4 bathrooms: 2
- 1/2 bathrooms: 1
- Main level bathrooms: 1
Primary bedroom
- Features: Wall/Wall Carpeting, Window Covering, Cath./Vaulted Ceiling, Ceiling Fan(s), Walk-In Closet(s)
- Level: Second
- Area: 240
- Dimensions: 16 x 15
Bedroom 2
- Features: Wall/Wall Carpeting, Window Covering, 9'+ Ceiling
- Level: Main
- Area: 122.32
- Dimensions: 11.1 x 11.02
Bedroom 3
- Features: Wall/Wall Carpeting, Window Covering
- Level: Second
- Area: 132
- Dimensions: 12 x 11
Bedroom 4
- Features: Wall/Wall Carpeting, Window Covering
- Level: Second
- Area: 121.44
- Dimensions: 11.04 x 11
Bedroom 5
- Features: Walk-In Closet(s), Concrete Floor, Egress Window
- Level: Basement
- Area: 100.24
- Dimensions: 11.04 x 9.08
Primary bathroom
- Features: 3/4, Double Sinks
Kitchen
- Features: 9'+ Ceiling, Dining Area, Pantry, Engineered Wood
- Level: Main
- Area: 121.42
- Dimensions: 12.07 x 10.06
Living room
- Features: Window Covering, Fireplace, 9'+ Ceiling, Ceiling Fan(s), Engineered Wood
- Level: Main
- Area: 195.41
- Dimensions: 15.02 x 13.01
Basement
- Area: 1139
Heating
- Natural Gas, Forced Air
Cooling
- Central Air
Appliances
- Included: Humidifier, Range, Refrigerator, Dishwasher, Disposal, Microwave
- Laundry: Vinyl Floor
Features
- Wet Bar, High Ceilings, Ceiling Fan(s)
- Flooring: Carpet
- Windows: Window Coverings, LL Daylight Windows
- Basement: Daylight,Egress,Partially Finished
- Number of fireplaces: 1
- Fireplace features: Living Room, Direct-Vent Gas Fire
Interior area
- Total structure area: 3,237
- Total interior livable area: 3,237 sqft
- Finished area above ground: 2,262
- Finished area below ground: 975
Property
Parking
- Total spaces: 3
- Parking features: Garage - Attached
- Attached garage spaces: 3
Features
- Levels: Two
- Patio & porch: Porch, Patio
- Exterior features: Sprinkler System
- Fencing: Full,Vinyl
Lot
- Size: 7,797 Square Feet
- Dimensions: 65.0 x 120.0
- Features: Up to 1/4 Acre., Subdivided, Public Sidewalk
Details
- Parcel number: 011594812
- Other equipment: Sump Pump
Construction
Type & style
- Home type: SingleFamily
- Property subtype: Single Family Residence
Materials
- Stone, Cement Siding
- Foundation: Concrete Perimeter
- Roof: Composition
Condition
- Not New and NOT a Model
- New construction: No
- Year built: 2018
Utilities & green energy
- Sewer: Public Sewer
- Water: Public
- Utilities for property: Electricity Available, Natural Gas Available, Water Available, Sewer Available
Community & HOA
Community
- Subdivision: Southern Pines
HOA
- Has HOA: Yes
- HOA fee: $125 annually
Location
- Region: Omaha
Financial & listing details
- Price per square foot: $139/sqft
- Tax assessed value: $366,192
- Annual tax amount: $8,059
- Date on market: 9/18/2026
- Listing terms: Conventional
- Ownership: Fee Simple
- Electric utility on property: Yes
Estimated market value
$446,900
$425,000 - $469,000
$3,098/mo
Price history
| Date | Event | Price |
|---|---|---|
| 10/8/2026 | Price change | $450,000-2%$139/sqft |
Source:  GPRMLS #22626993 Report a problem GPRMLS #22626993 Report a problem | ||
| 9/18/2026 | Listed for sale | $459,000+58.9%$142/sqft |
Source: GPRMLS #22626993 Report a problem | ||
| 12/28/2018 | Sold | $288,860+0.4%$89/sqft |
Source: GPRMLS #21820609 Report a problem | ||
| 11/13/2018 | Pending sale | $287,825$89/sqft |
Source: CBSHOME Sarpy Office #21820609 Report a problem | ||
| 11/13/2018 | Listed for sale | $287,825+569.4%$89/sqft |
Source: CBSHOME Sarpy Office #21820609 Report a problem | ||
| 10/16/2017 | Sold | $43,000$13/sqft |
Source: Public Record Report a problem | ||
Public tax history
| Year | Property taxes | Tax assessment |
|---|---|---|
| 2025 | $8,060 -2.1% | $366,192 -0.5% |
| 2024 | $8,233 -2.2% | $368,205 |
| 2023 | $8,415 +10.6% | $368,205 +31.6% |
| 2022 | $7,612 +4.3% | $279,875 |
| 2021 | $7,299 +3.1% | $279,875 +5.6% |
| 2020 | $7,082 +1.5% | $265,129 +2% |
| 2019 | $6,977 +907.7% | $259,996 +907.7% |
| 2018 | $692 +7.3% | $25,800 +7.5% |
| 2017 | $645 +0.4% | $24,000 |
| 2016 | $643 | $24,000 +95.1% |
| 2015 | $643 +288.1% | $12,300 +96.4% |
| 2014 | $166 | $6,262 |
Find assessor info on the county website
Monthly payment
Est. payment
Payment breakdown
Explore the cost of this home by adjusting the details. Changes won't be saved.Climate risks
Neighborhood: 68136
Nearby schools
Schools provided by the listing agent
- Elementary: Palisades
- Middle: Aspen Creek
- High: Gretna East
- District: Gretna
Source: GPRMLS. This data may not be complete. We recommend contacting the local school district to confirm school assignments for this home.
Similar homes
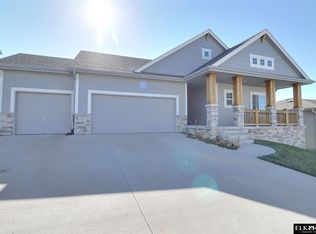
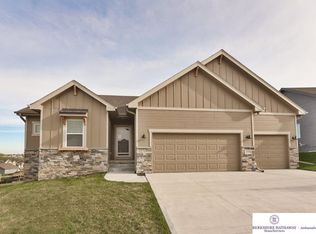
- $443,0004 bd3 ba3.4k sqft7810 S 184th Ave, Omaha, NE 68136For Sale
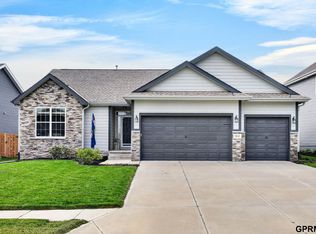
 MLS ID #22629092, Ashley Cerveny, Toast Real Estate. GPRMLS
 - $465,0004 bd4 ba2.9k sqft17511 Virginia St, Omaha, NE 68136For Sale
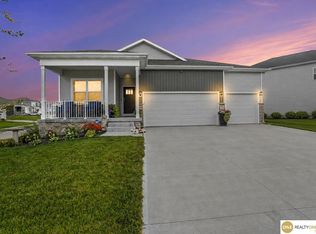 MLS ID #22628351, Lisa Schraeder, Realty ONE Group Sterling. GPRMLS
 - $440,0004 bd3 ba2.4k sqft18406 Emiline St, Omaha, NE 68136For Sale
 MLS ID #22628717, Lyn Echter, BHHS Ambassador Real Estate. GPRMLS
 - $479,0004 bd3 ba3.4k sqft7806 S 184th Ter, Omaha, NE 68136For Sale
 MLS ID #22628485, Matthew Corbitt, BHHS Ambassador Real Estate. GPRMLS
 - $525,0004 bd3 ba2.4k sqft17643 Prestwick Ave, Omaha, NE 68136For SaleMLS ID #22629063, Tim McGee, BHHS Ambassador Real Estate. GPRMLS
- $477,0005 bd3 ba2.7k sqft9605 S 184th Ter, Omaha, NE 68136For SaleMLS ID #22606563, Diane Hughes, BHHS Ambassador Real Estate. GPRMLS
- $417,9004 bd3 ba2.4k sqft17675 Rose Lane Rd, Omaha, NE 68136For SaleMLS ID #22625901, Nicki Headen, eXp Realty LLC. GPRMLS
- $580,0006 bd4 ba3.8k sqft9511 S 172nd St, Omaha, NE 68136For SaleMLS ID #22629206, Tina Sempeck, eXp Realty LLC. GPRMLS
- $515,0004 bd4 ba3.5k sqft7402 S 186th St, Omaha, NE 68136For SaleMLS ID #22626071, Karen Wilwerding, BHHS Ambassador Real Estate. GPRMLS
- $390,0004 bd4 ba3k sqft8123 S 190th Ave, Omaha, NE 68136For SaleMLS ID #22628446, Rick Lebeda, eXp Realty LLC. GPRMLS
- $390,0003 bd3 ba2.8k sqft18803 Greenleaf St, Omaha, NE 68136For SaleMLS ID #22628910, Nicki Headen, eXp Realty LLC. GPRMLS
- $549,9003 bd3 ba4k sqft9901 S 176th St, Omaha, NE 68136For SaleMLS ID #22626917, Cortney Thomas, Realty ONE Group Sterling. GPRMLS
- $550,0003 bd3 ba3.5k sqft9913 S 176th St, Omaha, NE 68136For SaleMLS ID #22626289, Heather Bullard-Hanika, BHHS Ambassador Real Estate. GPRMLS
- $375,0003 bd4 ba2.4k sqft7507 S 189th St, Omaha, NE 68136For SaleMLS ID #22626239, Aaron Bloemer, Coldwell Banker NHS RE. GPRMLS
- $365,0003 bd3 ba1.8k sqft9517 S 181st St, Omaha, NE 68136For SaleMLS ID #22629147, Heather Dembinski, Better Homes and Gardens R.E.. GPRMLS
- $455,0004 bd3 ba3.6k sqft2919 N 170th St, Omaha, NE 68116For SaleMLS ID #22629115, Tabitha Cooper, BHHS Ambassador Real Estate. GPRMLS
- $409,9004 bd3 ba3k sqft17029 Colleen Ln, Gretna, NE 68028For SaleMLS ID #22627231, Karen Jennings, BHHS Ambassador Real Estate. GPRMLS
- $475,0004 bd3 ba3.1k sqft1368 S 196th St, Omaha, NE 68130For SaleMLS ID #22625934, Shari Grimes, BHHS Ambassador Real Estate. GPRMLS
- $386,9003 bd2 ba1.8k sqft17601 Palisades Dr, Omaha, NE 68136For SaleMLS ID #22622689, Bart Mruz, Nebraska Realty. GPRMLS
- $475,0004 bd3 ba3k sqft17567 Wirt St, Omaha, NE 68116For SaleMLS ID #22628632, Lisa Harbin, Better Homes and Gardens R.E.. GPRMLS
