This inviting ranch offers a 3-car garage, tree-lined lot & updated interior. Open flr plan w/ 9’ ceilings, neutral colors & LVP floors create a bright welcoming feel. Family rm features large windows overlooking the backyard & corner gas fireplace w/ stone surround. Flows into the gourmet kitchen complete w/ granite counters, tile bcksplsh, under-cabinet lights, gas range w/ hood, wlk in pantry & center island & dinette. Split-bdrm layout offers 2 guest bedrms & full bath, while primary suite is tucked on the other side of home featuring a walk-in closet & private ¾ bath w/ raised dbl sinks & walk-in shower. Convenient mn fl laundry. Outside, enjoy the 15x15 concrete patio, established landscaping & soffit lighting. 3-car garage features newly epoxied flr, new opener in 3rd stall & recessed middle section for storage. Unfinished basement offers 2 egress windows & ¾-bath rough-in, ready for future expansion. Roof is 2021. Located near everyday amenities & new developments along 204th.
For sale
$440,000
19905 Polk St, Omaha, NE 68135
3beds
1,644sqft
Single Family Residence
Built in 2017
0.27 Acres Lot
$434,200 Zestimate®
$268/sqft
$21/mo HOA
What's special
Established landscapingTree-lined lotGourmet kitchenLvp floorsUpdated interiorNeutral colorsGranite counters
- 22 hours
- 239
- 13
Zillow last checked:
Listing updated:
Listed by:
Ashley Sum 402-880-7629,
BHHS Ambassador Real Estate,
Lori Paul 402-681-9371,
BHHS Ambassador Real Estate
Source: GPRMLS,MLS#: 22630371
Facts & features
Interior
Bedrooms & bathrooms
- Bedrooms: 3
- Bathrooms: 2
- Full bathrooms: 1
- 3/4 bathrooms: 1
- Partial bathrooms: 1
- Main level bathrooms: 2
Primary bedroom
- Features: Wall/Wall Carpeting, Window Covering, 9'+ Ceiling, Ceiling Fan(s), Walk-In Closet(s)
- Level: Main
- Area: 198.17
- Dimensions: 14.9 x 13.3
Bedroom 2
- Features: Wall/Wall Carpeting, Window Covering, 9'+ Ceiling
- Level: Main
- Area: 129.92
- Dimensions: 11.2 x 11.6
Bedroom 3
- Features: Wall/Wall Carpeting, Window Covering, 9'+ Ceiling
- Level: Main
- Area: 129.92
- Dimensions: 11.2 x 11.6
Primary bathroom
- Features: 3/4, Shower, Double Sinks
Kitchen
- Features: Window Covering, 9'+ Ceiling, Pantry, Luxury Vinyl Plank
- Level: Main
- Area: 111.6
- Dimensions: 12 x 9.3
Living room
- Features: Window Covering, Fireplace, 9'+ Ceiling, Ceiling Fan(s), Luxury Vinyl Plank
- Level: Main
- Area: 356.96
- Dimensions: 18.4 x 19.4
Basement
- Area: 1644
Heating
- Natural Gas, Forced Air
Cooling
- Central Air
Appliances
- Included: Humidifier, Range, Refrigerator, Washer, Dishwasher, Dryer, Disposal, Microwave
Features
- High Ceilings, Ceiling Fan(s), Drain Tile, Pantry
- Flooring: Carpet, Ceramic Tile, Luxury Vinyl, Plank
- Doors: Sliding Doors
- Windows: Window Coverings
- Basement: Egress,Unfinished
- Number of fireplaces: 1
- Fireplace features: Living Room, Direct-Vent Gas Fire
Interior area
- Total structure area: 1,644
- Total interior livable area: 1,644 sqft
- Finished area above ground: 1,644
- Finished area below ground: 0
Property
Parking
- Total spaces: 3
- Parking features: Garage - Attached
- Attached garage spaces: 3
Features
- Patio & porch: Porch, Patio
- Exterior features: Sprinkler System, Lighting
- Fencing: Wood,Full,Privacy
Lot
- Size: 0.27 Acres
- Dimensions: 75 x 160
- Features: Over 1/4 up to 1/2 Acre, Subdivided, Paved
Details
- Parcel number: 1037782132
- Other equipment: Sump Pump
Construction
Type & style
- Home type: SingleFamily
- Architectural style: Ranch
- Property subtype: Single Family Residence
Materials
- Stone, Masonite
- Foundation: Concrete Perimeter
- Roof: Composition
Condition
- Not New and NOT a Model
- New construction: No
- Year built: 2017
Utilities & green energy
- Sewer: Public Sewer
- Water: Public
- Utilities for property: Cable Available
Community & HOA
Community
- Subdivision: Falling Waters
HOA
- Has HOA: Yes
- Services included: Common Area Maintenance
- HOA fee: $250 annually
- HOA name: Falling Waters
Location
- Region: Omaha
Financial & listing details
- Price per square foot: $268/sqft
- Tax assessed value: $343,900
- Annual tax amount: $8,105
- Date on market: 10/22/2026
- Listing terms: VA Loan,FHA,Conventional,Cash
- Ownership: Fee Simple
- Road surface type: Paved
Estimated market value
$434,200
$412,000 - $456,000
$2,345/mo
Price history
| Date | Event | Price |
|---|---|---|
| 10/22/2026 | Listed for sale | $440,000+10%$268/sqft |
Source:  GPRMLS #22630371 Report a problem | ||
| 12/10/2021 | Sold | $400,000+0%$243/sqft |
Source: GPRMLS #22125405 Report a problem | ||
| 10/29/2021 | Pending sale | $399,900$243/sqft |
Source: GPRMLS #22125405 Report a problem | ||
| 10/29/2021 | Price change | $399,900-1.5%$243/sqft |
Source: GPRMLS #22125405 Report a problem | ||
| 10/22/2021 | Listed for sale | $405,900+43.4%$247/sqft |
Source: GPRMLS #22125405 Report a problem | ||
| 10/19/2017 | Sold | $283,000+543.2%$172/sqft |
Source: Public Record Report a problem | ||
| 4/17/2017 | Sold | $44,000$27/sqft |
Source: Public Record Report a problem | ||
Public tax history
| Year | Property taxes | Tax assessment |
|---|---|---|
| 2025 | $8,105 -2.3% | $343,900 |
| 2024 | $8,300 +11.6% | $343,900 +25.9% |
| 2023 | $7,436 -5.3% | $273,200 |
| 2022 | $7,857 +1.8% | $273,200 |
| 2021 | $7,720 -0.4% | $273,200 |
| 2020 | $7,749 +1.4% | $273,200 +0.8% |
| 2019 | $7,645 +0.6% | $271,000 |
| 2018 | $7,597 +970.4% | $271,000 +648.6% |
| 2017 | $710 | $36,200 +43.7% |
| 2016 | $710 +2334% | $25,200 +1475% |
| 2015 | $29 | $1,600 |
Find assessor info on the county website
Monthly payment
Est. payment
Payment breakdown
Explore the cost of this home by adjusting the details. Changes won't be saved.Climate risks
Neighborhood: Elkhorn
Nearby schools
Schools provided by the listing agent
- Elementary: Falling Waters
- Middle: Giles Creek
- High: Gretna East
- District: Gretna
Source: GPRMLS. This data may not be complete. We recommend contacting the local school district to confirm school assignments for this home.


Similar homes
- $330,0003 bd3 ba1.9k sqft18915 Polk St, Omaha, NE 68135For Sale
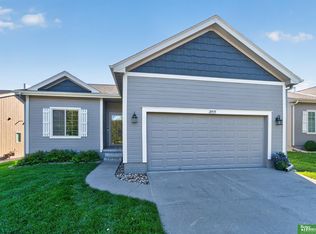
 MLS ID #22630466, Becky Miralles, Better Homes and Gardens R.E.. GPRMLS
- from $465,4004 bd5 ba2k sqftParker 2000 Plan, Falling Waters, Omaha, NE 68135New Construction
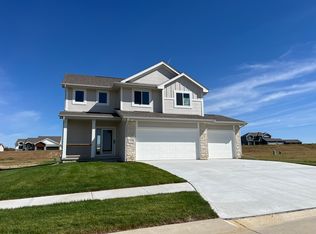 Regency Homes
- $440,5002 bd2 ba1.3k sqft4916 S 199th Ave, Omaha, NE 68135New Construction
 MLS ID #22630194, Terri Krasne, BHHS Ambassador Real Estate. GPRMLS
- $--3 bd2 ba1.1k sqft5327 S 195th St, Omaha, NE 68135Auction
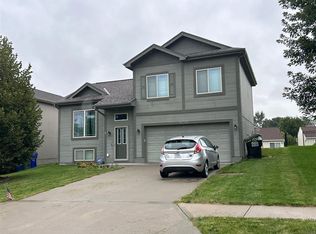 ServiceLink Auction
- $285,0003 bd2 ba1.6k sqft5871 S 193rd Ave, Omaha, NE 68135For SaleMLS ID #22630272, Justin R Gomez, Redfin Corporation. GPRMLS
- $350,0003 bd3 ba1.8k sqft6401 S 191st St, Omaha, NE 68135For SaleMLS ID #22624086, Scott Schaefer, Nebraska Realty. GPRMLS
- $367,0004 bd3 ba2.1k sqft18805 Polk St, Omaha, NE 68135For SaleMLS ID #22628461, Sonia Herrera, NP Dodge RE Sales Inc 148Dodge. GPRMLS
- $340,0003 bd3 ba2.2k sqft19062 Drexel Cir, Omaha, NE 68135For SaleMLS ID #22629575, Sonia Herrera, NP Dodge RE Sales Inc 148Dodge. GPRMLS
- $299,9003 bd2 ba1.7k sqft18211 Edna St, Omaha, NE 68136For SaleMLS ID #22630446, Jim Harrer, Toast Real Estate. GPRMLS
- $479,0003 bd2 ba1.8k sqft18458 Greenleaf St, Omaha, NE 68136For SaleMLS ID #22628404, Tracy Paulsen, BHHS Ambassador Real Estate. GPRMLS
- $320,0003 bd2 ba1.3k sqft5408 S 190th Ter, Omaha, NE 68135For SaleMLS ID #22629655, Trudy Meyer, Better Homes and Gardens R.E.. GPRMLS
- $290,0003 bd2 ba1.3k sqft5816 S 193rd St, Omaha, NE 68135For SaleMLS ID #22629585, Kyle Lorimer, RE/MAX Results. GPRMLS
- $315,0003 bd2 ba1.5k sqft19614 Gail Ave, Omaha, NE 68135For SaleMLS ID #22629027, Justin Brown, BHHS Ambassador Real Estate. GPRMLS
- $285,0003 bd2 ba1.3k sqft19512 T St, Omaha, NE 68135For SaleMLS ID #22629835, Katie Keith, Liberty Core Real Estate. GPRMLS
- $315,0003 bd2 ba1.5k sqft19501 T St, Omaha, NE 68135For SaleMLS ID #22628679, Jaysa Bowers, Magnolia Real Estate. GPRMLS
- $465,0004 bd3 ba2.2k sqft7714 S 195th St, Gretna, NE 68028For SaleMLS ID #22627576, Tiffany Gray, NP Dodge RE Sales Inc 148Dodge. GPRMLS
- $475,0004 bd3 ba2.3k sqft19612 Redwood St, Gretna, NE 68028For SaleMLS ID #22627589, Kirstin Brown, NP Dodge RE Sales Inc 148Dodge. GPRMLS
