This gorgeous ranch villa home in Harrison Park is ready to go. Take it easy with all mowing and snow removal included with the low monthly HOA fee. The home has a new roof, new paint, new carpet, new washer/ dryer, new dishwasher, and a brand new professional built deck. The home is on a corner lot that backs to greenspace and a treelined backyard.
For sale
Price cut: $5K (10/14)
$350,000
6401 S 191st St, Omaha, NE 68135
3beds
1,830sqft
Villa/Patio Home
Built in 2010
8,712 Square Feet Lot
$348,100 Zestimate®
$191/sqft
$130/mo HOA
What's special
Treelined backyardCorner lotBacks to greenspaceNew paintNew carpetNew dishwasherNew roof
- 58 days
- 490
- 26
Zillow last checked:
Listing updated:
Listed by:
Scott Schaefer 402-830-7113,
Nebraska Realty
Source: GPRMLS,MLS#: 22624086
Facts & features
Interior
Bedrooms & bathrooms
- Bedrooms: 3
- Bathrooms: 3
- Full bathrooms: 1
- 3/4 bathrooms: 2
- Main level bathrooms: 2
Primary bedroom
- Level: Main
- Area: 182.25
- Dimensions: 13.5 x 13.5
Bedroom 2
- Level: Main
- Area: 126
- Dimensions: 12 x 10.5
Bedroom 3
- Level: Basement
- Area: 144.96
- Dimensions: 15.1 x 9.6
Primary bathroom
- Features: 3/4
Dining room
- Level: Main
- Area: 100
- Dimensions: 10 x 10
Family room
- Level: Basement
- Area: 435.6
- Dimensions: 24.2 x 18
Living room
- Level: Main
- Area: 236.8
- Dimensions: 14.8 x 16
Basement
- Area: 800
Heating
- Natural Gas, Forced Air
Cooling
- Central Air
Appliances
- Included: Range, Refrigerator, Dishwasher, Disposal, Microwave
- Laundry: Wall/Wall Carpeting
Features
- High Ceilings
- Flooring: Carpet
- Basement: Walk-Out Access
- Number of fireplaces: 1
- Fireplace features: Direct-Vent Gas Fire
Interior area
- Total structure area: 1,830
- Total interior livable area: 1,830 sqft
- Finished area above ground: 1,208
- Finished area below ground: 622
Property
Parking
- Total spaces: 2
- Parking features: Garage - Attached
- Attached garage spaces: 2
Features
- Patio & porch: Deck
- Fencing: None
Lot
- Size: 8,712 Square Feet
- Dimensions: 45 x 120
- Features: Up to 1/4 Acre., City Lot, Corner Lot, Sloped
Details
- Parcel number: 1261870416
Construction
Type & style
- Home type: SingleFamily
- Architectural style: Ranch,Traditional
- Property subtype: Villa/Patio Home
Materials
- Masonite
- Foundation: Concrete Perimeter
- Roof: Composition
Condition
- Not New and NOT a Model
- New construction: No
- Year built: 2010
Utilities & green energy
- Sewer: Public Sewer
- Water: Public
- Utilities for property: Cable Available, Electricity Available, Natural Gas Available, Water Available, Sewer Available, Storm Sewer, Phone Available, Fiber Optic
Community & HOA
Community
- Subdivision: Harrison Park
HOA
- Has HOA: Yes
- Services included: Maintenance Grounds, Snow Removal, Common Area Maintenance
- HOA fee: $130 monthly
Location
- Region: Omaha
Financial & listing details
- Price per square foot: $191/sqft
- Tax assessed value: $309,600
- Annual tax amount: $5,325
- Date on market: 8/21/2026
- Listing terms: VA Loan,FHA,Conventional,Cash
- Ownership: Fee Simple
- Electric utility on property: Yes
Estimated market value
$348,100
$331,000 - $366,000
$2,339/mo
Price history
| Date | Event | Price |
|---|---|---|
| 10/14/2026 | Price change | $350,000-1.4%$191/sqft |
Source:  GPRMLS #22624086 Report a problem GPRMLS #22624086 Report a problem | ||
| 9/18/2026 | Price change | $355,000-2.7%$194/sqft |
Source: GPRMLS #22624086 Report a problem | ||
| 8/28/2026 | Price change | $365,000-1.4%$199/sqft |
Source: GPRMLS #22624086 Report a problem | ||
| 8/21/2026 | Listed for sale | $370,000+111.4%$202/sqft |
Source: GPRMLS #22624086 Report a problem | ||
| 3/24/2021 | Listing removed | -- |
Source: Owner Report a problem | ||
| 8/7/2015 | Listing removed | $1,600$1/sqft |
Source: Owner Report a problem | ||
| 7/19/2015 | Price change | $1,600-3%$1/sqft |
Source: Owner Report a problem | ||
| 5/30/2015 | Listed for rent | $1,650$1/sqft |
Source: Owner Report a problem | ||
| 5/29/2015 | Sold | $175,000-2.8%$96/sqft |
Source: GPRMLS #21505309 Report a problem | ||
| 4/7/2015 | Pending sale | $180,000$98/sqft |
Source: BHHS Ambassador Real Estate #21505309 Report a problem | ||
| 3/30/2015 | Listed for sale | $180,000+25.1%$98/sqft |
Source: BHHS Ambassador Real Estate #21505309 Report a problem | ||
| 11/10/2009 | Sold | $143,900$79/sqft |
Source: GPRMLS #20915186 Report a problem | ||
Public tax history
| Year | Property taxes | Tax assessment |
|---|---|---|
| 2025 | $5,235 +14.1% | $309,600 +15% |
| 2024 | $4,587 -16.8% | $269,200 |
| 2023 | $5,510 +1.8% | $269,200 +14% |
| 2022 | $5,410 +22.1% | $236,200 +24.3% |
| 2021 | $4,429 -1.3% | $190,100 |
| 2020 | $4,487 -2.2% | $190,100 |
| 2019 | $4,590 +14.8% | $190,100 +19.3% |
| 2018 | $3,998 +3.1% | $159,300 |
| 2017 | $3,878 | $159,300 +4.1% |
| 2016 | $3,878 +0.9% | $153,000 |
| 2015 | $3,845 | $153,000 +6.9% |
| 2014 | -- | $143,100 |
| 2013 | -- | $143,100 -5.4% |
| 2012 | -- | $151,300 |
| 2011 | -- | $151,300 +2754.7% |
| 2009 | $135 | $5,300 |
| 2008 | -- | $5,300 |
| 2005 | -- | -- |
Find assessor info on the county website
Monthly payment
Est. payment
Payment breakdown
Explore the cost of this home by adjusting the details. Changes won't be saved.Climate risks
Neighborhood: 68135
Nearby schools
Schools provided by the listing agent
- Elementary: Reeder
- Middle: Beadle
- High: Millard West
- District: Millard
Source: GPRMLS. This data may not be complete. We recommend contacting the local school district to confirm school assignments for this home.
Similar homes
- $345,0003 bd3 ba2.2k sqft19062 Drexel Cir, Omaha, NE 68135For Sale
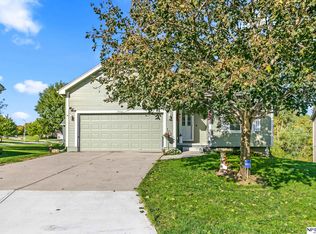
 MLS ID #22629575, Sonia Herrera, NP Dodge RE Sales Inc 148Dodge. GPRMLS
 - $367,0004 bd3 ba2.1k sqft18805 Polk St, Omaha, NE 68135For Sale
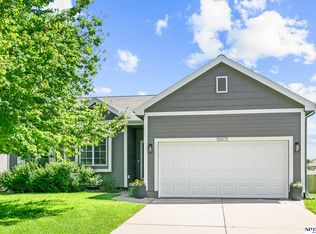 MLS ID #22628461, Sonia Herrera, NP Dodge RE Sales Inc 148Dodge. GPRMLS
 - $320,0003 bd2 ba1.3k sqft5408 S 190th Ter, Omaha, NE 68135For Sale
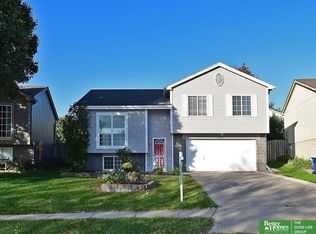 MLS ID #22629655, Trudy Meyer, Better Homes and Gardens R.E.. GPRMLS
 - $365,0004 bd3 ba2.4k sqft6124 S 189th Ave, Omaha, NE 68135For Sale
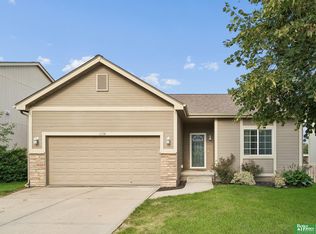 MLS ID #22628770, Landon Hilderbrand, Better Homes and Gardens R.E.. GPRMLS
 - $370,0003 bd4 ba2.5k sqft4808 S 194th Ave, Omaha, NE 68135For SaleMLS ID #22629582, Ty Heath, Giving Realty. GPRMLS
- $290,0003 bd2 ba1.3k sqft5816 S 193rd St, Omaha, NE 68135For SaleMLS ID #22629585, Kyle Lorimer, RE/MAX Results. GPRMLS
- $315,0003 bd2 ba1.5k sqft19614 Gail Ave, Omaha, NE 68135For SaleMLS ID #22629027, Justin Brown, BHHS Ambassador Real Estate. GPRMLS
- $285,0003 bd2 ba1.3k sqft19512 T St, Omaha, NE 68135For SaleMLS ID #22629835, Katie Keith, Liberty Core Real Estate. GPRMLS
- $315,0003 bd2 ba1.5k sqft19501 T St, Omaha, NE 68135For SaleMLS ID #22628679, Jaysa Bowers, Magnolia Real Estate. GPRMLS
- $349,5004 bd3 ba2.1k sqft7312 S 182nd St, Omaha, NE 68136For SaleMLS ID #22629229, Joel Dizona, NP Dodge RE Sales Inc 148Dodge. GPRMLS
- $300,0003 bd2 ba1.3k sqft18728 W St, Omaha, NE 68135For SaleMLS ID #22625549, Deb Gustafson, BHHS Ambassador Real Estate. GPRMLS
- $329,0003 bd3 ba2.1k sqft18217 Gertrude St, Omaha, NE 68136For SaleMLS ID #22627183, Kate Weimer, Abode Real Estate. GPRMLS
- $285,0003 bd2 ba1.4k sqft19509 V St, Omaha, NE 68135For SaleMLS ID #22628254, Jennifer Gatzemeyer, Nebraska Realty. GPRMLS
- $295,0003 bd2 ba1.6k sqft5927 S 186th Ave, Omaha, NE 68135For SaleMLS ID #22622212, Ryan Beck, BHHS Ambassador Real Estate. GPRMLS
- $329,9003 bd3 ba2k sqft7108 S 183rd St, Omaha, NE 68136For SaleMLS ID #22626996, Ricky Newhouse, NextHome Signature Real Estate. GPRMLS
- $465,0004 bd3 ba2.6k sqft17622 Monroe St, Omaha, NE 68135For SaleMLS ID #22629594, Charles Chadwick, PJ Morgan Real Estate. GPRMLS
- $375,0003 bd4 ba2.4k sqft7507 S 189th St, Omaha, NE 68136For SaleMLS ID #22626239, Aaron Bloemer, Coldwell Banker NHS RE. GPRMLS
- $293,5003 bd2 ba1.4k sqft5611 S 193rd Ave, Omaha, NE 68135For SaleMLS ID #22621325, Chris Beaton, BHHS Ambassador Real Estate. GPRMLS
- $289,0003 bd2 ba1.2k sqft19604 V St, Omaha, NE 68135For SaleMLS ID #22627412, Brad Heck, Nebraska Realty. GPRMLS
