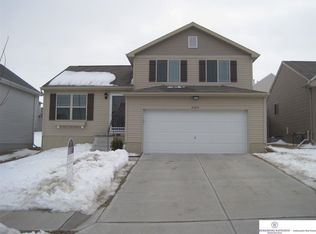
Well-maintained multi-level home in Arbor Gate! This home features 3 bedrooms, 2 baths, stained cabinets, finished lower-level rec room, 2 car garage, sprinkler system, and a fenced in back yard! The 3 bedrooms are on the upper/second level, the main level has the kitchen, dining and living space. Lower level/garage level has a large, finished rec space. Schedule a showing today!
For sale
$315,000
19501 T St, Omaha, NE 68135
3beds
1,526sqft
Single Family Residence
Built in 2011
5,227 Square Feet Lot
$311,000 Zestimate®
$206/sqft
$8/mo HOA
What's special
Sprinkler systemFinished lower-level rec roomLarge finished rec spaceStained cabinets
- 8 days
- 491
- 31
Likely to sell faster than
Zillow last checked:
Listing updated:
Listed by:
Jaysa Bowers 402-405-6822,
Magnolia Real Estate
Source: GPRMLS,MLS#: 22628679
Facts & features
Interior
Bedrooms & bathrooms
- Bedrooms: 3
- Bathrooms: 2
- Full bathrooms: 1
- 3/4 bathrooms: 1
- Main level bathrooms: 1
Primary bedroom
- Level: Second
Bedroom 2
- Level: Second
Bedroom 3
- Level: Second
Basement
- Area: 169
Heating
- Natural Gas, Forced Air
Cooling
- Central Air
Features
- Basement: Partially Finished
- Has fireplace: No
Interior area
- Total structure area: 1,526
- Total interior livable area: 1,526 sqft
- Finished area above ground: 1,526
- Finished area below ground: 0
Property
Parking
- Total spaces: 2
- Parking features: Garage - Attached
- Attached garage spaces: 2
Features
- Levels: Tri-Level
- Exterior features: Sprinkler System
- Fencing: Wood
Lot
- Size: 5,227 Square Feet
- Dimensions: 50 x 100
- Features: Up to 1/4 Acre.
Details
- Parcel number: 0523401344
Construction
Type & style
- Home type: SingleFamily
- Property subtype: Single Family Residence
Materials
- Vinyl Siding, Frame
- Foundation: Concrete Perimeter
Condition
- Not New and NOT a Model
- New construction: No
- Year built: 2011
Utilities & green energy
- Sewer: Public Sewer
- Water: Public
Community & HOA
Community
- Subdivision: Arbor Gate
HOA
- Has HOA: Yes
- HOA fee: $90 annually
Location
- Region: Omaha
Financial & listing details
- Price per square foot: $206/sqft
- Tax assessed value: $280,500
- Annual tax amount: $5,685
- Date on market: 10/4/2026
- Listing terms: Private Financing Available,VA Loan,FHA,Conventional,Cash
- Ownership: Fee Simple
Estimated market value
$311,000
$295,000 - $327,000
Not available
Price history
| Date | Event | Price |
|---|---|---|
| 10/4/2026 | Listed for sale | $315,000+146.1%$206/sqft |
Source:  GPRMLS #22628679 Report a problem GPRMLS #22628679 Report a problem | ||
| 10/21/2011 | Sold | $128,000$84/sqft |
Source: Public Record Report a problem | ||
Public tax history
| Year | Property taxes | Tax assessment |
|---|---|---|
| 2025 | $5,685 -1.2% | $280,500 |
| 2024 | $5,755 -7.5% | $280,500 +9.2% |
| 2023 | $6,222 +9.5% | $256,900 +18.2% |
| 2022 | $5,684 +1.9% | $217,300 |
| 2021 | $5,576 +9.1% | $217,300 +13.4% |
| 2020 | $5,111 -1.6% | $191,700 |
| 2019 | $5,197 +8.3% | $191,700 +8.4% |
| 2018 | $4,797 +17.8% | $176,800 +6.1% |
| 2017 | $4,073 | $166,600 +15.2% |
| 2016 | $4,073 +1.3% | $144,600 |
| 2015 | $4,020 | $144,600 |
| 2014 | -- | $144,600 +10.3% |
| 2013 | -- | $131,100 |
| 2012 | -- | $131,100 +908.5% |
| 2011 | -- | $13,000 |
| 2009 | $223 | $13,000 |
Find assessor info on the county website
Monthly payment
Est. payment
Payment breakdown
Explore the cost of this home by adjusting the details. Changes won't be saved.Climate risks
Neighborhood: Elkhorn
Nearby schools
Schools provided by the listing agent
- Elementary: Falling Waters
- Middle: Aspen Creek
- High: Gretna East
- District: Gretna
Source: GPRMLS. This data may not be complete. We recommend contacting the local school district to confirm school assignments for this home.
Similar homes
- $285,0003 bd2 ba1.4k sqft19509 V St, Omaha, NE 68135For Sale

 MLS ID #22628254, Jennifer Gatzemeyer, Nebraska Realty. GPRMLS
 - $--3 bd2 ba1.1k sqft5327 S 195th St, Omaha, NE 68135AuctionServiceLink Auction
- $289,0003 bd2 ba1.2k sqft19604 V St, Omaha, NE 68135For Sale
 MLS ID #22627412, Brad Heck, Nebraska Realty. GPRMLS
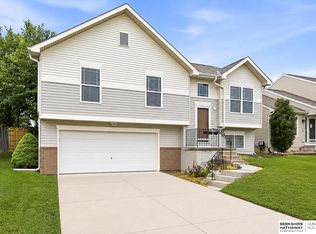
 - $293,5003 bd2 ba1.4k sqft5611 S 193rd Ave, Omaha, NE 68135For Sale
 MLS ID #22621325, Chris Beaton, BHHS Ambassador Real Estate. GPRMLS
 - $290,0003 bd2 ba1.3k sqft5816 S 193rd St, Omaha, NE 68135For SaleMLS ID #22626683, Kyle Lorimer, RE/MAX Results. GPRMLS
- $300,0003 bd2 ba1.3k sqft18728 W St, Omaha, NE 68135For SaleMLS ID #22625549, Deb Gustafson, BHHS Ambassador Real Estate. GPRMLS
- $295,0003 bd2 ba1.6k sqft5927 S 186th Ave, Omaha, NE 68135For SaleMLS ID #22622212, Ryan Beck, BHHS Ambassador Real Estate. GPRMLS
- $285,0003 bd4 ba1.6k sqft6422 S 162nd Ave, Omaha, NE 68135For SaleMLS ID #22625838, Jay Svoboda, NextHome Signature Real Estate. GPRMLS
- $320,0003 bd3 ba1.6k sqft16065 Oak St, Omaha, NE 68130For SaleMLS ID #22628475, Diana Haney, Better Homes and Gardens R.E.. GPRMLS
- $329,9003 bd3 ba2k sqft7108 S 183rd St, Omaha, NE 68136For SaleMLS ID #22626996, Ricky Newhouse, NextHome Signature Real Estate. GPRMLS
- $325,0003 bd3 ba2.1k sqft5927 S 136th Cir, Omaha, NE 68137For SaleMLS ID #22628806, April Williams, BHHS Ambassador Real Estate. GPRMLS
- $280,0003 bd2 ba1.3k sqft7232 S 179th St, Omaha, NE 68136For SaleMLS ID #22627288, Beth Olson, BHHS Ambassador Real Estate. GPRMLS
- $264,9003 bd2 ba1.2k sqft19160 Drexel Cir, Omaha, NE 68135For SaleMLS ID #22626110, Katie Day, Better Homes and Gardens R.E.. GPRMLS
- $335,0003 bd3 ba1.8k sqft715 S 212th St, Elkhorn, NE 68022For SaleMLS ID #22628650, Deb Gustafson, BHHS Ambassador Real Estate. GPRMLS
- $339,0003 bd2 ba2.2k sqft1446 S 167th Ave, Omaha, NE 68130For SaleMLS ID #22628502, Todd Walkenhorst, Horst Power Realty. GPRMLS
- $309,0003 bd3 ba1.6k sqft12803 Edna St, Omaha, NE 68138For SaleMLS ID #22625658, Perri Vasko, BHHS Ambassador Real Estate. GPRMLS
- $285,0003 bd2 ba1.3k sqft16113 Cottonwood St, Omaha, NE 68136For SaleMLS ID #22622114, Joni Friberg, BHHS Ambassador Real Estate. GPRMLS
- $289,9003 bd3 ba1.6k sqft5935 S 140th Ave, Omaha, NE 68137For SaleMLS ID #22626901, Mary McKenna, Meraki Realty Group. GPRMLS
- $305,0003 bd2 ba1.3k sqft4305 N 173rd St, Omaha, NE 68116For SaleMLS ID #22624540, Mindy Kidney, RE/MAX Results. GPRMLS
- $279,9003 bd2 ba1.3k sqft5806 S 113th St, Omaha, NE 68137For SaleMLS ID #22627997, Ryan Potter, Real Broker NE, LLC. GPRMLS
