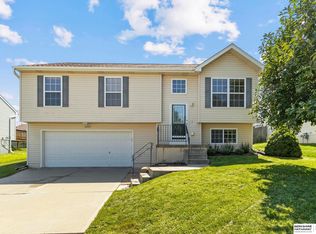
Property is rented until end of October so no showings until then. Turnkey investment or pristine forever home! This highly successful Airbnb sits on a prime corner lot in a great neighborhood, featuring a brand-new driveway and a large, fully fenced backyard. The interior boasts vaulted ceilings, a primary en-suite 3/4 bath, a kitchen pantry, and a dining area leading out to the deck. No pets or children have lived here in 5 years, keeping the property immaculate. All appliances stay, and furnishings are negotiable. Ideally located close to schools and shopping.
For sale
Price cut: $5K (9/22)
$280,000
7232 S 179th St, Omaha, NE 68136
3beds
1,352sqft
Single Family Residence
Built in 2003
7,492 Square Feet Lot
$277,800 Zestimate®
$207/sqft
$-- HOA
What's special
Large fully fenced backyardAll appliances stayBrand-new drivewayPrime corner lotVaulted ceilingsKitchen pantry
- 19 days
- 703
- 43
Likely to sell faster than
Zillow last checked:
Listing updated:
Listed by:
Beth Olson 402-319-6957,
BHHS Ambassador Real Estate
Source: GPRMLS,MLS#: 22627288
Facts & features
Interior
Bedrooms & bathrooms
- Bedrooms: 3
- Bathrooms: 2
- Full bathrooms: 1
- 3/4 bathrooms: 1
- Main level bathrooms: 2
Primary bedroom
- Features: Wall/Wall Carpeting, Window Covering, Ceiling Fan(s)
- Level: Main
- Area: 143.5
- Dimensions: 13.67 x 10.5
Bedroom 2
- Features: Wall/Wall Carpeting, Window Covering, Ceiling Fan(s)
- Level: Main
- Area: 93.38
- Dimensions: 9.92 x 9.42
Bedroom 3
- Features: Wall/Wall Carpeting, Window Covering, Ceiling Fan(s)
- Level: Main
- Area: 96.75
- Dimensions: 10.75 x 9
Family room
- Features: Wall/Wall Carpeting, Fireplace
- Level: Basement
- Area: 211.75
- Dimensions: 21 x 10.08
Kitchen
- Features: Vinyl Floor, Window Covering, Cath./Vaulted Ceiling, Ceiling Fan(s), Dining Area, Balcony/Deck, Sliding Glass Door, Exterior Door
- Level: Main
- Area: 166.48
- Dimensions: 15.25 x 10.92
Living room
- Features: Wall/Wall Carpeting, Cath./Vaulted Ceiling
- Level: Main
- Area: 143.54
- Dimensions: 13.25 x 10.83
Basement
- Area: 320
Heating
- Natural Gas, Forced Air
Cooling
- Central Air
Features
- Doors: Sliding Doors
- Windows: Window Coverings
- Basement: Egress,Partially Finished
- Number of fireplaces: 1
- Fireplace features: Family Room, Gas Log
Interior area
- Total structure area: 1,352
- Total interior livable area: 1,352 sqft
- Finished area above ground: 1,032
- Finished area below ground: 320
Property
Parking
- Total spaces: 2
- Parking features: Garage - Attached
- Attached garage spaces: 2
Features
- Levels: Split Entry
- Patio & porch: Deck
- Exterior features: Sprinkler System
- Fencing: Wood,Full
Lot
- Size: 7,492 Square Feet
- Dimensions: 65.5 x 115
- Features: Up to 1/4 Acre.
Details
- Parcel number: 011573199
Construction
Type & style
- Home type: SingleFamily
- Property subtype: Single Family Residence
Materials
- Foundation: Block
Condition
- Not New and NOT a Model
- New construction: No
- Year built: 2003
Utilities & green energy
- Sewer: Public Sewer
- Water: Public
Community & HOA
Community
- Subdivision: Hickory Ridge
HOA
- Has HOA: No
Location
- Region: Omaha
Financial & listing details
- Price per square foot: $207/sqft
- Tax assessed value: $245,246
- Annual tax amount: $4,010
- Date on market: 9/22/2026
- Listing terms: VA Loan,FHA,Conventional,Cash
- Ownership: Fee Simple
Estimated market value
$277,800
$264,000 - $292,000
$1,988/mo
Price history
| Date | Event | Price |
|---|---|---|
| 9/22/2026 | Price change | $280,000-1.8%$207/sqft |
Source:  GPRMLS #22627288 Report a problem GPRMLS #22627288 Report a problem | ||
| 8/26/2026 | Price change | $285,000-3.4%$211/sqft |
Source: GPRMLS #22623928 Report a problem | ||
| 8/20/2026 | Listed for sale | $295,000+36.6%$218/sqft |
Source: GPRMLS #22623928 Report a problem | ||
| 5/24/2021 | Sold | $216,000+0.5%$160/sqft |
Source: GPRMLS #22106683 Report a problem | ||
| 4/19/2021 | Pending sale | $215,000$159/sqft |
Source: GPRMLS #22106683 Report a problem | ||
| 4/15/2021 | Listed for sale | $215,000+7.5%$159/sqft |
Source: GPRMLS #22106683 Report a problem | ||
| 3/24/2021 | Listing removed | -- |
Source: Owner Report a problem | ||
| 7/31/2020 | Sold | $200,000-1.6%$148/sqft |
Source: Public Record Report a problem | ||
| 7/4/2020 | Pending sale | $203,222$150/sqft |
Source: Owner Report a problem | ||
| 7/2/2020 | Listed for sale | $203,222+76.7%$150/sqft |
Source: Owner Report a problem | ||
| 7/1/2018 | Listing removed | $1,450$1/sqft |
Source: GreenSlate Management LLC Report a problem | ||
| 6/29/2018 | Listed for rent | $1,450$1/sqft |
Source: GreenSlate Management LLC Report a problem | ||
| 5/7/2003 | Sold | $115,000$85/sqft |
Source: Public Record Report a problem | ||
Public tax history
| Year | Property taxes | Tax assessment |
|---|---|---|
| 2025 | $4,010 +4.7% | $245,246 +7.1% |
| 2024 | $3,829 -9.1% | $229,048 |
| 2023 | $4,213 +4.1% | $229,048 +22.6% |
| 2022 | $4,048 +4.7% | $186,761 |
| 2021 | $3,866 +4.7% | $186,761 +13.6% |
| 2020 | $3,693 +1.1% | $164,383 +9.6% |
| 2019 | $3,652 | $150,049 |
| 2018 | $3,652 +12.8% | $150,049 +15.9% |
| 2017 | $3,237 +3.4% | $129,443 +4% |
| 2016 | $3,130 | $124,464 +0.6% |
| 2015 | $3,130 +2.6% | $123,740 +2.8% |
| 2014 | $3,049 | $120,371 +0.6% |
| 2012 | $3,049 +2.2% | $119,702 -0.1% |
| 2011 | $2,984 -0.9% | $119,862 -1.6% |
| 2010 | $3,010 +0.8% | $121,819 -2% |
| 2009 | $2,986 -1.3% | $124,344 -1.1% |
| 2008 | $3,025 -1.3% | $125,738 +0.5% |
| 2007 | $3,065 +4.7% | $125,062 +5.6% |
| 2006 | $2,927 +2.4% | $118,473 +5.4% |
| 2005 | $2,858 | $112,404 +3.2% |
| 2004 | $2,858 +380.7% | $108,905 |
| 2003 | $594 +66.7% | $108,905 +730.4% |
| 2002 | $357 +1.6% | $13,115 |
| 2001 | $351 +1110.3% | $13,115 +1086.9% |
| 2000 | $29 | $1,105 |
Find assessor info on the county website
Monthly payment
Est. payment
Payment breakdown
Explore the cost of this home by adjusting the details. Changes won't be saved.Climate risks
Neighborhood: 68136
Nearby schools
Schools provided by the listing agent
- Elementary: Wheeler
- Middle: Beadle
- High: Millard West
- District: Millard
Source: GPRMLS. This data may not be complete. We recommend contacting the local school district to confirm school assignments for this home.


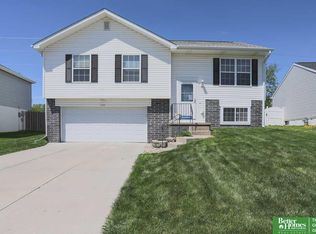
Similar homes
- $250,0003 bd2 ba1.4k sqft17718 Olive St, Omaha, NE 68136For Sale
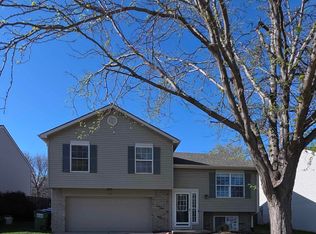
 MLS ID #22628128, Laurie Jo Eisenmenger, Real Broker NE, LLC. GPRMLS
 - $289,9003 bd2 ba1.7k sqft7412 S 174th St, Omaha, NE 68136For Sale
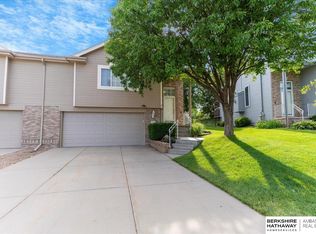 MLS ID #22621868, Todd Doxzon, BHHS Ambassador Real Estate. GPRMLS
 - $275,0003 bd2 ba1.3k sqft8012 S 161st Ter, Omaha, NE 68136For Sale
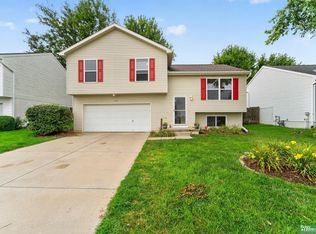 MLS ID #22624597, Jocelyn Sheldon, Better Homes and Gardens R.E.. GPRMLS
 - $285,0003 bd2 ba1.3k sqft16113 Cottonwood St, Omaha, NE 68136For Sale
 MLS ID #22622114, Joni Friberg, BHHS Ambassador Real Estate. GPRMLS
 - $329,9003 bd3 ba2k sqft7108 S 183rd St, Omaha, NE 68136For SaleMLS ID #22626996, Ricky Newhouse, NextHome Signature Real Estate. GPRMLS
- $285,0003 bd2 ba1.4k sqft19509 V St, Omaha, NE 68135For SaleMLS ID #22628254, Jennifer Gatzemeyer, Nebraska Realty. GPRMLS
- $270,0003 bd2 ba1.3k sqft14005 Monroe St, Omaha, NE 68137For SaleMLS ID #22629053, Matthew Heller, NP Dodge RE Sales Inc WA Cty. GPRMLS
- $290,0003 bd2 ba1.3k sqft5816 S 193rd St, Omaha, NE 68135For SaleMLS ID #22626683, Kyle Lorimer, RE/MAX Results. GPRMLS
- $295,0003 bd2 ba1.6k sqft5927 S 186th Ave, Omaha, NE 68135For SaleMLS ID #22622212, Ryan Beck, BHHS Ambassador Real Estate. GPRMLS
- $275,0003 bd3 ba1.2k sqft7006 Audrey St, Omaha, NE 68138For SaleMLS ID #22627525, Katie Huber, BHHS Ambassador Real Estate. GPRMLS
- $300,0003 bd2 ba1.3k sqft18728 W St, Omaha, NE 68135For SaleMLS ID #22625549, Deb Gustafson, BHHS Ambassador Real Estate. GPRMLS
- $245,0003 bd2 ba1.3k sqft6311 S 143rd St, Omaha, NE 68137For SaleMLS ID #22629335, Tyler Bundy, eXp Realty LLC. GPRMLS
- $265,0003 bd3 ba1.4k sqft7509 S 135th Ave, Omaha, NE 68138For SaleMLS ID #22627606, Mark Armbrust, Meraki Realty Group. GPRMLS
- $315,0003 bd2 ba1.5k sqft19501 T St, Omaha, NE 68135For SaleMLS ID #22628679, Jaysa Bowers, Magnolia Real Estate. GPRMLS
- $293,5003 bd2 ba1.4k sqft5611 S 193rd Ave, Omaha, NE 68135For SaleMLS ID #22621325, Chris Beaton, BHHS Ambassador Real Estate. GPRMLS
- $279,9003 bd2 ba1.3k sqft5806 S 113th St, Omaha, NE 68137For SaleMLS ID #22627997, Ryan Potter, Real Broker NE, LLC. GPRMLS
- $315,0003 bd2 ba1.5k sqft15528 Margo St, Omaha, NE 68138For SaleMLS ID #22626450, Gina Hodge, BHHS Ambassador Real Estate. GPRMLS
- $275,0003 bd2 ba1.9k sqft12129 N St, Omaha, NE 68137For SaleMLS ID #22628152, Michelle Gustafson, BHHS Ambassador Real Estate. GPRMLS
- $264,9003 bd2 ba1.2k sqft19160 Drexel Cir, Omaha, NE 68135For SaleMLS ID #22626110, Katie Day, Better Homes and Gardens R.E.. GPRMLS
