Millard Public Schools. Within minutes to entertainment and restaurants. Quick access to I-80. This meticulously maintained home is awaiting its new homeowner. Large fenced in back yard, and extra parking in the driveway. Finished basement and plenty of room to entertain guests upstairs or outside on the large deck. Fresh interior paint, and all basement plumbing updated to PVC from cast iron. Schedule your showing today!
For sale
$279,900
5806 S 113th St, Omaha, NE 68137
3beds
1,390sqft
Single Family Residence
Built in 1971
7,840 Square Feet Lot
$275,200 Zestimate®
$201/sqft
$-- HOA
What's special
Finished basementLarge deckFresh interior paint
- 18 days
- 388
- 40
Zillow last checked:
Listing updated:
Listed by:
Ryan Potter 402-917-7847,
Real Broker NE, LLC
Source: GPRMLS,MLS#: 22627997
Facts & features
Interior
Bedrooms & bathrooms
- Bedrooms: 3
- Bathrooms: 2
- Full bathrooms: 1
- 3/4 bathrooms: 1
- Main level bathrooms: 1
Primary bedroom
- Level: Main
Bedroom 2
- Level: Main
Bedroom 3
- Level: Main
Basement
- Area: 936
Heating
- Natural Gas, Forced Air
Cooling
- Central Air
Features
- Basement: Daylight,Finished
- Has fireplace: No
Interior area
- Total structure area: 1,390
- Total interior livable area: 1,390 sqft
- Finished area above ground: 970
- Finished area below ground: 420
Property
Parking
- Total spaces: 1
- Parking features: Garage - Attached
- Attached garage spaces: 1
Features
- Levels: Split Entry
- Patio & porch: Deck
- Fencing: Chain Link,Full
Lot
- Size: 7,840 Square Feet
- Dimensions: 25 x 65
- Features: Up to 1/4 Acre.
Details
- Parcel number: 2140090264
Construction
Type & style
- Home type: SingleFamily
- Property subtype: Single Family Residence
Materials
- Foundation: Block
Condition
- Not New and NOT a Model
- New construction: No
- Year built: 1971
Utilities & green energy
- Sewer: Public Sewer
- Water: Public
Community & HOA
Community
- Subdivision: ROXBURY ADD
HOA
- Has HOA: No
Location
- Region: Omaha
Financial & listing details
- Price per square foot: $201/sqft
- Tax assessed value: $193,700
- Annual tax amount: $3,158
- Date on market: 9/28/2026
- Listing terms: VA Loan,FHA,Conventional,Cash
- Ownership: Fee Simple
Estimated market value
$275,200
$261,000 - $289,000
$2,049/mo
Price history
| Date | Event | Price |
|---|---|---|
| 9/28/2026 | Listed for sale | $279,900-1.8%$201/sqft |
Source:  GPRMLS #22627997 Report a problem GPRMLS #22627997 Report a problem | ||
| 9/28/2026 | Listing removed | $285,000$205/sqft |
Source: GPRMLS #22626342 Report a problem | ||
| 9/11/2026 | Listed for sale | $285,000$205/sqft |
Source: GPRMLS #22626342 Report a problem | ||
| 9/11/2026 | Listing removed | $285,000$205/sqft |
Source: GPRMLS #22621727 Report a problem | ||
| 9/9/2026 | Price change | $285,000-1.4%$205/sqft |
Source: GPRMLS #22621727 Report a problem | ||
| 7/30/2026 | Listed for sale | $289,000-3.3%$208/sqft |
Source: GPRMLS #22621727 Report a problem | ||
| 7/30/2026 | Listing removed | $299,000$215/sqft |
Source: GPRMLS #22620615 Report a problem | ||
| 7/20/2026 | Listed for sale | $299,000+99.5%$215/sqft |
Source: GPRMLS #22620615 Report a problem | ||
| 8/31/2017 | Sold | $149,900$108/sqft |
Source: GPRMLS #21712813 Report a problem | ||
| 7/12/2017 | Price change | $149,900-3.2%$108/sqft |
Source: NP Dodge Real Estate #21712813 Report a problem | ||
| 6/30/2017 | Price change | $154,900-2%$111/sqft |
Source: NP Dodge Real Estate #21712813 Report a problem | ||
| 6/26/2017 | Price change | $158,000-4.2%$114/sqft |
Source: NP Dodge Real Estate #21712813 Report a problem | ||
| 6/15/2017 | Price change | $164,900-2.9%$119/sqft |
Source: NP Dodge Real Estate #21712813 Report a problem | ||
| 6/13/2017 | Listed for sale | $169,900+66.6%$122/sqft |
Source: NP Dodge Real Estate #21712813 Report a problem | ||
| 4/30/2001 | Sold | $102,000$73/sqft |
Source: GPRMLS #162162 Report a problem | ||
Public tax history
| Year | Property taxes | Tax assessment |
|---|---|---|
| 2025 | $3,159 -4% | $193,700 |
| 2024 | $3,290 +4.8% | $193,700 +22.8% |
| 2023 | $3,140 -5.8% | $157,700 |
| 2022 | $3,333 +18.2% | $157,700 +17.6% |
| 2021 | $2,820 -0.8% | $134,100 |
| 2020 | $2,843 +5% | $134,100 +5.3% |
| 2019 | $2,707 +7.8% | $127,300 +9.3% |
| 2018 | $2,512 +17.6% | $116,500 +11.3% |
| 2017 | $2,135 | $104,700 +4.2% |
| 2016 | $2,135 +4.8% | $100,500 +7% |
| 2015 | $2,036 | $93,900 |
| 2014 | -- | $93,900 |
| 2013 | -- | $93,900 |
| 2012 | -- | $93,900 |
| 2011 | -- | $93,900 -5.3% |
| 2009 | $2,031 | $99,200 |
| 2008 | -- | $99,200 -3.4% |
| 2005 | -- | $102,700 |
| 2004 | -- | $102,700 |
Find assessor info on the county website
Monthly payment
Est. payment
Payment breakdown
Explore the cost of this home by adjusting the details. Changes won't be saved.Climate risks
Neighborhood: 68137
Nearby schools
Schools provided by the listing agent
- Elementary: Walt Disney
- Middle: Millard Central
- High: Millard South
- District: Millard
Source: GPRMLS. This data may not be complete. We recommend contacting the local school district to confirm school assignments for this home.

Similar homes
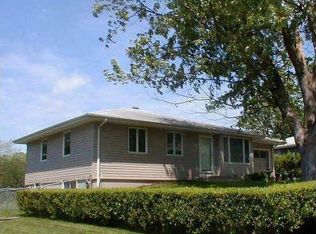
- $290,0003 bd3 ba1.6k sqft10941 X St, Omaha, NE 68137For Sale

 MLS ID #22620175, Julie Eberhardt, Real Broker NE, LLC. GPRMLS
 - $275,0003 bd3 ba1.2k sqft7006 Audrey St, Omaha, NE 68138For Sale
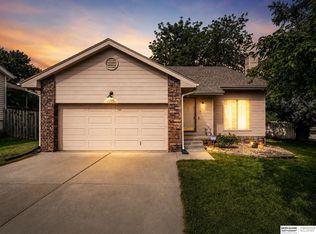 MLS ID #22629805, Katie Huber, BHHS Ambassador Real Estate. GPRMLS
 - $275,0003 bd2 ba1.9k sqft12129 N St, Omaha, NE 68137For Sale
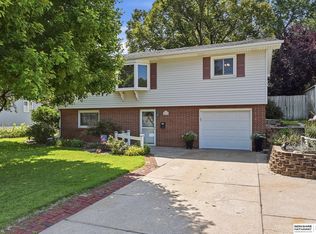 MLS ID #22628152, Michelle Gustafson, BHHS Ambassador Real Estate. GPRMLS
 - $289,9003 bd3 ba1.6k sqft5935 S 140th Ave, Omaha, NE 68137For Sale
 MLS ID #22626901, Mary McKenna, Meraki Realty Group. GPRMLS
 - $285,0003 bd2 ba1.6k sqft8006 Nina St, Omaha, NE 68124For SaleMLS ID #22629643, Skylar Lybarger, Better Homes and Gardens R.E.. GPRMLS
- $300,0003 bd2 ba1.9k sqft6708 S 139th Avenue Cir, Omaha, NE 68137For SaleMLS ID #22626874, Kathy Welch, Nebraska Realty. GPRMLS
- $330,0003 bd3 ba2k sqft14961 Drexel St, Omaha, NE 68137For SaleMLS ID #22629412, Mandy Visty, BHHS Ambassador Real Estate. GPRMLS
- $295,0003 bd2 ba1.9k sqft4936 S 95th Ave, Omaha, NE 68127For SaleMLS ID #22628892, Gavin Utesch, eXp Realty LLC. GPRMLS
- $282,9003 bd3 ba1.3k sqft4733 S 81st St, Ralston, NE 68127For SaleMLS ID #22629699, Jordyn Boyd, Nebraska Realty. GPRMLS
- $290,0003 bd2 ba1.3k sqft5816 S 193rd St, Omaha, NE 68135For SaleMLS ID #22629585, Kyle Lorimer, RE/MAX Results. GPRMLS
- $245,0003 bd2 ba1.3k sqft15224 Madison St, Omaha, NE 68137For SaleMLS ID #22624667, Jeffrey Baumeister, BHHS Ambassador Real Estate. GPRMLS
- $250,0003 bd1 ba1.3k sqft9424 Fowler Ave, Omaha, NE 68134For SaleMLS ID #22629902, Karen Jennings, BHHS Ambassador Real Estate. GPRMLS
- $300,0003 bd2 ba1.9k sqft13911 Lisa Cir, Omaha, NE 68138For SaleMLS ID #22627436, Jennifer Chinn, BHHS Ambassador Real Estate. GPRMLS
- $305,0003 bd2 ba1.6k sqft14809 Margo St, La Vista, NE 68138For SaleMLS ID #22628437, Kristin Sterns, Coldwell Banker NHS RE. GPRMLS
- $275,0003 bd2 ba1.7k sqft8804 Westridge Dr, Omaha, NE 68124For SaleMLS ID #22628413, Gavin Utesch, eXp Realty LLC. GPRMLS
- $275,0003 bd1 ba1.5k sqft1711 N 105th St, Omaha, NE 68114For SaleMLS ID #22629095, Savannah Horak, Coldwell Banker NHS RE. GPRMLS
- $275,0003 bd2 ba1.5k sqft8205 Clairmont Ave, Ralston, NE 68127For SaleMLS ID #22622568, Nico Marasco, BHHS Ambassador Real Estate. GPRMLS
- $299,0003 bd3 ba1.6k sqft12803 Edna St, Omaha, NE 68138For SaleMLS ID #22625658, Perri Vasko, BHHS Ambassador Real Estate. GPRMLS
- $325,0003 bd4 ba1.9k sqft10632 M St, Omaha, NE 68127For SaleMLS ID #22629041, Kathryn Rouch, BHHS Ambassador Real Estate. GPRMLS
- $239,9003 bd2 ba1.6k sqft9478 Wirt St, Omaha, NE 68134For SaleMLS ID #22629404, Jenna Friesen, BHHS Ambassador Real Estate. GPRMLS
