Open House Sunday Oct. 11th 1-3pm - This Pre-inspected is move-in ready! This beautifully maintained 2-story home offers 4 bedrooms, 3 bathrooms, and an oversized tandem 4-car garage. Lovingly cared for by the original owner for over 20 years, this home combines spacious living with thoughtful updates. The main level features 9' ceilings, a gas fireplace, and a large kitchen with abundant counter space and center island, plus formal and informal dining areas—perfect for entertaining. Wood floors run throughout the main level, including the living room, family room, and great room, which overlooks the charming backyard and offers patio access. Upstairs, the oversized primary suite features a sitting area, jetted tub, dual vanities, and huge walk-in closet. Three additional bedrooms offer ceiling fans and walk-in closets. Enjoy the partially fenced backyard, large patio, and sprinkler system. Updates include a new front door and front windows.
For sale
$489,900
17622 Monroe St, Omaha, NE 68135
4beds
2,699sqft
Single Family Residence
Built in 2002
0.27 Acres Lot
$480,800 Zestimate®
$182/sqft
$7/mo HOA
What's special
Partially fenced backyardPatio accessLarge patioSprinkler systemGas fireplaceJetted tubHuge walk-in closet
- 11 days
- 659
- 45
Zillow last checked:
Listing updated:
Listed by:
Charles Chadwick 402-575-0803,
PJ Morgan Real Estate,
Charles Chadwick 402-397-7775,
PJ Morgan Real Estate
Source: GPRMLS,MLS#: 22628035
Facts & features
Interior
Bedrooms & bathrooms
- Bedrooms: 4
- Bathrooms: 3
- Full bathrooms: 2
- 1/2 bathrooms: 1
- Partial bathrooms: 1
- Main level bathrooms: 1
Primary bedroom
- Features: Ceiling Fan(s), Walk-In Closet(s)
- Level: Second
- Length: 16.67
Bedroom 2
- Features: Wall/Wall Carpeting, Ceiling Fan(s), Walk-In Closet(s)
- Level: Second
- Area: 165.28
- Dimensions: 11.67 x 14.17
Bedroom 3
- Features: Wall/Wall Carpeting, Ceiling Fan(s), Walk-In Closet(s)
- Level: Second
- Area: 142.5
- Dimensions: 11.25 x 12.67
Bedroom 4
- Features: Wall/Wall Carpeting, Ceiling Fan(s), Walk-In Closet(s)
- Level: Second
- Area: 127.75
- Dimensions: 10.5 x 12.17
Primary bathroom
- Features: Full
Dining room
- Level: Main
- Area: 131.21
- Dimensions: 11.17 x 11.75
Family room
- Level: Main
- Area: 151.47
- Dimensions: 11.08 x 13.67
Great room
- Level: Main
Kitchen
- Level: Main
- Area: 117.97
- Dimensions: 10.33 x 11.42
Living room
- Level: Main
- Area: 254.04
- Dimensions: 15.17 x 16.75
Basement
- Area: 1339
Heating
- Natural Gas, Forced Air
Cooling
- Central Air
Appliances
- Included: Range, Water Softener, Dishwasher, Disposal, Microwave
Features
- Basement: Unfinished
- Number of fireplaces: 1
- Fireplace features: Gas Log
Interior area
- Total structure area: 2,699
- Total interior livable area: 2,699 sqft
- Finished area above ground: 2,699
- Finished area below ground: 0
Property
Parking
- Total spaces: 4
- Parking features: Garage
- Garage spaces: 4
Features
- Levels: Two
- Patio & porch: Patio
- Exterior features: Sprinkler System
- Fencing: Partial
Lot
- Size: 0.27 Acres
- Dimensions: 80' x 145'
- Features: Over 1/4 up to 1/2 Acre
Details
- Parcel number: 0810550908
Construction
Type & style
- Home type: SingleFamily
- Property subtype: Single Family Residence
Materials
- Foundation: Block
- Roof: Composition
Condition
- Not New and NOT a Model
- New construction: No
- Year built: 2002
Utilities & green energy
- Sewer: Public Sewer
- Water: Public
Community & HOA
Community
- Subdivision: Cinnamon Creek 2nd Addition
HOA
- Has HOA: Yes
- HOA fee: $80 annually
- HOA name: Cinnamon Creek
Location
- Region: Omaha
Financial & listing details
- Price per square foot: $182/sqft
- Tax assessed value: $385,100
- Annual tax amount: $6,280
- Date on market: 10/1/2026
- Listing terms: VA Loan,FHA,Conventional,Cash
- Ownership: Fee Simple
Estimated market value
$480,800
$457,000 - $505,000
$2,725/mo
Price history
| Date | Event | Price |
|---|---|---|
| 10/1/2026 | Listed for sale | $489,900+115.3%$182/sqft |
Source:  GPRMLS #22628035 Report a problem GPRMLS #22628035 Report a problem | ||
| 8/1/2002 | Sold | $227,595+569.4%$84/sqft |
Source: GPRMLS #270140 Report a problem | ||
| 4/5/2002 | Sold | $34,000$13/sqft |
Source: Public Record Report a problem | ||
Public tax history
| Year | Property taxes | Tax assessment |
|---|---|---|
| 2025 | $6,280 -3.1% | $385,100 |
| 2024 | $6,483 -2.6% | $385,100 +15.2% |
| 2023 | $6,657 -5.8% | $334,400 |
| 2022 | $7,068 +9.8% | $334,400 +9.2% |
| 2021 | $6,438 -0.8% | $306,200 |
| 2020 | $6,492 +2.7% | $306,200 +3% |
| 2019 | $6,320 +16.1% | $297,200 +17.7% |
| 2018 | $5,442 -2.6% | $252,400 |
| 2017 | $5,589 | $252,400 -1.3% |
| 2016 | $5,589 -4.4% | $255,800 |
| 2015 | $5,844 | $255,800 +4.9% |
| 2014 | -- | $243,800 +7.3% |
| 2013 | -- | $227,300 |
| 2012 | -- | $227,300 |
| 2011 | -- | $227,300 -6.7% |
| 2009 | $5,491 | $243,700 |
| 2008 | -- | $243,700 |
| 2005 | -- | $243,700 +5.5% |
| 2004 | -- | $231,000 |
Find assessor info on the county website
Monthly payment
Est. payment
Payment breakdown
Explore the cost of this home by adjusting the details. Changes won't be saved.Climate risks
Neighborhood: 68135
Nearby schools
Schools provided by the listing agent
- Elementary: Wheeler
- Middle: Beadle
- High: Millard West
- District: Millard
Source: GPRMLS. This data may not be complete. We recommend contacting the local school district to confirm school assignments for this home.
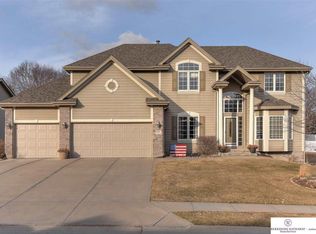
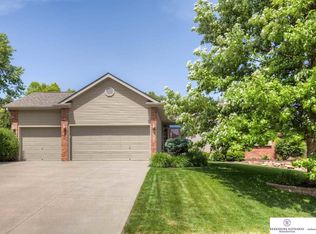
Similar homes
- $500,0005 bd4 ba3.7k sqft6411 S 178th St, Omaha, NE 68135For Sale
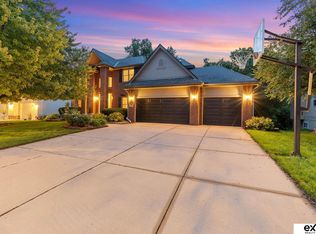
 MLS ID #22628869, Sarah Pierce, eXp Realty LLC. GPRMLS
 - $480,0004 bd4 ba3.7k sqft6118 S 175th Ter, Omaha, NE 68135For Sale
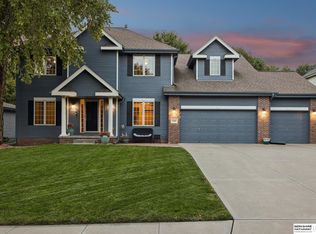 MLS ID #22628406, Georgie Vint, BHHS Ambassador Real Estate. GPRMLS
 - $460,0004 bd4 ba3.3k sqft17168 O St, Omaha, NE 68135For Sale
 MLS ID #22629310, Aaron Aulner, Realty ONE Group Sterling. GPRMLS
 - $440,0004 bd4 ba3.4k sqft6427 S 156th Avenue Cir, Omaha, NE 68135For Sale
 MLS ID #22629033, Silvia Poutre, Better Homes and Gardens R.E.. GPRMLS
 - $479,9004 bd3 ba2.5k sqft6229 S 193rd St, Omaha, NE 68135For SaleMLS ID #22621568, Adam Briley, BHHS Ambassador Real Estate. GPRMLS
- $475,0004 bd4 ba3.3k sqft16123 Gertrude St, Omaha, NE 68136For SaleMLS ID #22629244, Dale Wimer, BHHS Ambassador Real Estate. GPRMLS
- $439,0004 bd3 ba2.4k sqft16117 Drexel Cir, Omaha, NE 68135For SaleMLS ID #22626429, Scott Simon, BHHS Ambassador Real Estate. GPRMLS
- $443,0004 bd3 ba3.4k sqft7810 S 184th Ave, Omaha, NE 68136For SaleMLS ID #22629092, Ashley Cerveny, Toast Real Estate. GPRMLS
- $440,0004 bd3 ba2.4k sqft18406 Emiline St, Omaha, NE 68136For SaleMLS ID #22628717, Lyn Echter, BHHS Ambassador Real Estate. GPRMLS
- $489,0004 bd3 ba3.4k sqft7806 S 184th Ter, Omaha, NE 68136For SaleMLS ID #22628485, Matthew Corbitt, BHHS Ambassador Real Estate. GPRMLS
- $365,0004 bd3 ba2.4k sqft6124 S 189th Ave, Omaha, NE 68135For SaleMLS ID #22628770, Landon Hilderbrand, Better Homes and Gardens R.E.. GPRMLS
- $460,0004 bd4 ba3.5k sqft4816 S 167th St, Omaha, NE 68135For SaleMLS ID #22621811, Erik Hoffman, Nebraska Realty. GPRMLS
- $538,0005 bd5 ba3.8k sqft17122 V St, Omaha, NE 68135For SaleMLS ID #22625663, Summer Hollingsworth, BHHS Ambassador Real Estate. GPRMLS
- $367,0004 bd3 ba2.1k sqft18805 Polk St, Omaha, NE 68135For SaleMLS ID #22628461, Sonia Herrera, NP Dodge RE Sales Inc 148Dodge. GPRMLS
- $430,0004 bd3 ba3k sqft5027 S 178th St, Omaha, NE 68135For SaleMLS ID #22623047, Kathy Welch, Nebraska Realty. GPRMLS
- $450,0004 bd4 ba3.3k sqft6008 S 159th Ave, Omaha, NE 68135For SaleMLS ID #22620893, Tammy Nicola, BHHS Ambassador Real Estate. GPRMLS
- $430,5004 bd3 ba2.4k sqft16318 R St, Omaha, NE 68135For SaleMLS ID #22625936, Doug Evans, NP Dodge RE Sales Inc Sarpy. GPRMLS
- $565,0005 bd4 ba3.9k sqft6123 S 178th St, Omaha, NE 68135For SaleMLS ID #22625539, Bre Deacon, Realty ONE Group Sterling. GPRMLS
- $515,0004 bd4 ba3.5k sqft7402 S 186th St, Omaha, NE 68136For SaleMLS ID #22626071, Karen Wilwerding, BHHS Ambassador Real Estate. GPRMLS
