Looking for a well maintained, pre-inspected and beautifully updated home in the high sought after Millard School District, then look no further! This home is on a tastefuly landscaped corner lot with a well secluded back yard. When you enter this home you are welcomed by the large entry, an office on one side and formal dining on the other. Then you enter the large updated eat in kitchen which is open to the living room which features a cozy fireplace. The laundry room and drop zone are conveniently located just off the kitchen. Upstairs you will find the 4 bedrooms, one being the spacious primary bedroom and bath. Downstairs you will find a huge open recreational space as well as bathroom, bonus room and dedicated strorage room. This home got a new roof and skylight as well as furnace in 2020, new deck in 2021, new carpet in LL & new LVT in powder and laundry in 2026. So much more you have to come out and see to appreciate. Large deck & patio, corner lot.
For sale
$460,000
17168 O St, Omaha, NE 68135
4beds
3,395sqft
Single Family Residence
Built in 1994
0.25 Acres Lot
$451,100 Zestimate®
$135/sqft
$14/mo HOA
What's special
Laundry roomLarge deck and patioCorner lotLarge entryHuge open recreational spaceBonus roomFormal dining
- 11 days
- 1,027
- 132
Likely to sell faster than
Zillow last checked:
Listing updated:
Listed by:
Aaron Aulner 402-657-1229,
Realty ONE Group Sterling
Source: GPRMLS,MLS#: 22629310
Facts & features
Interior
Bedrooms & bathrooms
- Bedrooms: 4
- Bathrooms: 4
- Full bathrooms: 3
- 1/2 bathrooms: 1
- Main level bathrooms: 1
Primary bedroom
- Features: Wall/Wall Carpeting, Cath./Vaulted Ceiling, Ceiling Fan(s), Walk-In Closet(s)
- Level: Second
- Area: 260
- Dimensions: 20 x 13
Bedroom 2
- Features: Wall/Wall Carpeting, Ceiling Fan(s), Walk-In Closet(s)
- Level: Second
- Area: 110
- Dimensions: 11 x 10
Bedroom 3
- Features: Wall/Wall Carpeting, Ceiling Fan(s), Walk-In Closet(s)
- Level: Second
- Area: 132
- Dimensions: 12 x 11
Bedroom 4
- Features: Wall/Wall Carpeting, Ceiling Fan(s)
- Level: Second
- Area: 132
- Dimensions: 12 x 11
Primary bathroom
- Features: Full, Double Sinks
Dining room
- Features: Wall/Wall Carpeting
- Level: Main
- Area: 110
- Dimensions: 11 x 10
Family room
- Features: Wall/Wall Carpeting, Fireplace
- Level: Main
- Area: 280
- Dimensions: 20 x 14
Kitchen
- Features: Wood Floor, Balcony/Deck
- Level: Main
- Area: 294
- Dimensions: 21 x 14
Living room
- Features: Wall/Wall Carpeting
- Level: Main
- Area: 143
- Dimensions: 13 x 11
Basement
- Area: 1212
Heating
- Natural Gas, Forced Air
Cooling
- Central Air
Appliances
- Included: Range, Refrigerator, Washer, Dishwasher, Dryer, Disposal, Microwave
- Laundry: Luxury Vinyl Tile
Features
- Basement: Other Window
- Number of fireplaces: 1
- Fireplace features: Family Room
Interior area
- Total structure area: 3,395
- Total interior livable area: 3,395 sqft
- Finished area above ground: 2,295
- Finished area below ground: 1,100
Property
Parking
- Total spaces: 2
- Parking features: Garage - Attached
- Attached garage spaces: 2
Features
- Levels: Two
- Patio & porch: Deck
- Fencing: Partial
Lot
- Size: 0.25 Acres
- Dimensions: 88.65 x 125
- Features: Up to 1/4 Acre., Corner Lot
Details
- Parcel number: 0530667366
Construction
Type & style
- Home type: SingleFamily
- Property subtype: Single Family Residence
Materials
- Foundation: Block
- Roof: Composition
Condition
- Not New and NOT a Model
- New construction: No
- Year built: 1994
Utilities & green energy
- Sewer: Public Sewer
- Water: Public
Community & HOA
Community
- Subdivision: AUTUMN RIDGE
HOA
- Has HOA: Yes
- HOA fee: $165 annually
Location
- Region: Omaha
Financial & listing details
- Price per square foot: $135/sqft
- Tax assessed value: $373,000
- Annual tax amount: $6,082
- Date on market: 10/10/2026
- Listing terms: VA Loan,FHA,Conventional,Cash
- Ownership: Fee Simple
Estimated market value
$451,100
$429,000 - $474,000
$2,770/mo
Price history
| Date | Event | Price |
|---|---|---|
| 10/10/2026 | Listed for sale | $460,000+97.2%$135/sqft |
Source:  GPRMLS #22629310 Report a problem | ||
| 8/25/2011 | Sold | $233,250+1.5%$69/sqft |
Source: GPRMLS #21111323 Report a problem | ||
| 6/18/2011 | Listed for sale | $229,900$68/sqft |
Source: CBSHOME Real Estate #21111323 Report a problem | ||
Public tax history
| Year | Property taxes | Tax assessment |
|---|---|---|
| 2025 | $6,082 -3.3% | $373,000 |
| 2024 | $6,288 -1.4% | $373,000 +16.4% |
| 2023 | $6,381 -5.8% | $320,500 |
| 2022 | $6,774 +16% | $320,500 +15.4% |
| 2021 | $5,841 -0.8% | $277,800 |
| 2020 | $5,890 -0.3% | $277,800 |
| 2019 | $5,908 +10.8% | $277,800 +12.3% |
| 2018 | $5,332 +9.6% | $247,300 |
| 2017 | $4,863 | $247,300 +8% |
| 2016 | $4,863 +4.8% | $228,900 +7% |
| 2015 | $4,639 | $213,900 |
| 2014 | -- | $213,900 |
| 2013 | -- | $213,900 |
| 2012 | -- | $213,900 |
| 2011 | -- | $213,900 |
| 2009 | $4,499 | $213,900 |
| 2008 | -- | $213,900 +13.9% |
| 2005 | -- | $187,800 |
| 2004 | -- | $187,800 |
Find assessor info on the county website
Monthly payment
Est. payment
Payment breakdown
Explore the cost of this home by adjusting the details. Changes won't be saved.Climate risks
Neighborhood: Autumn Ridge
Nearby schools
Schools provided by the listing agent
- Elementary: Willowdale
- Middle: Russell
- High: Millard West
- District: Millard
Source: GPRMLS. This data may not be complete. We recommend contacting the local school district to confirm school assignments for this home.
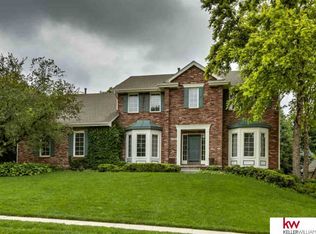
Similar homes
- $458,0004 bd4 ba3.5k sqft4816 S 167th St, Omaha, NE 68135For Sale
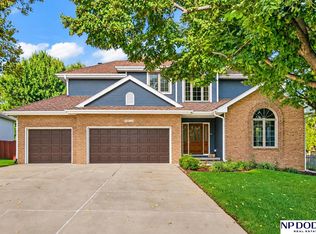
 MLS ID #22629741, Lisa McGuire Kelly, NP Dodge RE Sales Inc 148Dodge. GPRMLS
- $460,0005 bd4 ba2.9k sqft5607 S 174th Ave, Omaha, NE 68135For Sale
 MLS ID #22629929, Michael Stanley, BHHS Ambassador Real Estate. GPRMLS
- $459,9005 bd3 ba3.7k sqft5015 S 174th St, Omaha, NE 68135For Sale
 MLS ID #22629632, Shari Grimes, BHHS Ambassador Real Estate. GPRMLS
- $465,0004 bd3 ba2.6k sqft17622 Monroe St, Omaha, NE 68135For Sale
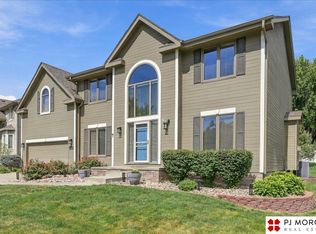 MLS ID #22629594, Charles Chadwick, PJ Morgan Real Estate. GPRMLS
- $450,0004 bd4 ba2.5k sqft6418 S 161st Ave, Omaha, NE 68135For SaleMLS ID #22629366, Terilynn Ruh, BHHS Ambassador Real Estate. GPRMLS
- $420,0004 bd3 ba2.6k sqft15722 Rolling Ridge Rd, Omaha, NE 68135For SaleMLS ID #22629011, Emily Tietsort, Nebraska Realty. GPRMLS
- $449,9004 bd3 ba2.8k sqft19001 Olive St, Omaha, NE 68136For SaleMLS ID #22629993, Ben Proctor, BHHS Ambassador Real Estate. GPRMLS
- $450,0004 bd4 ba3.3k sqft6008 S 159th Ave, Omaha, NE 68135For SaleMLS ID #22620893, Tammy Nicola, BHHS Ambassador Real Estate. GPRMLS
- $500,0004 bd3 ba2.9k sqft18422 D St, Omaha, NE 68130For SaleMLS ID #22630043, Kiely Sindelar, JMJ Realty, LLC. GPRMLS
- $475,0004 bd4 ba3.3k sqft16123 Gertrude St, Omaha, NE 68136For SaleMLS ID #22629244, Dale Wimer, BHHS Ambassador Real Estate. GPRMLS
- $549,9004 bd4 ba4.1k sqft4416 S 174th Ave, Omaha, NE 68135For SaleMLS ID #22628691, Kathy Wickstrom, Nebraska Realty. GPRMLS
- $439,0004 bd3 ba2.4k sqft16117 Drexel Cir, Omaha, NE 68135For SaleMLS ID #22626429, Scott Simon, BHHS Ambassador Real Estate. GPRMLS
- $424,9004 bd3 ba2.4k sqft16318 R St, Omaha, NE 68135For SaleMLS ID #22625936, Doug Evans, NP Dodge RE Sales Inc Sarpy. GPRMLS
- $538,0005 bd5 ba3.8k sqft17122 V St, Omaha, NE 68135For SaleMLS ID #22625663, Summer Hollingsworth, BHHS Ambassador Real Estate. GPRMLS
- $479,9004 bd3 ba2.5k sqft6229 S 193rd St, Omaha, NE 68135For SaleMLS ID #22621568, Adam Briley, BHHS Ambassador Real Estate. GPRMLS
- $415,0004 bd3 ba3.4k sqft5115 S 194th Ave, Omaha, NE 68135For SaleMLS ID #22626663, Erin Oberhauser, Nebraska Realty. GPRMLS
- $425,0005 bd4 ba2.5k sqft7304 S 155th St, Omaha, NE 68138For SaleMLS ID #22629998, Tim Reeder, Better Homes and Gardens R.E.. GPRMLS
- $409,0004 bd4 ba3.1k sqft17115 Walnut Cir, Omaha, NE 68130For SaleMLS ID #22629727, Maggie Bickford, Real Broker NE, LLC. GPRMLS
- $525,0004 bd3 ba3.2k sqft18235 C St, Omaha, NE 68130For SaleMLS ID #22629584, Brett Navin, BHHS Ambassador Real Estate. GPRMLS
