A fabulous floor plan paired with generous living space! Enjoy an amazing kitchen with abundant counter and cabinet space, along with beautiful granite counters and hardwood floors that add warmth and style. The kitchen is truly the heart of the home, and this one delivers. The living room features new carpet, cozy FP, perfect for relaxing or gathering with guests. A T staircase leads to the upper level, where you will find spacious bedrooms throughout. The primary suite offers a vaulted ceiling and a well-appointed bath with a whirlpool tub and dual sinks. The finished lower level provides great flexibility with two separate areas for entertaining or unwinding, plus a wet bar with space for a full-size refrigerator. A convenient 3/4 bath. Step outside to your own private retreat, complete with a cozy fire pit and a covered patio-perfect for relaxing or entertaining. The fully fenced yard offers added privacy, while the sprinkler system keeps everything lush and green. Don't miss it!
For sale
Price cut: $5K (8/27)
$450,000
6008 S 159th Ave, Omaha, NE 68135
4beds
3,384sqft
Single Family Residence
Built in 2000
9,147 Square Feet Lot
$444,800 Zestimate®
$133/sqft
$-- HOA
What's special
- 44 days
- 1,006
- 47
Likely to sell faster than
Zillow last checked:
Listing updated:
Listed by:
Tammy Nicola 402-708-6175,
BHHS Ambassador Real Estate
Source: GPRMLS,MLS#: 22620893
Facts & features
Interior
Bedrooms & bathrooms
- Bedrooms: 4
- Bathrooms: 4
- Full bathrooms: 2
- 3/4 bathrooms: 1
- 1/2 bathrooms: 1
- Main level bathrooms: 1
Primary bedroom
- Features: Wall/Wall Carpeting, Window Covering, Cath./Vaulted Ceiling, Ceiling Fan(s), Walk-In Closet(s), Whirlpool
- Level: Second
- Area: 405
- Dimensions: 27 x 15
Bedroom 2
- Features: Wall/Wall Carpeting, Window Covering, Ceiling Fan(s), Walk-In Closet(s)
- Level: Second
- Area: 143
- Dimensions: 13 x 11
Bedroom 3
- Features: Wall/Wall Carpeting, Window Covering, Ceiling Fan(s)
- Level: Second
- Area: 143
- Dimensions: 13 x 11
Bedroom 4
- Features: Wall/Wall Carpeting, Window Covering, Ceiling Fan(s)
- Level: Second
- Area: 137.5
- Dimensions: 12.5 x 11
Primary bathroom
- Features: Whirlpool, Double Sinks
Dining room
- Features: Wood Floor, Window Covering
- Level: Main
- Area: 144
- Dimensions: 12 x 12
Family room
- Features: Wall/Wall Carpeting
- Level: Basement
- Area: 166.75
- Dimensions: 14.5 x 11.5
Kitchen
- Features: Wood Floor, Window Covering, Dining Area, Pantry, Sliding Glass Door
- Level: Main
- Area: 275
- Dimensions: 25 x 11
Living room
- Features: Wall/Wall Carpeting, Window Covering, Fireplace, Ceiling Fan(s)
- Level: Main
- Area: 224
- Dimensions: 16 x 14
Basement
- Area: 900
Office
- Features: Wall/Wall Carpeting, Window Covering, Bay/Bow Windows, Ceiling Fan(s)
- Level: Main
- Area: 132
- Dimensions: 12 x 11
Heating
- Natural Gas, Forced Air
Cooling
- Central Air
Appliances
- Included: Humidifier, Range, Dishwasher, Disposal, Microwave
- Laundry: Vinyl Floor
Features
- Wet Bar, High Ceilings, 2nd Kitchen, Ceiling Fan(s), Formal Dining Room, Pantry
- Flooring: Carpet
- Doors: Sliding Doors
- Windows: Window Coverings
- Basement: Finished
- Number of fireplaces: 1
- Fireplace features: Living Room, Gas Log
Interior area
- Total structure area: 3,384
- Total interior livable area: 3,384 sqft
- Finished area above ground: 2,484
- Finished area below ground: 900
Property
Parking
- Total spaces: 4
- Parking features: Garage - Attached
- Attached garage spaces: 4
Features
- Levels: Two
- Patio & porch: Porch, Covered Patio
- Exterior features: Sprinkler System
- Spa features: Whirlpool
- Fencing: Full,Privacy,Vinyl
Lot
- Size: 9,147 Square Feet
- Dimensions: 74 x 122
- Features: Up to 1/4 Acre., City Lot, Subdivided, Public Sidewalk, Level
Details
- Parcel number: 2531221626
Construction
Type & style
- Home type: SingleFamily
- Property subtype: Single Family Residence
Materials
- Masonite, Brick/Other
- Foundation: Concrete Perimeter
- Roof: Composition
Condition
- Not New and NOT a Model
- New construction: No
- Year built: 2000
Utilities & green energy
- Sewer: Public Sewer
- Water: Public
- Utilities for property: Cable Available, Electricity Available, Natural Gas Available, Water Available, Sewer Available
Community & HOA
Community
- Subdivision: Western Oaks
HOA
- Has HOA: No
Location
- Region: Omaha
Financial & listing details
- Price per square foot: $133/sqft
- Tax assessed value: $418,500
- Annual tax amount: $6,824
- Date on market: 7/22/2026
- Listing terms: VA Loan,Conventional,Cash
- Ownership: Fee Simple
- Electric utility on property: Yes
Estimated market value
$444,800
$423,000 - $467,000
$3,303/mo
Price history
| Date | Event | Price |
|---|---|---|
| 8/27/2026 | Price change | $450,000-1.1%$133/sqft |
Source:  GPRMLS #22620893 Report a problem GPRMLS #22620893 Report a problem | ||
| 7/22/2026 | Price change | $455,000-2.2%$134/sqft |
Source: GPRMLS #22620893 Report a problem | ||
| 5/17/2026 | Price change | $465,000-2.1%$137/sqft |
Source: GPRMLS #22610693 Report a problem | ||
| 4/24/2026 | Listed for sale | $475,000+64.4%$140/sqft |
Source: GPRMLS #22610693 Report a problem | ||
| 1/12/2018 | Sold | $289,000-3.3%$85/sqft |
Source: GPRMLS #21719830 Report a problem | ||
| 11/7/2017 | Price change | $299,000-3.5%$88/sqft |
Source: BHHS Ambassador Real Estate #21719830 Report a problem | ||
| 10/31/2017 | Listed for sale | $310,000+17.9%$92/sqft |
Source: BHHS Ambassador Real Estate #21719830 Report a problem | ||
| 12/17/2015 | Sold | $263,000-2.2%$78/sqft |
Source: GPRMLS #21518399 Report a problem | ||
| 11/14/2015 | Pending sale | $269,000$79/sqft |
Source: BHHS Ambassador Real Estate #21518399 Report a problem | ||
| 10/3/2015 | Price change | $269,000-1.8%$79/sqft |
Source: BHHS Ambassador Real Estate #21518399 Report a problem | ||
| 9/15/2015 | Price change | $274,000-1.8%$81/sqft |
Source: BHHS Ambassador Real Estate #21518399 Report a problem | ||
| 8/24/2015 | Price change | $279,000-1.8%$82/sqft |
Source: BHHS Ambassador Real Estate #21518399 Report a problem | ||
| 8/6/2015 | Listed for sale | $284,000$84/sqft |
Source: BHHS Ambassador Real Estate #21514786 Report a problem | ||
Public tax history
| Year | Property taxes | Tax assessment |
|---|---|---|
| 2025 | $6,824 +13.7% | $418,500 +14.9% |
| 2024 | $5,999 -17.3% | $364,300 |
| 2023 | $7,253 +17.5% | $364,300 +24.7% |
| 2022 | $6,174 +0.5% | $292,100 |
| 2021 | $6,142 +6.1% | $292,100 +7% |
| 2020 | $5,790 -0.3% | $273,100 |
| 2019 | $5,808 +6.6% | $273,100 +8.1% |
| 2018 | $5,446 +13.3% | $252,600 |
| 2017 | $4,806 | $252,600 +11.7% |
| 2016 | $4,806 -12.8% | $226,200 |
| 2015 | $5,513 | $226,200 |
| 2014 | -- | $226,200 +4.5% |
| 2013 | -- | $216,500 |
| 2012 | -- | $216,500 |
| 2011 | -- | $216,500 +3.1% |
| 2009 | $4,984 | $210,000 |
| 2008 | -- | $210,000 |
| 2005 | -- | $210,000 +3.8% |
| 2004 | -- | $202,300 |
Find assessor info on the county website
Monthly payment
Est. payment
Payment breakdown
Explore the cost of this home by adjusting the details. Changes won't be saved.Climate risks
Neighborhood: 68135
Nearby schools
Schools provided by the listing agent
- Elementary: Black Elk
- Middle: Harry Andersen
- High: Millard South
- District: Millard
Source: GPRMLS. This data may not be complete. We recommend contacting the local school district to confirm school assignments for this home.
Similar homes
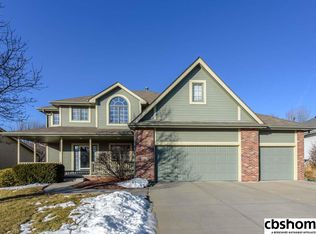
- $465,0007 bd4 ba3.9k sqft16148 V Cir, Omaha, NE 68135For Sale

 MLS ID #22618915, Jacqueline Szatko, BHHS Ambassador Real Estate. GPRMLS
 - $447,5004 bd3 ba2.4k sqft16318 R St, Omaha, NE 68135For Sale
 MLS ID #22624644, Doug Evans, NP Dodge RE Sales Inc Sarpy. GPRMLS
 - $475,0004 bd4 ba3.5k sqft4816 S 167th St, Omaha, NE 68135For Sale
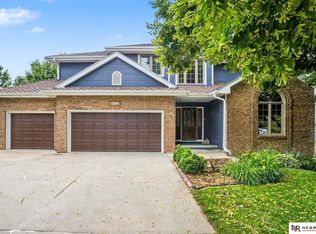 MLS ID #22621811, Erik Hoffman, Nebraska Realty. GPRMLS
 - $425,0004 bd4 ba3.5k sqft17327 P St, Omaha, NE 68135For Sale
 MLS ID #22621938, Rachel Skradski Luhrs, BHHS Ambassador Real Estate. GPRMLS
 - $439,5004 bd4 ba2.9k sqft8215 S 190th Ave, Omaha, NE 68136For SaleMLS ID #22625318, Jo Boyles, BHHS Ambassador Real Estate. GPRMLS
- $499,9004 bd4 ba2.7k sqft17812 Washington Cir, Omaha, NE 68135For SaleMLS ID #22622552, Scott Bergmann, Realty ONE Group Authentic. GPRMLS
- $399,9994 bd4 ba2.9k sqft16914 Patterson Dr, Omaha, NE 68135For SaleMLS ID #22620055, Margaret VonTersch, BHHS Ambassador Real Estate. GPRMLS
- $440,0003 bd3 ba3k sqft16110 Emiline St, Omaha, NE 68136For SaleMLS ID #22623185, Katie Keith, Liberty Core Real Estate. GPRMLS
- $349,9004 bd4 ba2.4k sqft5716 S 158th St, Omaha, NE 68135For SaleMLS ID #22616010, Amanda Martin, BHHS Ambassador Real Estate. GPRMLS
- $433,5005 bd4 ba2.8k sqft15430 Briar St, Omaha, NE 68138For SaleMLS ID #22620520, Anton Yost, Yost Real Estate. GPRMLS
- $389,9504 bd3 ba2.4k sqft4151 S 200th St, Omaha, NE 68135For SaleMLS ID #22624387, Michelle Gustafson, BHHS Ambassador Real Estate. GPRMLS
- $320,0004 bd4 ba2.5k sqft16410 Jefferson St, Omaha, NE 68135For SaleMLS ID #22618746, Lisa Richardson, BHHS Ambassador Real Estate. GPRMLS
- $410,0004 bd3 ba2.5k sqft16507 Briar St, Omaha, NE 68136For SaleMLS ID #22617913, JoAnne Pugh, Midlands Real Estate. GPRMLS
- $429,6804 bd3 ba2.6k sqft9920 S 172nd Cir, Omaha, NE 68136For SaleMLS ID #22619804, Camilla Knapp, Keller Williams Greater Omaha. GPRMLS
- $499,0004 bd4 ba3.2k sqft16135 Dewey Ave, Omaha, NE 68118For SaleMLS ID #22622298, Kate Reeker, BHHS Ambassador Real Estate. GPRMLS
- $460,0004 bd4 ba2.8k sqft3506 N 124th Ave, Omaha, NE 68164For SaleMLS ID #22620605, Donnie Welsh, NP Dodge RE Sales Inc 86Dodge. GPRMLS
- $425,0005 bd4 ba3k sqft9202 Adams St, Omaha, NE 68127For SaleMLS ID #22621804, Erin Egan, Mike Egan Real Estate. GPRMLS
- $499,0004 bd4 ba3.3k sqft3629 S 107th Avenue Cir, Omaha, NE 68124For SaleMLS ID #22618705, Deb Gustafson, BHHS Ambassador Real Estate. GPRMLS
- $389,0004 bd3 ba2.3k sqft16808 Seward St, Omaha, NE 68118For SaleMLS ID #22616631, Bill Swanson, BHHS Ambassador Real Estate. GPRMLS
- $429,5004 bd3 ba2.4k sqft2315 Nelsons Creek Dr, Omaha, NE 68116For SaleMLS ID #22622813, Staci Mueller, BHHS Ambassador Real Estate. GPRMLS
