Welcome home to this well maintained 4br 4 bath 2 story home. Home has updated kitchen with solid surface countertops, loads of cabinets, workable island and eat in area. Formal dining room and living room. Family room with inviting gas fireplace with lots of natural light. Good size bedrooms all with ceiling fans. Convenient 2nd flr laundry with drain. Primary bedroom with vault ceiling and wi closet. Double sink in primary bath with whirlpool tub. Rec Room in lower level with 3/4 bath and ample storage. Beautiful landscaping. Vinyl Siding, shed. Millard schools and close to shopping. AMA
For sale
$400,000
4204 S 148th St, Omaha, NE 68137
4beds
2,640sqft
Single Family Residence
Built in 1994
9,147 Square Feet Lot
$393,100 Zestimate®
$152/sqft
$-- HOA
What's special
Beautiful landscapingVinyl sidingFormal dining roomWhirlpool tubLots of natural lightEat in areaLoads of cabinets
- 37 days
- 713
- 31
Likely to sell faster than
Zillow last checked:
Listing updated:
Listed by:
Rachel Langford 402-917-6308,
Coldwell Banker NHS RE
Source: GPRMLS,MLS#: 22625938
Facts & features
Interior
Bedrooms & bathrooms
- Bedrooms: 4
- Bathrooms: 4
- Full bathrooms: 2
- 3/4 bathrooms: 1
- 1/2 bathrooms: 1
- Main level bathrooms: 1
Primary bedroom
- Features: Wall/Wall Carpeting, Window Covering, Cath./Vaulted Ceiling, Ceiling Fan(s), Walk-In Closet(s), Whirlpool
- Level: Second
- Area: 258.21
- Dimensions: 17.1 x 15.1
Bedroom 2
- Features: Wall/Wall Carpeting, Window Covering, Ceiling Fan(s)
- Level: Second
- Area: 155.68
- Dimensions: 13.9 x 11.2
Bedroom 3
- Features: Wall/Wall Carpeting, Window Covering, Ceiling Fan(s)
- Level: Second
- Area: 123.42
- Dimensions: 12.1 x 10.2
Bedroom 4
- Features: Wall/Wall Carpeting, Window Covering, Ceiling Fan(s)
- Level: Second
- Area: 121.2
- Dimensions: 12 x 10.1
Primary bathroom
- Features: Full, Shower, Whirlpool, Double Sinks
Dining room
- Features: Wall/Wall Carpeting, Window Covering
- Level: Main
- Area: 139.74
- Dimensions: 13.7 x 10.2
Family room
- Features: Wall/Wall Carpeting, Window Covering, Fireplace
- Level: Main
- Area: 229.32
- Dimensions: 18.2 x 12.6
Kitchen
- Features: Window Covering, Ceiling Fan(s), Dining Area, Laminate Flooring, Sliding Glass Door
- Level: Main
- Area: 241.92
- Dimensions: 19.2 x 12.6
Living room
- Features: Wall/Wall Carpeting, Window Covering
- Level: Main
- Area: 177.84
- Dimensions: 15.2 x 11.7
Basement
- Area: 988
Heating
- Natural Gas, Forced Air
Cooling
- Central Air
Appliances
- Included: Humidifier, Range, Refrigerator, Dishwasher, Disposal, Microwave
Features
- Ceiling Fan(s), Drain Tile, Formal Dining Room, Pantry
- Flooring: Carpet
- Doors: Sliding Doors
- Windows: Window Coverings
- Basement: Daylight,Partially Finished
- Number of fireplaces: 1
- Fireplace features: Family Room, Direct-Vent Gas Fire
Interior area
- Total structure area: 2,640
- Total interior livable area: 2,640 sqft
- Finished area above ground: 2,240
- Finished area below ground: 400
Property
Parking
- Total spaces: 2
- Parking features: Garage - Attached
- Attached garage spaces: 2
Features
- Levels: Two
- Patio & porch: Porch, Patio
- Exterior features: Sprinkler System, Drain Tile
- Fencing: Chain Link,Wood,Full
Lot
- Size: 9,147 Square Feet
- Dimensions: 75 x 125
- Features: Up to 1/4 Acre., Subdivided, Curb Cut, Level
Details
- Additional structures: Shed(s)
- Parcel number: 0825688952
- Other equipment: Sump Pump
Construction
Type & style
- Home type: SingleFamily
- Property subtype: Single Family Residence
Materials
- Vinyl Siding
- Foundation: Block
- Roof: Composition
Condition
- Not New and NOT a Model
- New construction: No
- Year built: 1994
Utilities & green energy
- Sewer: Public Sewer
- Water: Public
- Utilities for property: Electricity Available, Natural Gas Available, Water Available, Sewer Available
Community & HOA
Community
- Subdivision: COLONIES REP V THE
HOA
- Has HOA: No
Location
- Region: Omaha
Financial & listing details
- Price per square foot: $152/sqft
- Tax assessed value: $344,500
- Annual tax amount: $5,617
- Date on market: 9/9/2026
- Listing terms: VA Loan,FHA,Conventional,Cash
- Ownership: Fee Simple
- Electric utility on property: Yes
Estimated market value
$393,100
$373,000 - $413,000
$2,742/mo
Price history
| Date | Event | Price |
|---|---|---|
| 9/9/2026 | Listed for sale | $400,000+69.5%$152/sqft |
Source:  GPRMLS #22625938 Report a problem GPRMLS #22625938 Report a problem | ||
| 5/18/2016 | Sold | $236,000+0.4%$89/sqft |
Source: GPRMLS #21605705 Report a problem | ||
| 4/4/2016 | Listed for sale | $235,000$89/sqft |
Source: Nebraska Realty Burt St #21605705 Report a problem | ||
Public tax history
| Year | Property taxes | Tax assessment |
|---|---|---|
| 2025 | $5,618 -1.9% | $344,500 |
| 2024 | $5,726 -11.6% | $344,500 +5.9% |
| 2023 | $6,478 +15.2% | $325,400 +22.3% |
| 2022 | $5,622 +0.5% | $266,000 |
| 2021 | $5,593 +12.8% | $266,000 +13.7% |
| 2020 | $4,959 -0.3% | $233,900 |
| 2019 | $4,974 +12.1% | $233,900 +13.7% |
| 2018 | $4,437 +11.1% | $205,800 |
| 2017 | $3,994 | $205,800 +9.5% |
| 2016 | $3,994 +4.8% | $188,000 +7% |
| 2015 | $3,810 | $175,700 |
| 2014 | -- | $175,700 |
| 2013 | -- | $175,700 |
| 2012 | -- | $175,700 |
| 2011 | -- | $175,700 |
| 2009 | $3,695 | $175,700 |
| 2008 | -- | $175,700 +12.3% |
| 2005 | -- | $156,400 |
| 2004 | -- | $156,400 |
Find assessor info on the county website
Monthly payment
Est. payment
Payment breakdown
Explore the cost of this home by adjusting the details. Changes won't be saved.Climate risks
Neighborhood: 68137
Nearby schools
Schools provided by the listing agent
- Elementary: Bryan
- Middle: Millard Central
- High: Millard South
- District: Millard
Source: GPRMLS. This data may not be complete. We recommend contacting the local school district to confirm school assignments for this home.
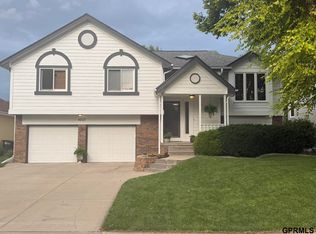
Similar homes
- $415,0004 bd3 ba3k sqft16557 Elm St, Omaha, NE 68130For Sale

 MLS ID #22627541, Lori Paul, BHHS Ambassador Real Estate. GPRMLS
 - $358,0004 bd3 ba2.5k sqft15706 Timberlane Dr, Omaha, NE 68136For Sale
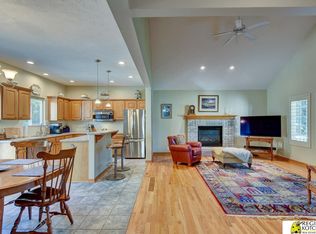 MLS ID #22628439, Regina Kotchin, Regina Kotchin R E Broker. GPRMLS
 - $325,0003 bd3 ba2.1k sqft5927 S 136th Cir, Omaha, NE 68137For Sale
 MLS ID #22628806, April Williams, BHHS Ambassador Real Estate. GPRMLS
 - $458,0004 bd4 ba3.5k sqft4816 S 167th St, Omaha, NE 68135For Sale
 MLS ID #22629741, Lisa McGuire Kelly, NP Dodge RE Sales Inc 148Dodge. GPRMLS
 - $415,0004 bd3 ba2.3k sqft14016 Grand Cir, Omaha, NE 68164For SaleMLS ID #22628977, Mark Taylor, Nebraska Realty. GPRMLS
- $439,0004 bd3 ba2.4k sqft16117 Drexel Cir, Omaha, NE 68135For SaleMLS ID #22626429, Scott Simon, BHHS Ambassador Real Estate. GPRMLS
- $384,9754 bd3 ba3.3k sqft205 N 159th Cir, Omaha, NE 68118For SaleMLS ID #22627293, Susan Hawkins, Nebraska Realty. GPRMLS
- $415,0003 bd3 ba3k sqft5070 S 150th Plz, Omaha, NE 68137For SaleMLS ID #22626800, Kathy Harris, Nebraska Realty. GPRMLS
- $475,0004 bd4 ba3.3k sqft16123 Gertrude St, Omaha, NE 68136For SaleMLS ID #22629244, Dale Wimer, BHHS Ambassador Real Estate. GPRMLS
- $450,0004 bd4 ba3.3k sqft6008 S 159th Ave, Omaha, NE 68135For SaleMLS ID #22620893, Tammy Nicola, BHHS Ambassador Real Estate. GPRMLS
- $395,0004 bd4 ba2.9k sqft2210 N 151st St, Omaha, NE 68116For SaleMLS ID #22605744, Linda Karnish, Nebraska Realty. GPRMLS
- $370,0004 bd4 ba2.9k sqft15370 Lafayette Ave, Omaha, NE 68154For SaleMLS ID #22625481, Courtney Croonquist, BHHS Ambassador Real Estate. GPRMLS
- $399,0004 bd4 ba3.3k sqft10505 N 152nd Avenue Cir, Bennington, NE 68007For SaleMLS ID #22629758, Heather Starmer, BHHS Ambassador Real Estate. GPRMLS
- $369,0004 bd3 ba2.3k sqft16808 Seward St, Omaha, NE 68118For SaleMLS ID #22616631, Bill Swanson, BHHS Ambassador Real Estate. GPRMLS
- $419,0003 bd3 ba2.8k sqft17336 Edna St, Omaha, NE 68136For SaleMLS ID #22625671, Rick Nelson, Nebraska Realty. GPRMLS
- $335,0004 bd3 ba2.3k sqft13705 Chandler St, Omaha, NE 68138For SaleMLS ID #22628594, Don Lind, BHHS Ambassador Real Estate. GPRMLS
- $335,0004 bd3 ba2.2k sqft15524 Leavenworth St, Omaha, NE 68154For SaleMLS ID #22629003, Kara Moreno, Better Homes and Gardens R.E.. GPRMLS
- $384,0004 bd3 ba2.8k sqft13545 Ames Ave, Omaha, NE 68164For SaleMLS ID #22626165, Troy Sanders, Nebraska Realty. GPRMLS
- $349,9004 bd4 ba2.4k sqft5716 S 158th St, Omaha, NE 68135For SaleMLS ID #22616010, Amanda Martin, BHHS Ambassador Real Estate. GPRMLS
- $425,0005 bd4 ba3k sqft9202 Adams St, Omaha, NE 68127For SaleMLS ID #22621804, Erin Egan, Mike Egan Real Estate. GPRMLS
