Stunning 4 Beds, 4 Baths, 3 CAR in the desirable Diamond Head subdivision. Features hardwood on the main - living, dining and kitchen. Tile entry leads to the living room complete with a toasty fireplace ideal for relaxation. Enjoy dinner parties in the dining room. Kitchen features a breakfast bar, dining area, appliances and half bath. Walk out to your fabulous deck and enjoy the nice weather in your private fenced backyard. Laundry on main floor w/pantry. Primary bedroom complete with full bath, double sinks and 2 closets. All bedrooms are on 2nd level including a full bath for the kids. Lower level walkout great for entertaining, wired for surround sound. 3 Car garage has plenty of room for storage. Beautiful curb appeal with a lovely front porch. New composite deck in 2023. New paint on main floor, basement and hallway on 2nd level - AMA.
For sale
$395,000
2210 N 151st St, Omaha, NE 68116
4beds
2,909sqft
Single Family Residence
Built in 1999
8,276 Square Feet Lot
$394,400 Zestimate®
$136/sqft
$-- HOA
What's special
Private fenced backyardBeautiful curb appealLovely front porchWired for surround soundFabulous deckTile entry
- 227 days
- 864
- 83
Zillow last checked:
Listing updated:
Listed by:
Linda Karnish 402-968-3047,
Nebraska Realty
Source: GPRMLS,MLS#: 22605744
Facts & features
Interior
Bedrooms & bathrooms
- Bedrooms: 4
- Bathrooms: 4
- Full bathrooms: 2
- 1/2 bathrooms: 2
- Main level bathrooms: 1
Primary bedroom
- Level: Second
- Area: 208
- Dimensions: 16 x 13
Bedroom 2
- Level: Second
- Area: 130.89
- Dimensions: 12.67 x 10.33
Bedroom 3
- Level: Second
- Area: 144.61
- Dimensions: 12.67 x 11.42
Bedroom 4
- Level: Second
- Area: 177.78
- Dimensions: 13.33 x 13.33
Primary bathroom
- Features: Full
Dining room
- Features: Wood Floor, Ceiling Fans
- Level: Main
- Area: 110
- Dimensions: 10 x 11
Kitchen
- Features: Wood Floor, Ceiling Fan(s), Dining Area, Sliding Glass Door
- Level: Main
- Area: 220
- Dimensions: 20 x 11
Living room
- Features: Wood Floor, Fireplace
- Level: Main
- Area: 272.22
- Dimensions: 16.67 x 16.33
Basement
- Area: 920
Heating
- Natural Gas, Forced Air
Cooling
- Central Air
Appliances
- Included: Range, Refrigerator, Washer, Dishwasher, Dryer, Disposal, Microwave
- Laundry: Pantry
Features
- Ceiling Fan(s), Formal Dining Room
- Flooring: Carpet
- Doors: Sliding Doors
- Basement: Other Window,Walk-Out Access,Finished
- Number of fireplaces: 1
- Fireplace features: Living Room, Wood Burning
Interior area
- Total structure area: 2,909
- Total interior livable area: 2,909 sqft
- Finished area above ground: 2,109
- Finished area below ground: 800
Property
Parking
- Total spaces: 3
- Parking features: Attached, Garage Door Opener
- Attached garage spaces: 3
Features
- Levels: Two
- Patio & porch: Porch, Patio, Deck
- Exterior features: Sprinkler System
- Fencing: Wood
Lot
- Size: 8,276 Square Feet
- Dimensions: 72 x 120
- Features: Up to 1/4 Acre., City Lot, Subdivided, Public Sidewalk, Paved
Details
- Parcel number: 0923097614
Construction
Type & style
- Home type: SingleFamily
- Architectural style: Traditional
- Property subtype: Single Family Residence
Materials
- Masonite
- Foundation: Other
- Roof: Composition
Condition
- Not New and NOT a Model
- New construction: No
- Year built: 1999
Utilities & green energy
- Sewer: Public Sewer
- Water: Public
- Utilities for property: Cable Available, Electricity Available, Natural Gas Available, Water Available, Sewer Available
Community & HOA
Community
- Subdivision: Diamond Head
HOA
- Has HOA: No
Location
- Region: Omaha
Financial & listing details
- Price per square foot: $136/sqft
- Tax assessed value: $353,500
- Annual tax amount: $5,910
- Date on market: 3/5/2026
- Listing terms: Conventional,Cash
- Ownership: Fee Simple
- Electric utility on property: Yes
- Road surface type: Paved
Estimated market value
$394,400
$375,000 - $414,000
$2,936/mo
Price history
| Date | Event | Price |
|---|---|---|
| 6/22/2026 | Price change | $395,000+2.6%$136/sqft |
Source:  GPRMLS #22605744 Report a problem GPRMLS #22605744 Report a problem | ||
| 6/8/2026 | Pending sale | $385,000$132/sqft |
Source: GPRMLS #22605744 Report a problem | ||
| 5/27/2026 | Listed for sale | $385,000$132/sqft |
Source: GPRMLS #22605744 Report a problem | ||
| 5/14/2026 | Pending sale | $385,000$132/sqft |
Source: GPRMLS #22605744 Report a problem | ||
| 5/6/2026 | Price change | $385,000-2.5%$132/sqft |
Source: GPRMLS #22605744 Report a problem | ||
| 4/15/2026 | Price change | $395,000-1.3%$136/sqft |
Source: GPRMLS #22605744 Report a problem | ||
| 4/1/2026 | Price change | $400,000-3.6%$138/sqft |
Source: GPRMLS #22605744 Report a problem | ||
| 3/5/2026 | Listed for sale | $415,000+15.3%$143/sqft |
Source: GPRMLS #22605744 Report a problem | ||
| 10/27/2021 | Listing removed | -- |
Source: BHHS broker feed Report a problem | ||
| 9/20/2021 | Pending sale | $359,900$124/sqft |
Source: BHHS broker feed #22122064 Report a problem | ||
| 9/17/2021 | Listed for sale | $359,900+2%$124/sqft |
Source: BHHS broker feed #22122064 Report a problem | ||
| 6/25/2021 | Sold | $353,000+10.3%$121/sqft |
Source: GPRMLS #22110328 Report a problem | ||
| 5/17/2021 | Pending sale | $320,000$110/sqft |
Source: GPRMLS #22110328 Report a problem | ||
| 5/14/2021 | Listed for sale | $320,000+28%$110/sqft |
Source: GPRMLS #22110328 Report a problem | ||
| 6/24/2016 | Listing removed | $250,000$86/sqft |
Source: Keller Williams - Omaha, NE #21607579 Report a problem | ||
| 6/24/2016 | Listed for sale | $250,000+2%$86/sqft |
Source: Keller Williams - Omaha, NE #21607579 Report a problem | ||
| 6/15/2016 | Sold | $245,000-2%$84/sqft |
Source: GPRMLS #21607579 Report a problem | ||
| 5/26/2016 | Pending sale | $250,000$86/sqft |
Source: Keller Williams - Omaha, NE #21607579 Report a problem | ||
| 4/29/2016 | Listed for sale | $250,000$86/sqft |
Source: Keller Williams - Omaha, NE #21607579 Report a problem | ||
Public tax history
| Year | Property taxes | Tax assessment |
|---|---|---|
| 2025 | $5,911 +0.7% | $353,500 |
| 2024 | $5,872 -7.5% | $353,500 +17.5% |
| 2023 | $6,348 -1.2% | $300,900 |
| 2022 | $6,423 +21.9% | $300,900 +20.8% |
| 2021 | $5,270 -1.1% | $249,000 |
| 2020 | $5,331 -0.3% | $249,000 |
| 2019 | $5,347 +12% | $249,000 +12.1% |
| 2018 | $4,776 +4.9% | $222,100 |
| 2017 | $4,551 | $222,100 +4.7% |
| 2016 | $4,551 -4.3% | $212,100 +7% |
| 2015 | $4,755 +4.5% | $198,200 |
| 2014 | $4,548 | $198,200 |
| 2013 | -- | $198,200 |
| 2012 | -- | $198,200 |
| 2011 | -- | $198,200 |
| 2009 | $4,423 | $198,200 +2% |
| 2008 | -- | $194,300 +1.5% |
| 2005 | -- | $191,400 |
| 2004 | -- | $191,400 |
Find assessor info on the county website
Monthly payment
Est. payment
Payment breakdown
Explore the cost of this home by adjusting the details. Changes won't be saved.Climate risks
Neighborhood: 68116
Nearby schools
Schools provided by the listing agent
- Elementary: Picotte
- Middle: Buffett
- High: Burke
- District: Omaha
Source: GPRMLS. This data may not be complete. We recommend contacting the local school district to confirm school assignments for this home.
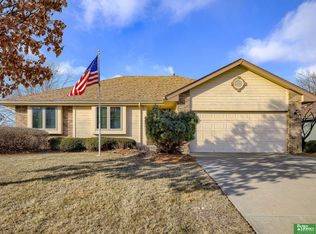
Similar homes
- $399,9004 bd4 ba2.8k sqft12516 Eagle Run Dr, Omaha, NE 68164For Sale

 MLS ID #22629974, Jason Birnstihl, BHHS Ambassador Real Estate. GPRMLS
 - $415,0004 bd3 ba2.3k sqft14016 Grand Cir, Omaha, NE 68164For Sale
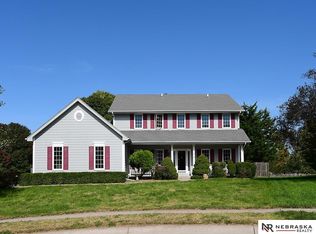 MLS ID #22628977, Mark Taylor, Nebraska Realty. GPRMLS
 - $395,0003 bd3 ba2.9k sqft14866 Ogden St, Omaha, NE 68116For Sale
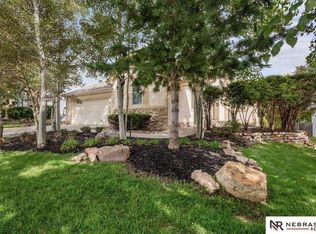 MLS ID #22624031, Chuck Burney, Nebraska Realty. GPRMLS
 - $370,0004 bd4 ba2.9k sqft15370 Lafayette Ave, Omaha, NE 68154For Sale
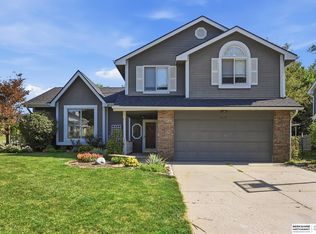 MLS ID #22625481, Courtney Croonquist, BHHS Ambassador Real Estate. GPRMLS
 - $384,9004 bd3 ba2.5k sqft4810 N 175th St, Omaha, NE 68116For SaleMLS ID #22625052, Jeffrey Hagel, Jeff Hagel Broker. GPRMLS
- $355,0003 bd3 ba1.8k sqft15255 Locust St, Omaha, NE 68116For SaleMLS ID #22622569, Jill Karloff, Nebraska Realty. GPRMLS
- $384,9754 bd3 ba3.3k sqft205 N 159th Cir, Omaha, NE 68118For SaleMLS ID #22627293, Susan Hawkins, Nebraska Realty. GPRMLS
- $369,0004 bd3 ba2.3k sqft16808 Seward St, Omaha, NE 68118For SaleMLS ID #22616631, Bill Swanson, BHHS Ambassador Real Estate. GPRMLS
- $410,0004 bd4 ba4k sqft16333 Western Ave, Omaha, NE 68118For SaleMLS ID #22625314, Anne Duggins, Better Homes and Gardens R.E.. GPRMLS
- $400,0004 bd4 ba2.6k sqft4204 S 148th St, Omaha, NE 68137For SaleMLS ID #22625938, Rachel Langford, Coldwell Banker NHS RE. GPRMLS
- $395,0004 bd3 ba2.1k sqft5429 S 56th St, Omaha, NE 68117For SaleMLS ID #22628761, Sam Sacco, Nebraska Realty. GPRMLS
- $450,0004 bd4 ba3.1k sqft1220 N 164th St, Omaha, NE 68118For SaleMLS ID #22626098, Ashley McKeever, Keller Williams Greater Omaha. GPRMLS
- $335,0004 bd3 ba2k sqft15006 Charles St, Omaha, NE 68154For SaleMLS ID #22626246, Mitch Ragan, NextHome Signature Real Estate. GPRMLS
- $335,0004 bd3 ba2.2k sqft15524 Leavenworth St, Omaha, NE 68154For SaleMLS ID #22629003, Kara Moreno, Better Homes and Gardens R.E.. GPRMLS
- $370,0003 bd2 ba1.5k sqft7117 S 151st St, Omaha, NE 68138For SaleMLS ID #22630000, Tim Reeder, Better Homes and Gardens R.E.. GPRMLS
- $485,0004 bd4 ba3.2k sqft16135 Dewey Ave, Omaha, NE 68118For SaleMLS ID #22628287, Kate Reeker, BHHS Ambassador Real Estate. GPRMLS
- $292,0003 bd3 ba1.9k sqft15428 Locust St, Omaha, NE 68116For SaleMLS ID #22620885, Rachael Walker, BHHS Ambassador Real Estate. GPRMLS
- $358,0004 bd3 ba2.5k sqft15706 Timberlane Dr, Omaha, NE 68136For SaleMLS ID #22628439, Regina Kotchin, Regina Kotchin R E Broker. GPRMLS
- $398,0005 bd4 ba4k sqft6157 S 178th St, Omaha, NE 68135For SaleMLS ID #22628581, Kerri Pauley-Kelly, BHHS Ambassador Real Estate. GPRMLS
- $419,0004 bd3 ba2.8k sqft20911 Hampton Cir, Gretna, NE 68028For SaleMLS ID #22629483, Fabian Owen, Nebraska Realty. GPRMLS
