GRETNA LIVING AT ITS BEST! Location, space, and move-in ready convenience? This home checks ALL the boxes! No need to wait on new construction. Tucked away on a quiet cul-de-sac in desirable Gretna, this beautifully maintained 4-bedroom, 3-bathroom ranch offers the lifestyle you've been looking for! Enjoy an open, inviting layout, stylish updates, and a fully finished basement with plenty of room to entertain, host guests, or spread out. Step outside to a spacious, flat, fully fenced backyard perfect for pets, play, summer BBQs, and everything in between! Love the outdoors? You're just minutes from neighborhood parks and walking trails, with shopping, restaurants, and everyday conveniences nearby. Enjoy the charm of Gretna living without sacrificing convenience! With room to grow, space to entertain, and nothing left to do but move in, this TURNKEY home is ready for its next owner. Cul-de-sac living, a fantastic location, and all the extras? What more could you ask for?
For sale
$419,000
20911 Hampton Cir, Gretna, NE 68028
4beds
2,867sqft
Single Family Residence
Built in 2001
9,147 Square Feet Lot
$415,100 Zestimate®
$146/sqft
$7/mo HOA
What's special
Quiet cul-de-sacCul-de-sac livingOpen inviting layoutStylish updates
- 16 hours
- 195
- 9
Zillow last checked:
Listing updated:
Listed by:
Fabian Owen 402-740-5846,
Nebraska Realty
Source: GPRMLS,MLS#: 22629483
Facts & features
Interior
Bedrooms & bathrooms
- Bedrooms: 4
- Bathrooms: 3
- Full bathrooms: 1
- 3/4 bathrooms: 1
- Main level bathrooms: 1
Primary bedroom
- Features: Wall/Wall Carpeting, Window Covering, Ceiling Fan(s), Walk-In Closet(s)
- Level: Main
- Area: 200.1
- Dimensions: 13.8 x 14.5
Bedroom 2
- Features: Wall/Wall Carpeting, Window Covering, 9'+ Ceiling, Ceiling Fan(s)
- Level: Main
- Area: 159.3
- Dimensions: 13.5 x 11.8
Bedroom 3
- Features: Wall/Wall Carpeting, Window Covering, 9'+ Ceiling, Ceiling Fan(s), Stone Flooring
- Level: Main
- Area: 108.16
- Dimensions: 10.4 x 10.4
Bedroom 4
- Features: Wall/Wall Carpeting, Window Covering, Ceiling Fan(s), Egress Window
- Level: Basement
- Area: 143
- Dimensions: 13 x 11
Primary bathroom
- Features: 3/4
Kitchen
- Features: Ceramic Tile Floor, Window Covering, Cath./Vaulted Ceiling, Dining Area, Pantry, Sliding Glass Door
- Level: Main
- Area: 297.7
- Dimensions: 13 x 22.9
Living room
- Features: Wall/Wall Carpeting, Window Covering, Fireplace, 9'+ Ceiling
- Level: Main
- Area: 317.75
- Dimensions: 15.5 x 20.5
Basement
- Area: 1650
Heating
- Natural Gas, Electric, Forced Air
Cooling
- Central Air
Appliances
- Included: Range, Ice Maker, Washer, Dishwasher, Dryer, Disposal, Microwave
- Laundry: Ceramic Tile Floor
Features
- High Ceilings, Ceiling Fan(s), Pantry
- Flooring: Carpet, Ceramic Tile
- Doors: Sliding Doors
- Windows: Window Coverings
- Basement: Full
- Number of fireplaces: 1
- Fireplace features: Living Room, Electric
Interior area
- Total structure area: 2,867
- Total interior livable area: 2,867 sqft
- Finished area above ground: 1,597
- Finished area below ground: 1,270
Property
Parking
- Total spaces: 3
- Parking features: Garage - Attached
- Attached garage spaces: 3
Features
- Patio & porch: Porch, Patio
- Fencing: Vinyl
Lot
- Size: 9,147 Square Feet
- Dimensions: 36.3 x 72.2 x 133.9 x 50.9 x 135.4
- Features: Up to 1/4 Acre., City Lot
Details
- Parcel number: 011565773
- Other equipment: Sump Pump
Construction
Type & style
- Home type: SingleFamily
- Architectural style: Ranch,Traditional
- Property subtype: Single Family Residence
Materials
- Brick/Other, Cement Siding
- Foundation: Concrete Perimeter
- Roof: Composition
Condition
- Not New and NOT a Model
- New construction: No
- Year built: 2001
Utilities & green energy
- Sewer: Public Sewer
- Water: Public
- Utilities for property: Electricity Available, Natural Gas Available, Water Available, Sewer Available
Community & HOA
Community
- Subdivision: Lincoln Place
HOA
- Has HOA: Yes
- Services included: Common Area Maintenance
- HOA fee: $80 annually
Location
- Region: Gretna
Financial & listing details
- Price per square foot: $146/sqft
- Tax assessed value: $394,041
- Annual tax amount: $6,900
- Date on market: 10/13/2026
- Listing terms: VA Loan,FHA,Conventional,Cash
- Ownership: Fee Simple
- Electric utility on property: Yes
Estimated market value
$415,100
$394,000 - $436,000
$3,196/mo
Price history
| Date | Event | Price |
|---|---|---|
| 10/13/2026 | Listed for sale | $419,000-3.7%$146/sqft |
Source:  GPRMLS #22629483 Report a problem GPRMLS #22629483 Report a problem | ||
| 9/5/2026 | Listing removed | $435,000$152/sqft |
Source: GPRMLS #22615596 Report a problem | ||
| 6/4/2026 | Listed for sale | $435,000$152/sqft |
Source: GPRMLS #22615596 Report a problem | ||
| 6/3/2026 | Listing removed | $435,000$152/sqft |
Source: GPRMLS #22610908 Report a problem | ||
| 5/20/2026 | Price change | $435,000-2%$152/sqft |
Source: GPRMLS #22610908 Report a problem | ||
| 5/4/2026 | Price change | $444,000-1.1%$155/sqft |
Source: GPRMLS #22610908 Report a problem | ||
| 4/23/2026 | Listed for sale | $449,000+3.2%$157/sqft |
Source: GPRMLS #22610908 Report a problem | ||
| 10/4/2024 | Sold | $435,000$152/sqft |
Source: GPRMLS #22420170 Report a problem | ||
| 8/22/2024 | Pending sale | $435,000$152/sqft |
Source: GPRMLS #22420170 Report a problem | ||
| 8/14/2024 | Listed for sale | $435,000+112.2%$152/sqft |
Source: GPRMLS #22420170 Report a problem | ||
| 8/26/2003 | Sold | $205,000+1.5%$72/sqft |
Source: Public Record Report a problem | ||
| 12/12/2001 | Sold | $202,000+621.4%$70/sqft |
Source: Public Record Report a problem | ||
| 8/9/2001 | Sold | $28,000$10/sqft |
Source: Public Record Report a problem | ||
Public tax history
| Year | Property taxes | Tax assessment |
|---|---|---|
| 2025 | $6,900 +1.5% | $394,041 +3.7% |
| 2024 | $6,798 -9.5% | $380,124 |
| 2023 | $7,515 +2% | $380,124 +17.7% |
| 2022 | $7,370 +38.1% | $322,958 0% |
| 2021 | $5,336 -25.3% | $322,961 +13.5% |
| 2020 | $7,144 +2.5% | $284,489 +4.2% |
| 2019 | $6,971 | $273,008 |
| 2018 | $6,971 +10.2% | $273,008 +11.7% |
| 2017 | $6,325 +20.2% | $244,403 +22% |
| 2016 | $5,263 | $200,318 +0.9% |
| 2015 | $5,263 +2.2% | $198,488 +1.2% |
| 2014 | $5,148 | $196,180 +4.1% |
| 2012 | $5,148 +3% | $188,521 -1.8% |
| 2011 | $4,999 -2.5% | $191,998 +0.1% |
| 2010 | $5,126 -0.9% | $191,773 -3.1% |
| 2009 | $5,171 +2% | $197,925 -2% |
| 2008 | $5,070 -3.7% | $201,954 +3.2% |
| 2007 | $5,264 +4.4% | $195,618 +0.2% |
| 2006 | $5,043 +1.5% | $195,244 +2.2% |
| 2005 | $4,970 | $190,969 +2.2% |
| 2004 | $4,970 +2.7% | $186,768 +2.1% |
| 2003 | $4,837 +18.4% | $182,943 +9.1% |
| 2002 | $4,084 +876.3% | $167,635 +881.5% |
| 2001 | $418 -0.9% | $17,080 +3.1% |
| 2000 | $422 | $16,568 |
| 1999 | -- | $16,568 |
Find assessor info on the county website
Monthly payment
Est. payment
Payment breakdown
Explore the cost of this home by adjusting the details. Changes won't be saved.Climate risks
Neighborhood: 68028
Nearby schools
Schools provided by the listing agent
- Elementary: Gretna
- Middle: Gretna
- High: Gretna
- District: Gretna
Source: GPRMLS. This data may not be complete. We recommend contacting the local school district to confirm school assignments for this home.
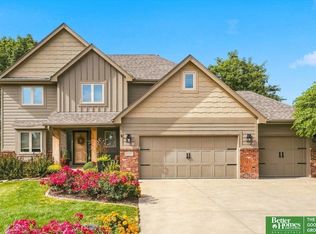
Similar homes
- $459,0003 bd4 ba2.9k sqft11918 S 210th St, Gretna, NE 68028For Sale

 MLS ID #22625692, TJ Bell, Nebraska Realty. GPRMLS
 - $435,0003 bd3 ba2.5k sqft10414 S 209th St, Gretna, NE 68028For Sale
 MLS ID #22625941, Kristi Curren, Nebraska Realty. GPRMLS
 - $434,5004 bd4 ba2.9k sqft8215 S 190th Ave, Omaha, NE 68136For Sale
 MLS ID #22625318, Jo Boyles, BHHS Ambassador Real Estate. GPRMLS
 - $415,0004 bd3 ba2.8k sqft11426 Iowa Cir, Omaha, NE 68142For Sale
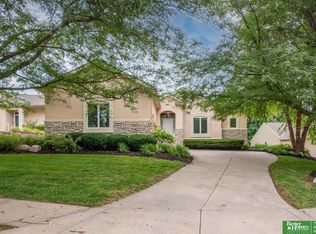 MLS ID #22629356, John Begley, Better Homes and Gardens R.E.. GPRMLS
 - $415,0004 bd3 ba3.4k sqft5115 S 194th Ave, Omaha, NE 68135For SaleMLS ID #22626663, Erin Oberhauser, Nebraska Realty. GPRMLS
- $440,0004 bd3 ba3k sqft18363 Sage St, Omaha, NE 68136For SaleMLS ID #22628925, Alex Schutzenhofer, Better Homes and Gardens R.E.. GPRMLS
- $367,0004 bd3 ba2.1k sqft18805 Polk St, Omaha, NE 68135For SaleMLS ID #22628461, Sonia Herrera, NP Dodge RE Sales Inc 148Dodge. GPRMLS
- $424,9004 bd3 ba2.4k sqft1411 N 208th St, Elkhorn, NE 68022For SaleMLS ID #22626178, Mayce Bergman, BHHS Ambassador Real Estate. GPRMLS
- $450,0004 bd4 ba3.3k sqft6008 S 159th Ave, Omaha, NE 68135For SaleMLS ID #22620893, Tammy Nicola, BHHS Ambassador Real Estate. GPRMLS
- $395,0004 bd3 ba2.1k sqft5429 S 56th St, Omaha, NE 68117For SaleMLS ID #22628761, Sam Sacco, Nebraska Realty. GPRMLS
- $399,9003 bd4 ba3.1k sqft18884 Mason Plz, Elkhorn, NE 68022For SaleMLS ID #22626581, TJ Scott, Scott Real Estate Service Inc. GPRMLS
- $400,0004 bd4 ba2.6k sqft4204 S 148th St, Omaha, NE 68137For SaleMLS ID #22625938, Rachel Langford, Coldwell Banker NHS RE. GPRMLS
- $449,9993 bd3 ba3.4k sqft14760 Stone Ave, Omaha, NE 68116For SaleMLS ID #22629275, Nicole Wilder, Better Homes and Gardens R.E.. GPRMLS
- $350,0004 bd3 ba2.5k sqft1042 S 217th St, Elkhorn, NE 68022For SaleMLS ID #22626167, Diane Johnson, NP Dodge RE Sales Inc 148Dodge. GPRMLS
- $365,0004 bd2 ba2.3k sqft5022 Izard St, Omaha, NE 68132For SaleMLS ID #22629183, Kyle Fagan, Nebraska Realty. GPRMLS
- $402,5004 bd4 ba3.3k sqft4111 S 213th St, Elkhorn, NE 68022New ConstructionMLS ID #22521784, Anne Torczon, Nebraska Realty. GPRMLS
- $395,0004 bd4 ba2.9k sqft2210 N 151st St, Omaha, NE 68116For SaleMLS ID #22605744, Linda Karnish, Nebraska Realty. GPRMLS
- $335,0004 bd3 ba2.3k sqft13705 Chandler St, Omaha, NE 68138For SaleMLS ID #22628594, Don Lind, BHHS Ambassador Real Estate. GPRMLS
- $415,0004 bd2 ba1.9k sqft12353 Franklin St, Omaha, NE 68154For SaleMLS ID #22628895, Chelsea Nelson, eXp Realty LLC. GPRMLS
- $405,0004 bd4 ba3.8k sqft8557 S 64th St, Omaha, NE 68157For SaleMLS ID #22624450, Kathy Wickstrom, Nebraska Realty. GPRMLS
