Welcome to Stockmans Hollow and one of the biggest homes in the neighborhood. This spacious two-story offers room for everyone with 4 bedrooms on 2nd floor. Primary with walk-in closet, full bath with double sinks and closet. 3 other large bedrooms and a reading nook/office space & full bath. Kitchen has abundant cabinetry, all appliances, overlooks inviting family room with cozy gas fireplace, wood floors bright windows and beautiful outside views. Laundry on main floor. The Large Living room has wood floors and room for a dining room. Lower walk-out has great room, 3/4 bathroom and large storage area. New roof & gutters 2024, water heater 2020. Don't miss this one! Close to schools, park trails, shopping main roads and beautiful views form the back!
For sale
Price cut: $5K (9/29)
$405,000
8557 S 64th St, Omaha, NE 68157
4beds
3,880sqft
Single Family Residence
Built in 2010
8,276 Square Feet Lot
$402,100 Zestimate®
$104/sqft
$13/mo HOA
What's special
Laundry on main floorLarge storage areaBeautiful outside viewsSpacious two-storyPrimary with walk-in closetCozy gas fireplaceOverlooks inviting family room
- 49 days
- 394
- 20
Zillow last checked:
Listing updated:
Listed by:
Kathy Wickstrom 402-208-4617,
Nebraska Realty
Source: GPRMLS,MLS#: 22624450
Facts & features
Interior
Bedrooms & bathrooms
- Bedrooms: 4
- Bathrooms: 4
- Full bathrooms: 2
- 3/4 bathrooms: 1
- 1/2 bathrooms: 1
- Main level bathrooms: 1
Primary bedroom
- Features: Wall/Wall Carpeting, Window Covering, Ceiling Fan(s), Walk-In Closet(s)
- Level: Second
- Area: 351.9
- Dimensions: 23 x 15.3
Bedroom 2
- Features: Wall/Wall Carpeting, Window Covering
- Level: Second
- Area: 145.2
- Dimensions: 13.2 x 11
Bedroom 3
- Features: Wall/Wall Carpeting, Window Covering
- Level: Second
- Area: 135.34
- Dimensions: 13.4 x 10.1
Bedroom 4
- Features: Wall/Wall Carpeting, Window Covering
- Level: Second
- Area: 145.8
- Dimensions: 13.5 x 10.8
Primary bathroom
- Features: Full, Shower, Double Sinks
Dining room
- Features: Wood Floor
- Level: Second
- Area: 123.97
- Dimensions: 16.1 x 7.7
Family room
- Features: Wood Floor, Window Covering, Fireplace, 9'+ Ceiling, Pantry
- Level: Main
- Area: 301.44
- Dimensions: 19.2 x 15.7
Great room
- Features: Wall/Wall Carpeting, Window Covering
- Level: Basement
Kitchen
- Features: Vinyl Floor, Window Covering, 9'+ Ceiling, Pantry, Balcony/Deck
- Level: Main
- Area: 221.4
- Dimensions: 16.4 x 13.5
Living room
- Features: Wood Floor, Window Covering, 9'+ Ceiling
- Level: Main
- Area: 333.43
- Dimensions: 20.71 x 16.1
Basement
- Area: 1280
Heating
- Natural Gas, Forced Air
Cooling
- Central Air
Appliances
- Laundry: Vinyl Floor
Features
- High Ceilings, Ceiling Fan(s), Formal Dining Room, Pantry
- Flooring: Carpet
- Windows: Window Coverings
- Basement: Walk-Out Access,Full,Finished
- Number of fireplaces: 1
- Fireplace features: Family Room, Direct-Vent Gas Fire, Gas Log
Interior area
- Total structure area: 3,880
- Total interior livable area: 3,880 sqft
- Finished area above ground: 2,780
- Finished area below ground: 1,100
Property
Parking
- Total spaces: 2
- Parking features: Garage - Attached
- Attached garage spaces: 2
Features
- Levels: Two
- Patio & porch: Porch, Patio, Deck
- Fencing: Wood,Partial
Lot
- Size: 8,276 Square Feet
- Dimensions: 122 x 68
- Features: Up to 1/4 Acre., City Lot, Subdivided, Public Sidewalk, Curb and Gutter, Level, Sloped, Paved, Common Area
Details
- Parcel number: 011590496
Construction
Type & style
- Home type: SingleFamily
- Architectural style: Traditional
- Property subtype: Single Family Residence
Materials
- Vinyl Siding
- Foundation: Concrete Perimeter
- Roof: Composition
Condition
- Not New and NOT a Model
- New construction: No
- Year built: 2010
Utilities & green energy
- Sewer: Public Sewer
- Water: Public
- Utilities for property: Cable Available, Electricity Available, Natural Gas Available, Water Available, Sewer Available
Community & HOA
Community
- Subdivision: Stockmans Hollow
HOA
- Has HOA: Yes
- HOA fee: $150 annually
- HOA name: Stockmanss Hollow
Location
- Region: Omaha
Financial & listing details
- Price per square foot: $104/sqft
- Tax assessed value: $362,953
- Annual tax amount: $6,071
- Date on market: 8/26/2026
- Listing terms: VA Loan,Conventional,Cash
- Ownership: Fee Simple
- Electric utility on property: Yes
- Road surface type: Paved
Estimated market value
$402,100
$382,000 - $422,000
$2,990/mo
Price history
| Date | Event | Price |
|---|---|---|
| 9/29/2026 | Price change | $405,000-1.2%$104/sqft |
Source:  GPRMLS #22624450 Report a problem GPRMLS #22624450 Report a problem | ||
| 8/26/2026 | Listed for sale | $410,000+87.2%$106/sqft |
Source: GPRMLS #22624450 Report a problem | ||
| 11/22/2010 | Sold | $219,000$56/sqft |
Source: Public Record Report a problem | ||
Public tax history
| Year | Property taxes | Tax assessment |
|---|---|---|
| 2025 | $6,071 +3% | $362,953 +4.7% |
| 2024 | $5,895 -10.2% | $346,548 |
| 2023 | $6,562 -1.2% | $346,548 +16.7% |
| 2022 | $6,642 +7.6% | $296,929 |
| 2021 | $6,173 +5.4% | $296,929 +15.8% |
| 2020 | $5,855 -2.6% | $256,475 +3.2% |
| 2019 | $6,011 +1% | $248,632 +1% |
| 2018 | $5,954 -5.5% | $246,279 -1.6% |
| 2017 | $6,300 -2.3% | $250,351 +1.7% |
| 2016 | $6,449 | $246,129 +6% |
| 2015 | $6,449 +7.4% | $232,224 +5.5% |
| 2014 | $6,003 | $220,032 +3.6% |
| 2012 | $6,003 +1825.9% | $212,390 +0.7% |
| 2011 | $312 -1.4% | $210,830 +1694.3% |
| 2010 | $316 +3.8% | $11,750 -2.1% |
| 2009 | $305 +51.9% | $12,000 +0.9% |
| 2008 | $201 | $11,891 +49.3% |
| 2007 | -- | $7,962 |
Find assessor info on the county website
Monthly payment
Est. payment
Payment breakdown
Explore the cost of this home by adjusting the details. Changes won't be saved.Climate risks
Neighborhood: 68157
Nearby schools
Schools provided by the listing agent
- Elementary: G Stanley Hall
- Middle: La Vista
- High: Papillion-La Vista
- District: Papillion-La Vista
Source: GPRMLS. This data may not be complete. We recommend contacting the local school district to confirm school assignments for this home.

Similar homes
- $407,0004 bd3 ba2.7k sqft6456 Elm Hurst Dr, Omaha, NE 68157For Sale

 MLS ID #22624249, Jenee' Pekarek, Nebraska Realty. GPRMLS
 - $395,0004 bd3 ba2.1k sqft5429 S 56th St, Omaha, NE 68117For Sale
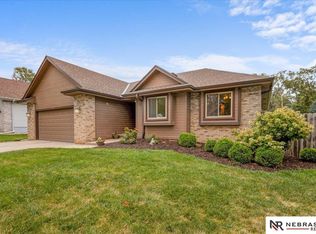 MLS ID #22628761, Sam Sacco, Nebraska Realty. GPRMLS
 - $380,0003 bd3 ba2.5k sqft2404 S Mineral Dr, Papillion, NE 68046For Sale
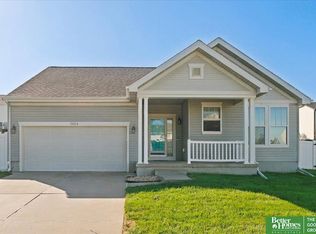 MLS ID #22628837, Ethan Brown, Better Homes and Gardens R.E.. GPRMLS
 - $398,0003 bd3 ba3.4k sqft9511 S 26th Ave, Bellevue, NE 68147For Sale
 MLS ID #22628740, Melvin Melendez Sorto, Nebraska Realty. GPRMLS
 - $419,0004 bd3 ba2.8k sqft20911 Hampton Cir, Gretna, NE 68028For SaleMLS ID #22629483, Fabian Owen, Nebraska Realty. GPRMLS
- $415,0004 bd4 ba2.3k sqft4205 McCarty Loup, Bellevue, NE 68123For SaleMLS ID #22628224, Melissa Gerdes, BHHS Ambassador Real Estate. GPRMLS
- $299,0003 bd3 ba2.4k sqft4929 Red Rock Ave, Omaha, NE 68157For SaleMLS ID #22628613, Leria Bray, NP Dodge RE Sales Inc 86Dodge. GPRMLS
- $365,0004 bd2 ba2.3k sqft5022 Izard St, Omaha, NE 68132For SaleMLS ID #22629183, Kyle Fagan, Nebraska Realty. GPRMLS
- $419,7503 bd3 ba2.2k sqft2025 Gindy Cir, Cir, NE 68147For SaleMLS ID #22613144, Tim Povich, Nebraska Realty. GPRMLS
- $415,0004 bd3 ba2.3k sqft14016 Grand Cir, Omaha, NE 68164For SaleMLS ID #22628977, Mark Taylor, Nebraska Realty. GPRMLS
- $450,0004 bd4 ba3.1k sqft807 Forestview Cir, Bellevue, NE 68005For SaleMLS ID #22623377, Tim Povich, Nebraska Realty. GPRMLS
- $415,0004 bd3 ba3.4k sqft5115 S 194th Ave, Omaha, NE 68135For SaleMLS ID #22626663, Erin Oberhauser, Nebraska Realty. GPRMLS
- $343,0004 bd3 ba2.2k sqft304 Sherry Dr, Bellevue, NE 68005For SaleMLS ID #22628154, Rafael Pascasio, Nebraska Realty. GPRMLS
- $400,0004 bd4 ba2.6k sqft4204 S 148th St, Omaha, NE 68137For SaleMLS ID #22625938, Rachel Langford, Coldwell Banker NHS RE. GPRMLS
- $490,0004 bd4 ba3.3k sqft12357 Seward St, Omaha, NE 68154For SaleMLS ID #22628715, Kathleen Cain, Nebraska Realty. GPRMLS
- $372,5005 bd4 ba3k sqft10212 Rosewater Pkwy, Bennington, NE 68007For SaleMLS ID #22629023, Ian Pugh, Nebraska Realty. GPRMLS
- $475,0004 bd4 ba3.3k sqft16123 Gertrude St, Omaha, NE 68136For SaleMLS ID #22629244, Dale Wimer, BHHS Ambassador Real Estate. GPRMLS
- $443,0004 bd3 ba3.4k sqft7810 S 184th Ave, Omaha, NE 68136For SaleMLS ID #22629092, Ashley Cerveny, Toast Real Estate. GPRMLS
- $358,0004 bd3 ba2.5k sqft15706 Timberlane Dr, Omaha, NE 68136For SaleMLS ID #22628439, Regina Kotchin, Regina Kotchin R E Broker. GPRMLS
- $560,0005 bd3 ba3.2k sqft12504 S 81st Ave, Papillion, NE 68046For SaleMLS ID #22626448, Lacie Jayne Vacanti, Better Homes and Gardens R.E.. GPRMLS
