Newer ranch home in sought after area. Large lot w/no rear neighbors- tons of privacy. Above ground pool (new liner '22) w/huge wrap around composite deck for low maintenance summer fun! Lots of space for fun activities in flat fenced yard. Large east facing deck redone in 2015 with fancy rail for great morning coffees & shady afternoons. New Brazilian wood floors in kitchen w/brand new quartz counters, subway backsplash & appliances. Family rm has cozy wood burning FPL. Lets talk about all the new stuff! New windows, new roof, new finished basement with huge rec room, 3/4 bath, & 4th conforming bed w/egress & access to laundry area perfect as a 2nd suite! Great for guests, teenagers or a roommate/care-giver. New Carpet upstairs in '19 & coil in furnace replaced this year. Home warranty provided for great piece of mind. This home has truly been well maintained & updated. Come see for yourself. Great location close to everything. Give us a call!
For sale
$395,000
5429 S 56th St, Omaha, NE 68117
4beds
2,144sqft
Single Family Residence
Built in 1996
0.47 Acres Lot
$387,800 Zestimate®
$184/sqft
$-- HOA
What's special
New windowsNew carpet upstairsNew roofSubway backsplashBrand new quartz counters
- 9 days
- 497
- 23
Zillow last checked:
Listing updated:
Listed by:
Sam Sacco 402-598-1000,
Nebraska Realty,
Ken Landolt 402-880-7000,
Nebraska Realty
Source: GPRMLS,MLS#: 22628761
Facts & features
Interior
Bedrooms & bathrooms
- Bedrooms: 4
- Bathrooms: 3
- Full bathrooms: 1
- 3/4 bathrooms: 2
- Main level bathrooms: 2
Primary bedroom
- Level: Main
- Area: 208
- Dimensions: 16 x 13
Bedroom 2
- Level: Main
- Area: 143
- Dimensions: 13 x 11
Bedroom 3
- Level: Main
- Area: 110
- Dimensions: 11 x 10
Bedroom 4
- Level: Basement
- Area: 120
- Dimensions: 12 x 10
Primary bathroom
- Features: 3/4
Family room
- Level: Main
- Area: 308
- Dimensions: 14 x 22
Kitchen
- Level: Main
- Area: 180
- Dimensions: 15 x 12
Basement
- Area: 1464
Heating
- Natural Gas, Forced Air
Cooling
- Central Air
Appliances
- Included: Range, Refrigerator, Dishwasher, Disposal, Microwave
Features
- Flooring: Carpet
- Basement: Egress
- Number of fireplaces: 1
- Fireplace features: Wood Burning
Interior area
- Total structure area: 2,144
- Total interior livable area: 2,144 sqft
- Finished area above ground: 1,464
- Finished area below ground: 680
Property
Parking
- Total spaces: 2
- Parking features: Garage - Attached
- Attached garage spaces: 2
Features
- Patio & porch: Porch, Deck
- Has private pool: Yes
- Pool features: Above Ground
- Fencing: Chain Link,Full
Lot
- Size: 0.47 Acres
- Dimensions: 99 x 243 x 103 x 123 x 36 x 120
- Features: Over 1/4 up to 1/2 Acre, Subdivided, Level, Irregular Lot
Details
- Additional structures: Shed(s)
- Parcel number: 2162000165
Construction
Type & style
- Home type: SingleFamily
- Architectural style: Ranch,Traditional
- Property subtype: Single Family Residence
Materials
- Foundation: Block
- Roof: Composition
Condition
- Not New and NOT a Model
- New construction: No
- Year built: 1996
Utilities & green energy
- Sewer: Public Sewer
- Water: Public
- Utilities for property: Cable Available, Electricity Available, Natural Gas Available, Water Available, Sewer Available
Community & HOA
Community
- Subdivision: Schwalbs South Place
HOA
- Has HOA: No
Location
- Region: Omaha
Financial & listing details
- Price per square foot: $184/sqft
- Tax assessed value: $261,800
- Annual tax amount: $4,377
- Date on market: 10/5/2026
- Listing terms: VA Loan,FHA,Conventional,Cash
- Ownership: Fee Simple
- Electric utility on property: Yes
Estimated market value
$387,800
$368,000 - $407,000
$2,161/mo
Price history
| Date | Event | Price |
|---|---|---|
| 10/5/2026 | Listed for sale | $395,000-1.3%$184/sqft |
Source:  GPRMLS #22628761 Report a problem GPRMLS #22628761 Report a problem | ||
| 10/2/2026 | Listing removed | $400,000$187/sqft |
Source: GPRMLS #22622010 Report a problem | ||
| 8/10/2026 | Price change | $400,000-2.4%$187/sqft |
Source: GPRMLS #22622010 Report a problem | ||
| 8/1/2026 | Listed for sale | $410,000+1%$191/sqft |
Source: GPRMLS #22622010 Report a problem | ||
| 7/28/2026 | Listing removed | $406,000$189/sqft |
Source: GPRMLS #22619402 Report a problem | ||
| 7/20/2026 | Price change | $406,000-1.2%$189/sqft |
Source: GPRMLS #22619402 Report a problem | ||
| 7/10/2026 | Listed for sale | $411,000-1%$192/sqft |
Source: GPRMLS #22619402 Report a problem | ||
| 7/8/2026 | Listing removed | $415,000$194/sqft |
Source: GPRMLS #22617419 Report a problem | ||
| 6/19/2026 | Listed for sale | $415,000$194/sqft |
Source: GPRMLS #22617419 Report a problem | ||
Public tax history
| Year | Property taxes | Tax assessment |
|---|---|---|
| 2025 | $4,377 +2.1% | $261,800 |
| 2024 | $4,286 -16.8% | $261,800 +7.2% |
| 2023 | $5,152 -1.5% | $244,200 -0.3% |
| 2022 | $5,230 +4.6% | $245,000 +3.7% |
| 2021 | $5,001 +11.2% | $236,300 +12.5% |
| 2020 | $4,498 +29.9% | $210,100 +30.3% |
| 2019 | $3,464 -0.1% | $161,300 |
| 2018 | $3,468 -1.1% | $161,300 |
| 2017 | $3,506 | $161,300 -1.3% |
| 2016 | $3,506 +8.5% | $163,400 +7% |
| 2015 | $3,233 | $152,700 |
| 2014 | -- | $152,700 |
| 2013 | -- | $152,700 |
| 2012 | -- | $152,700 +2.8% |
| 2011 | -- | $148,500 |
| 2009 | $3,047 | $148,500 |
| 2008 | -- | $148,500 +3.1% |
| 2005 | -- | $144,100 |
| 2004 | -- | $144,100 |
Find assessor info on the county website
Monthly payment
Est. payment
Payment breakdown
Explore the cost of this home by adjusting the details. Changes won't be saved.Climate risks
Neighborhood: Wiercrest
Nearby schools
Schools provided by the listing agent
- Elementary: Gateway
- Middle: Bluestem Middle School
- High: Bryan
- District: Omaha
Source: GPRMLS. This data may not be complete. We recommend contacting the local school district to confirm school assignments for this home.
Similar homes
- $285,0003 bd3 ba1.6k sqft5053 S St, Omaha, NE 68117For Sale

 MLS ID #22628988, Jeff Thurston, Better Homes and Gardens R.E.. GPRMLS
 - $365,0004 bd2 ba2.3k sqft5022 Izard St, Omaha, NE 68132For Sale
 MLS ID #22629183, Kyle Fagan, Nebraska Realty. GPRMLS
 - $415,0004 bd3 ba2.3k sqft14016 Grand Cir, Omaha, NE 68164For Sale
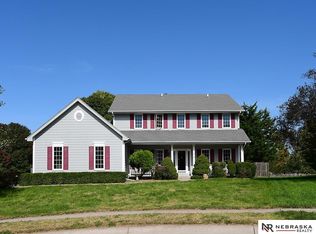 MLS ID #22628977, Mark Taylor, Nebraska Realty. GPRMLS
 - $415,0004 bd4 ba2.3k sqft4205 McCarty Loup, Bellevue, NE 68123For Sale
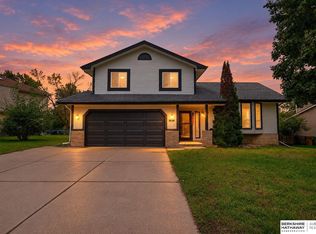 MLS ID #22628224, Melissa Gerdes, BHHS Ambassador Real Estate. GPRMLS
 - $400,0004 bd4 ba2.6k sqft4204 S 148th St, Omaha, NE 68137For SaleMLS ID #22625938, Rachel Langford, Coldwell Banker NHS RE. GPRMLS
- $343,0004 bd3 ba2.2k sqft304 Sherry Dr, Bellevue, NE 68005For SaleMLS ID #22628154, Rafael Pascasio, Nebraska Realty. GPRMLS
- $299,0003 bd3 ba2.4k sqft4929 Red Rock Ave, Omaha, NE 68157For SaleMLS ID #22628613, Leria Bray, NP Dodge RE Sales Inc 86Dodge. GPRMLS
- $380,0003 bd3 ba2.5k sqft2404 S Mineral Dr, Papillion, NE 68046For SaleMLS ID #22628837, Ethan Brown, Better Homes and Gardens R.E.. GPRMLS
- $419,0004 bd3 ba2.8k sqft20911 Hampton Cir, Gretna, NE 68028For SaleMLS ID #22629483, Fabian Owen, Nebraska Realty. GPRMLS
- $395,0003 bd3 ba2.9k sqft14866 Ogden St, Omaha, NE 68116For SaleMLS ID #22624031, Chuck Burney, Nebraska Realty. GPRMLS
- $395,0004 bd4 ba2.9k sqft2210 N 151st St, Omaha, NE 68116For SaleMLS ID #22605744, Linda Karnish, Nebraska Realty. GPRMLS
- $282,9003 bd3 ba1.3k sqft4733 S 81st St, Ralston, NE 68127For SaleMLS ID #22629699, Jordyn Boyd, Nebraska Realty. GPRMLS
- $367,0004 bd3 ba2.1k sqft18805 Polk St, Omaha, NE 68135For SaleMLS ID #22628461, Sonia Herrera, NP Dodge RE Sales Inc 148Dodge. GPRMLS
- $369,0004 bd3 ba2.3k sqft16808 Seward St, Omaha, NE 68118For SaleMLS ID #22616631, Bill Swanson, BHHS Ambassador Real Estate. GPRMLS
- $313,0004 bd3 ba1.7k sqft12729 Erskine St, Omaha, NE 68164For SaleMLS ID #22628781, Ken Landolt, Nebraska Realty. GPRMLS
- $334,0004 bd2 ba2.1k sqft11123 Washington St, Omaha, NE 68137For SaleMLS ID #22628281, Jasmin Jensen, BHHS Ambassador Real Estate. GPRMLS
- $343,9005 bd3 ba2.3k sqft618 S 126th St, Omaha, NE 68154For SaleMLS ID #22624516, Karen Kielian, Keller Williams Greater Omaha. GPRMLS
- $299,9004 bd3 ba2.2k sqft5514 S 31st St, Omaha, NE 68107For SaleMLS ID #22629499, Jessica Rangel, Nebraska Realty. GPRMLS
- $300,0003 bd3 ba2.3k sqft3023 N 75th Ave, Omaha, NE 68134For SaleMLS ID #22628130, Linda Carpenter, BHHS Ambassador Real Estate. GPRMLS
- $380,0006 bd5 ba2.5k sqft1416 O St, Omaha, NE 68107For SaleMLS ID #22612540, Chad Blythe, Nebraska Realty. GPRMLS
