REDUCED & REPAINTED! Entire interior has been repainted. Former model home with an open floor plan, 9' ceilings, and over 1,700 sq. ft. on the main level. New A.C., Newer furnace, Pre-inspection estimated the roof to be 3-7 years old. Main floor features a formal dining room with a built-in hutch, kitchen with beautiful wood flooring, office with French doors, living room with fireplace, two bedrooms, and a main-floor laundry. The primary suite has a 3/4 bath with dual sinks and walk-in closet. The fully finished lower level adds over 1200 sq. ft. with a huge rec room offering endless possibilities, another big primary suite with a Hollywood-style 3/4 bath, plenty of storage, a large exercise room and a working sauna. All windows on north side of home have been replaced with Andersons ($18,000) . Outside, enjoy a secluded front courtyard, professional landscaping, a spacious 18 x 12 deck, and a south-facing lot with a sprinkler system. GO BIG RED!
For sale
Price cut: $5K (9/30)
$395,000
14866 Ogden St, Omaha, NE 68116
3beds
2,989sqft
Single Family Residence
Built in 2001
7,405 Square Feet Lot
$390,400 Zestimate®
$132/sqft
$17/mo HOA
What's special
Professional landscapingLarge exercise roomMain-floor laundrySecluded front courtyardOpen floor planOffice with french doorsWorking sauna
- 62 days
- 1,048
- 104
Zillow last checked:
Listing updated:
Listed by:
Chuck Burney 402-672-8333,
Nebraska Realty
Source: GPRMLS,MLS#: 22624031
Facts & features
Interior
Bedrooms & bathrooms
- Bedrooms: 3
- Bathrooms: 3
- Full bathrooms: 1
- 3/4 bathrooms: 2
- Main level bathrooms: 2
Primary bedroom
- Features: Wall/Wall Carpeting, Window Covering, 9'+ Ceiling, Ceiling Fan(s)
- Level: Main
- Area: 199.31
- Dimensions: 14.58 x 13.67
Bedroom 2
- Features: Wall/Wall Carpeting, Window Covering, 9'+ Ceiling
- Level: Main
- Area: 151.88
- Dimensions: 13.5 x 11.25
Bedroom 3
- Features: Wall/Wall Carpeting, Window Covering, 9'+ Ceiling
- Level: Basement
- Area: 232.33
- Dimensions: 17 x 13.67
Primary bathroom
- Features: 3/4, Double Sinks
Dining room
- Features: Wall/Wall Carpeting, Window Covering, 9'+ Ceiling
- Level: Main
- Area: 121.13
- Dimensions: 12.75 x 9.5
Family room
- Features: Wall/Wall Carpeting, 9'+ Ceiling
- Level: Basement
- Area: 369.44
- Dimensions: 33.33 x 11.08
Kitchen
- Features: Wood Floor, Window Covering, 9'+ Ceiling, Dining Area
- Level: Main
- Area: 186.44
- Dimensions: 14.25 x 13.08
Living room
- Features: Wall/Wall Carpeting, Window Covering, Fireplace, 9'+ Ceiling, Ceiling Fan(s)
- Level: Main
- Area: 214.5
- Dimensions: 16.5 x 13
Basement
- Area: 1662
Office
- Features: Wall/Wall Carpeting, Window Covering, 9'+ Ceiling, Ceiling Fan(s)
- Level: Main
- Area: 111.44
- Dimensions: 11.33 x 9.83
Heating
- Natural Gas, Forced Air
Cooling
- Central Air
Appliances
- Included: Humidifier, Range, Refrigerator, Dishwasher, Disposal, Microwave
- Laundry: Vinyl Floor, 9'+ Ceiling
Features
- High Ceilings, Exercise Room
- Windows: Window Coverings, LL Daylight Windows
- Basement: Partially Finished
- Number of fireplaces: 1
- Fireplace features: Living Room
Interior area
- Total structure area: 2,989
- Total interior livable area: 2,989 sqft
- Finished area above ground: 1,705
- Finished area below ground: 1,284
Property
Parking
- Total spaces: 2
- Parking features: Garage - Attached
- Attached garage spaces: 2
Features
- Patio & porch: Deck
- Exterior features: Sprinkler System
- Fencing: Partial
Lot
- Size: 7,405 Square Feet
- Dimensions: 64 x 120
- Features: Up to 1/4 Acre.
Details
- Parcel number: 2143371436
Construction
Type & style
- Home type: SingleFamily
- Architectural style: Ranch
- Property subtype: Single Family Residence
Materials
- Masonite
- Foundation: Concrete Perimeter
- Roof: Composition
Condition
- Not New and NOT a Model
- New construction: No
- Year built: 2001
Utilities & green energy
- Sewer: Public Sewer
- Water: Public
- Utilities for property: Cable Available
Community & HOA
Community
- Security: Security System
- Subdivision: Saddlebrook
HOA
- Has HOA: Yes
- Services included: Common Area Maintenance, Trash
- HOA fee: $200 annually
Location
- Region: Omaha
Financial & listing details
- Price per square foot: $132/sqft
- Tax assessed value: $346,700
- Annual tax amount: $5,889
- Date on market: 9/1/2026
- Listing terms: VA Loan,FHA,Conventional,Cash
- Ownership: Fee Simple
Estimated market value
$390,400
$371,000 - $410,000
$2,660/mo
Price history
| Date | Event | Price |
|---|---|---|
| 9/30/2026 | Price change | $395,000-1.3%$132/sqft |
Source:  GPRMLS #22624031 Report a problem GPRMLS #22624031 Report a problem | ||
| 9/23/2026 | Listed for sale | $400,000$134/sqft |
Source: GPRMLS #22624031 Report a problem | ||
| 9/14/2026 | Pending sale | $400,000$134/sqft |
Source: GPRMLS #22624031 Report a problem | ||
| 9/1/2026 | Listed for sale | $400,000+100%$134/sqft |
Source: GPRMLS #22624031 Report a problem | ||
| 9/14/2012 | Sold | $200,000-7%$67/sqft |
Source: GPRMLS #21211462 Report a problem | ||
| 8/11/2012 | Price change | $215,000-4.4%$72/sqft |
Source: CBSHOME Real Estate #21211462 Report a problem | ||
| 6/21/2012 | Listed for sale | $225,000$75/sqft |
Source: CBSHOME Real Estate #21211462 Report a problem | ||
| 12/27/2006 | Sold | $225,000$75/sqft |
Source: GPRMLS #20621134 Report a problem | ||
Public tax history
| Year | Property taxes | Tax assessment |
|---|---|---|
| 2025 | $5,890 +0.8% | $346,700 |
| 2024 | $5,842 -8.6% | $346,700 +17.8% |
| 2023 | $6,389 -3.8% | $294,200 |
| 2022 | $6,643 +14.3% | $294,200 +11.8% |
| 2021 | $5,814 -1.7% | $263,200 +2.8% |
| 2020 | $5,912 +0.4% | $256,000 |
| 2019 | $5,890 +3% | $256,000 +9% |
| 2018 | $5,719 +10.8% | $234,800 |
| 2017 | $5,163 | $234,800 +17.4% |
| 2016 | $5,163 +1.7% | $200,000 |
| 2015 | $5,075 | $200,000 |
| 2014 | -- | $200,000 |
| 2013 | -- | $200,000 -12.4% |
| 2012 | -- | $228,200 +3.6% |
| 2011 | -- | $220,300 -0.3% |
| 2009 | $5,422 | $221,000 +0.2% |
| 2008 | -- | $220,500 +8.1% |
| 2005 | -- | $203,900 +0.5% |
| 2004 | -- | $202,900 |
Find assessor info on the county website
Monthly payment
Est. payment
Payment breakdown
Explore the cost of this home by adjusting the details. Changes won't be saved.Climate risks
Neighborhood: 68116
Nearby schools
Schools provided by the listing agent
- Elementary: Saddlebrook
- Middle: Alfonza W. Davis
- High: Westview
- District: Omaha
Source: GPRMLS. This data may not be complete. We recommend contacting the local school district to confirm school assignments for this home.
Similar homes
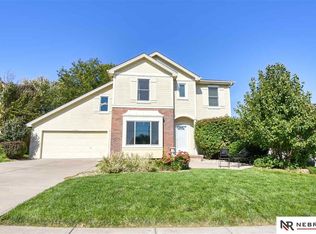
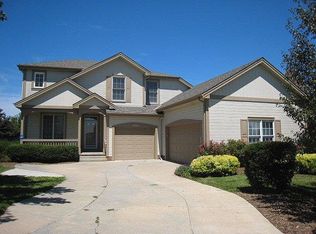
- $435,0003 bd3 ba3.4k sqft14760 Stone Ave, Omaha, NE 68116For Sale
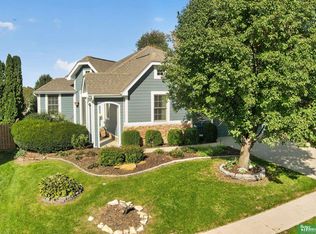
 MLS ID #22629275, Nicole Wilder, Better Homes and Gardens R.E.. GPRMLS
 - $400,0004 bd3 ba2.3k sqft14016 Grand Cir, Omaha, NE 68164For Sale
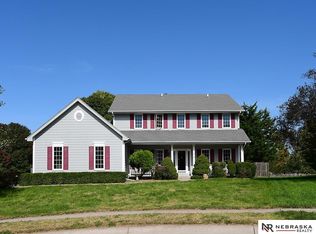 MLS ID #22628977, Mark Taylor, Nebraska Realty. GPRMLS
 - $395,0004 bd4 ba2.9k sqft2210 N 151st St, Omaha, NE 68116For Sale
 MLS ID #22605744, Linda Karnish, Nebraska Realty. GPRMLS
 - $355,0003 bd3 ba1.8k sqft15255 Locust St, Omaha, NE 68116For Sale
 MLS ID #22622569, Jill Karloff, Nebraska Realty. GPRMLS
 - $425,0004 bd3 ba2.7k sqft7804 Keystone Dr, Omaha, NE 68134For SaleMLS ID #22630233, Morgan Putnam, Toast Real Estate. GPRMLS
- $395,0004 bd3 ba2.1k sqft5429 S 56th St, Omaha, NE 68117For SaleMLS ID #22628761, Sam Sacco, Nebraska Realty. GPRMLS
- $370,0004 bd4 ba2.9k sqft15370 Lafayette Ave, Omaha, NE 68154For SaleMLS ID #22625481, Courtney Croonquist, BHHS Ambassador Real Estate. GPRMLS
- $350,0003 bd3 ba1.8k sqft3414 S 108th St, Omaha, NE 68144For SaleMLS ID #22630426, Maria Astorino, Nebraska Realty. GPRMLS
- $460,5003 bd4 ba2.6k sqft16216 Parker St, Omaha, NE 68118For SaleMLS ID #22626762, Alexis Gamez, BHHS Ambassador Real Estate. GPRMLS
- $400,0004 bd4 ba2.6k sqft4204 S 148th St, Omaha, NE 68137For SaleMLS ID #22625938, Rachel Langford, Coldwell Banker NHS RE. GPRMLS
- $480,0004 bd4 ba3.3k sqft12357 Seward St, Omaha, NE 68154For SaleMLS ID #22628715, Kathleen Cain, Nebraska Realty. GPRMLS
- $349,5004 bd3 ba2.3k sqft16808 Seward St, Omaha, NE 68118For SaleMLS ID #22616631, Bill Swanson, BHHS Ambassador Real Estate. GPRMLS
- $415,0004 bd3 ba3.4k sqft5115 S 194th Ave, Omaha, NE 68135For SaleMLS ID #22626663, Erin Oberhauser, Nebraska Realty. GPRMLS
- $343,9005 bd3 ba2.3k sqft618 S 126th St, Omaha, NE 68154For SaleMLS ID #22624516, Karen Kielian, Keller Williams Greater Omaha. GPRMLS
- $313,0004 bd3 ba1.7k sqft12729 Erskine St, Omaha, NE 68164For SaleMLS ID #22628781, Ken Landolt, Nebraska Realty. GPRMLS
- $310,0003 bd2 ba1.8k sqft13012 Cady Ave, Omaha, NE 68164For SaleMLS ID #22629176, Ryan Van Roy, Nebraska Realty. GPRMLS
- $315,0003 bd3 ba1.6k sqft13928 Iowa St, Omaha, NE 68142For SaleMLS ID #22628524, Billy Arthur, BHHS Ambassador Real Estate. GPRMLS
- $335,0004 bd3 ba2.2k sqft15524 Leavenworth St, Omaha, NE 68154For SaleMLS ID #22629003, Kara Moreno, Better Homes and Gardens R.E.. GPRMLS
- $419,0004 bd3 ba2.8k sqft20911 Hampton Cir, Gretna, NE 68028For SaleMLS ID #22629483, Fabian Owen, Nebraska Realty. GPRMLS
- $350,0004 bd3 ba2.5k sqft1042 S 217th St, Elkhorn, NE 68022For SaleMLS ID #22626167, Diane Johnson, NP Dodge RE Sales Inc 148Dodge. GPRMLS
