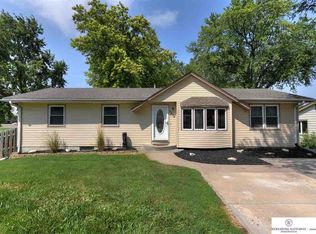
Welcome to this beautifully updated home in the highly desirable District 66! Featuring refinished hardwood floors, abundant natural light, and stylish updates throughout, this home offers the perfect blend of modern style and comfortable living. The gorgeous, updated kitchen boasts quartz countertops and newer appliances, creating a beautiful and functional space for cooking and entertaining. Updated bathrooms add to the home's fresh, move-in-ready appeal. Step outside to enjoy the large deck and patio, perfect for relaxing, entertaining, or enjoying the outdoors. The walkout basement offers a spacious family room with endless possibilities, ideal for a home office, additional bedroom, workout space, or recreation area. Ample storage throughout provides plenty of room for all your needs. With its thoughtful updates, inviting spaces, and desirable District 66 location, this home is one you won't want to miss! AMA
For sale
$350,000
3414 S 108th St, Omaha, NE 68144
3beds
1,812sqft
Single Family Residence
Built in 1960
8,712 Square Feet Lot
$347,700 Zestimate®
$193/sqft
$-- HOA
What's special
Large deck and patioWalkout basementInviting spacesSpacious family roomGorgeous updated kitchenQuartz countertopsRefinished hardwood floors
- 1 day
- 369
- 27
Zillow last checked:
Listing updated:
Listed by:
Maria Astorino 402-301-6288,
Nebraska Realty
Source: GPRMLS,MLS#: 22630426
Facts & features
Interior
Bedrooms & bathrooms
- Bedrooms: 3
- Bathrooms: 3
- Full bathrooms: 1
- 3/4 bathrooms: 1
- 1/2 bathrooms: 1
- Main level bathrooms: 2
Primary bedroom
- Level: Main
Bedroom 2
- Level: Main
Bedroom 3
- Level: Main
Basement
- Area: 1192
Heating
- Natural Gas, Forced Air
Cooling
- Central Air
Appliances
- Included: Range, Refrigerator, Dishwasher, Disposal, Microwave
Features
- Windows: LL Daylight Windows
- Basement: Walk-Out Access,Full,Finished
- Has fireplace: Yes
- Fireplace features: Wood Burning
Interior area
- Total structure area: 1,812
- Total interior livable area: 1,812 sqft
- Finished area above ground: 1,212
- Finished area below ground: 600
Property
Parking
- Total spaces: 2
- Parking features: Garage - Attached
- Attached garage spaces: 2
Features
- Patio & porch: Porch, Patio, Deck
- Fencing: Chain Link
Lot
- Size: 8,712 Square Feet
- Dimensions: 72 x 120
- Features: Up to 1/4 Acre.
Details
- Additional structures: Shed(s)
- Parcel number: 2027550803
Construction
Type & style
- Home type: SingleFamily
- Architectural style: Ranch
- Property subtype: Single Family Residence
Materials
- Foundation: Block
- Roof: Composition
Condition
- Not New and NOT a Model
- New construction: No
- Year built: 1960
Utilities & green energy
- Sewer: Public Sewer
- Water: Public
- Utilities for property: Electricity Available, Natural Gas Available, Water Available, Sewer Available
Community & HOA
Community
- Subdivision: Prairie Village
HOA
- Has HOA: No
Location
- Region: Omaha
Financial & listing details
- Price per square foot: $193/sqft
- Tax assessed value: $214,800
- Date on market: 10/22/2026
- Listing terms: VA Loan,FHA,Conventional,Cash
- Ownership: Fee Simple
- Electric utility on property: Yes
Estimated market value
$347,700
$330,000 - $365,000
$2,078/mo
Price history
| Date | Event | Price |
|---|---|---|
| 10/22/2026 | Listed for sale | $350,000-2.8%$193/sqft |
Source:  GPRMLS #22630426 Report a problem GPRMLS #22630426 Report a problem | ||
| 10/5/2026 | Listing removed | $360,000$199/sqft |
Source: GPRMLS #22626827 Report a problem | ||
| 10/5/2026 | Listed for sale | $360,000$199/sqft |
Source: GPRMLS #22626827 Report a problem | ||
| 9/26/2026 | Pending sale | $360,000$199/sqft |
Source: GPRMLS #22626827 Report a problem | ||
| 9/17/2026 | Listed for sale | $360,000-2.4%$199/sqft |
Source: GPRMLS #22626827 Report a problem | ||
| 9/17/2026 | Listing removed | $369,000$204/sqft |
Source: GPRMLS #22624668 Report a problem | ||
| 8/27/2026 | Listed for sale | $369,000+53.8%$204/sqft |
Source: GPRMLS #22624668 Report a problem | ||
| 4/17/2026 | Sold | $240,000-4%$132/sqft |
Source: GPRMLS #22609204 Report a problem | ||
| 4/11/2026 | Pending sale | $250,000$138/sqft |
Source: GPRMLS #22609204 Report a problem | ||
| 4/8/2026 | Listed for sale | $250,000$138/sqft |
Source: GPRMLS #22609204 Report a problem | ||
Public tax history
| Year | Property taxes | Tax assessment |
|---|---|---|
| 2025 | -- | $214,800 |
| 2024 | -- | $214,800 +14.6% |
| 2023 | -- | $187,500 +8.6% |
| 2022 | -- | $172,700 +9.5% |
| 2021 | -- | $157,700 +26.1% |
| 2020 | -- | $125,100 |
| 2019 | -- | $125,100 +5.5% |
| 2018 | -- | $118,600 |
| 2017 | $2,769 | $118,600 -4.7% |
| 2016 | $2,769 +8.7% | $124,400 +7.1% |
| 2015 | $2,548 | $116,200 |
| 2014 | -- | $116,200 |
| 2013 | -- | $116,200 +6.5% |
| 2012 | -- | $109,100 |
| 2011 | -- | $109,100 -5.2% |
| 2009 | -- | $115,100 |
| 2008 | -- | $115,100 |
| 2005 | -- | $115,100 |
| 2004 | -- | $115,100 |
Find assessor info on the county website
Monthly payment
Est. payment
Payment breakdown
Explore the cost of this home by adjusting the details. Changes won't be saved.Climate risks
Neighborhood: Rockbrook
Nearby schools
Schools provided by the listing agent
- Elementary: Rockbrook
- Middle: Westside
- High: Westside
- District: Westside
Source: GPRMLS. This data may not be complete. We recommend contacting the local school district to confirm school assignments for this home.
Similar homes
- $350,0003 bd4 ba2.1k sqft15316 Jackson St, Omaha, NE 68154For Sale
 MLS ID #22630158, Dana Mastel, BHHS Ambassador Real Estate. GPRMLS
 - $314,9993 bd3 ba1.5k sqft3211 S 127th St, Omaha, NE 68144For Sale
 MLS ID #22626304, Brittany Hatjinos, Real Broker NE, LLC. GPRMLS
 - $275,0003 bd2 ba1.7k sqft8804 Westridge Dr, Omaha, NE 68124For Sale
 MLS ID #22630520, Gavin Utesch, eXp Realty LLC. GPRMLS
 - $300,0003 bd3 ba1.8k sqft13579 Stanford St, Omaha, NE 68144For Sale
 MLS ID #22626209, Ian Ziegler, BHHS Ambassador Real Estate. GPRMLS
 - $343,9005 bd3 ba2.3k sqft618 S 126th St, Omaha, NE 68154For SaleMLS ID #22624516, Karen Kielian, Keller Williams Greater Omaha. GPRMLS
- $299,0004 bd3 ba2k sqft5604 S 111th St, Omaha, NE 68137For SaleMLS ID #22629995, Dylan Utter, Better Homes and Gardens R.E.. GPRMLS
- $425,0004 bd3 ba2.7k sqft7804 Keystone Dr, Omaha, NE 68134For SaleMLS ID #22630233, Morgan Putnam, Toast Real Estate. GPRMLS
- $325,0004 bd2 ba2.1k sqft11123 Washington St, Omaha, NE 68137For SaleMLS ID #22629782, Jasmin Jensen, BHHS Ambassador Real Estate. GPRMLS
- $256,0003 bd2 ba1.8k sqft2109 S 123rd Ave, Omaha, NE 68144For SaleMLS ID #22622034, Kim Stephens, Realty ONE Group Sterling. GPRMLS
- $439,9503 bd2 ba2k sqft13576 Walnut St, Omaha, NE 68144For SaleMLS ID #22626451, Donald Fuller, BHHS Ambassador Real Estate. GPRMLS
- $313,0004 bd3 ba1.7k sqft12729 Erskine St, Omaha, NE 68164For SaleMLS ID #22628781, Ken Landolt, Nebraska Realty. GPRMLS
- $310,0003 bd2 ba1.8k sqft13012 Cady Ave, Omaha, NE 68164For SaleMLS ID #22629176, Ryan Van Roy, Nebraska Realty. GPRMLS
- $395,0004 bd3 ba2.1k sqft5429 S 56th St, Omaha, NE 68117For SaleMLS ID #22628761, Sam Sacco, Nebraska Realty. GPRMLS
- $265,0002 bd2 ba1.5k sqft12689 B St, Omaha, NE 68144For SaleMLS ID #22625274, Adam Briley, BHHS Ambassador Real Estate. GPRMLS
- $310,0003 bd2 ba1.6k sqft919 N 69th St, Omaha, NE 68132For SaleMLS ID #22628645, Angie Reineke, KW Siouxland. GPRMLS
- $300,0003 bd2 ba1.5k sqft2724 N 125th Cir, Omaha, NE 68164For SaleMLS ID #22624599, Cathy Hirsch, Better Homes and Gardens R.E.. GPRMLS
- $279,9003 bd2 ba1.3k sqft5806 S 113th St, Omaha, NE 68137For SaleMLS ID #22627997, Ryan Potter, Real Broker NE, LLC. GPRMLS
- $289,0004 bd2 ba2k sqft5009 S 82nd St, Ralston, NE 68127For SaleMLS ID #22629496, Mandy Visty, BHHS Ambassador Real Estate. GPRMLS
