Welcome home to this spacious 4-bedroom, 2-bath split-entry offering over 2,100 finished square feet! Freshly updated paint gives the home a clean, refreshed feel throughout. The daylight basement provides additional living space and plenty of flexibility and rough in bathroom. Step outside to enjoy the deck and newly added privacy fence, creating a great backyard space for relaxing, entertaining, pets or play. Complete with an attached 2-car garage and convenient Millard location. Schedule your showing today!
For sale
Price cut: $5K (10/12)
$334,000
11123 Washington St, Omaha, NE 68137
4beds
2,163sqft
Single Family Residence
Built in 1983
696 Square Feet Lot
$330,700 Zestimate®
$154/sqft
$-- HOA
What's special
Newly added privacy fenceFreshly updated paint
- 10 hours
- 62
- 5
Zillow last checked:
Listing updated:
Listed by:
Jasmin Jensen 402-598-7011,
BHHS Ambassador Real Estate
Source: GPRMLS,MLS#: 22629782
Facts & features
Interior
Bedrooms & bathrooms
- Bedrooms: 4
- Bathrooms: 2
- Full bathrooms: 1
- 3/4 bathrooms: 1
- Partial bathrooms: 1
- Main level bathrooms: 2
Primary bedroom
- Features: Wall/Wall Carpeting, Window Covering, Ceiling Fan(s)
- Level: Main
- Area: 151.42
- Dimensions: 13.4 x 11.3
Bedroom 2
- Features: Window Covering, Ceiling Fan(s), Luxury Vinyl Tile
- Level: Main
- Area: 133.25
- Dimensions: 10.25 x 13
Bedroom 3
- Features: Window Covering, Ceiling Fan(s), Luxury Vinyl Tile
- Level: Main
- Area: 100.69
- Dimensions: 10.42 x 9.67
Bedroom 4
- Level: Basement
- Area: 130.17
- Dimensions: 11.83 x 11
Primary bathroom
- Features: 3/4
Dining room
- Level: Main
- Area: 153.13
- Dimensions: 10.5 x 14.58
Family room
- Features: Window Covering, Fireplace, Cath./Vaulted Ceiling, Ceiling Fan(s), Balcony/Deck, Engineered Wood, Sliding Glass Door
- Level: Main
- Area: 312.97
- Dimensions: 15.58 x 20.08
Kitchen
- Features: Window Covering, Bay/Bow Windows, Wood/Coal Stove, Ceiling Fan(s), Dining Area, Pantry, Engineered Wood
- Level: Main
- Area: 184.67
- Dimensions: 10.92 x 16.92
Living room
- Features: Window Covering, Engineered Wood
- Level: Main
- Area: 230
- Dimensions: 17.25 x 13.33
Basement
- Area: 1388
Office
- Features: Wall/Wall Carpeting
Heating
- Natural Gas, Forced Air
Cooling
- Central Air
Appliances
- Included: Range, Ice Maker, Refrigerator, Freezer, Dishwasher, Disposal, Microwave
- Laundry: Concrete Floor
Features
- Flooring: Carpet
- Doors: Sliding Doors
- Windows: Window Coverings
- Basement: Daylight
- Number of fireplaces: 1
- Fireplace features: Family Room, Wood Burning
Interior area
- Total structure area: 2,163
- Total interior livable area: 2,163 sqft
- Finished area above ground: 1,532
- Finished area below ground: 631
Property
Parking
- Total spaces: 2
- Parking features: Garage - Attached
- Attached garage spaces: 2
Features
- Levels: Split Entry
- Patio & porch: Porch, Deck
- Exterior features: Sprinkler System
- Fencing: Full,Privacy
Lot
- Size: 696 Square Feet
- Dimensions: 61.11 x 120 x 61.11 x 120
- Features: Up to 1/4 Acre., City Lot, Subdivided, Public Sidewalk, Curb and Gutter
Details
- Parcel number: 0722075716
Construction
Type & style
- Home type: SingleFamily
- Architectural style: Traditional
- Property subtype: Single Family Residence
Materials
- Wood Siding, Brick/Other
- Foundation: Block
- Roof: Composition
Condition
- Not New and NOT a Model
- New construction: No
- Year built: 1983
Utilities & green energy
- Sewer: Public Sewer
- Water: Public
- Utilities for property: Electricity Available, Natural Gas Available, Water Available, Sewer Available
Community & HOA
Community
- Subdivision: Brookhaven
HOA
- Has HOA: No
Location
- Region: Omaha
Financial & listing details
- Price per square foot: $154/sqft
- Tax assessed value: $294,500
- Annual tax amount: $4,802
- Date on market: 10/15/2026
- Listing terms: Conventional
- Ownership: Fee Simple
- Electric utility on property: Yes
Estimated market value
$330,700
$314,000 - $347,000
$2,228/mo
Price history
| Date | Event | Price |
|---|---|---|
| 10/12/2026 | Price change | $334,000-1.5%$154/sqft |
Source:  GPRMLS #22628281 Report a problem GPRMLS #22628281 Report a problem | ||
| 10/1/2026 | Listed for sale | $339,000-0.3%$157/sqft |
Source: GPRMLS #22628281 Report a problem | ||
| 7/10/2026 | Sold | $340,000$157/sqft |
Source: GPRMLS #22617411 Report a problem | ||
| 7/9/2026 | Pending sale | $340,000$157/sqft |
Source: GPRMLS #22617411 Report a problem | ||
| 6/19/2026 | Listed for sale | $340,000-1.4%$157/sqft |
Source: GPRMLS #22617411 Report a problem | ||
| 6/19/2026 | Listing removed | $345,000$160/sqft |
Source: GPRMLS #22613886 Report a problem | ||
| 5/19/2026 | Listed for sale | $345,000$160/sqft |
Source: GPRMLS #22613886 Report a problem | ||
| 5/19/2026 | Listing removed | $345,000$160/sqft |
Source: GPRMLS #22610622 Report a problem | ||
| 4/20/2026 | Listed for sale | $345,000$160/sqft |
Source: GPRMLS #22610622 Report a problem | ||
| 4/20/2026 | Listing removed | $345,000$160/sqft |
Source: GPRMLS #22607574 Report a problem | ||
| 4/4/2026 | Pending sale | $345,000$160/sqft |
Source: GPRMLS #22607574 Report a problem | ||
| 3/30/2026 | Listed for sale | $345,000$160/sqft |
Source: GPRMLS #22607574 Report a problem | ||
Public tax history
| Year | Property taxes | Tax assessment |
|---|---|---|
| 2025 | $4,802 -4.1% | $294,500 |
| 2024 | $5,009 +6.2% | $294,500 +24.3% |
| 2023 | $4,718 -5.8% | $237,000 |
| 2022 | $5,009 +20.1% | $237,000 +19.5% |
| 2021 | $4,172 -0.8% | $198,400 |
| 2020 | $4,207 +5.6% | $198,400 +5.9% |
| 2019 | $3,983 +9% | $187,300 +10.5% |
| 2018 | $3,655 +4.8% | $169,500 |
| 2017 | $3,488 | $169,500 +3.2% |
| 2016 | $3,488 +4.8% | $164,200 +7% |
| 2015 | $3,329 | $153,500 |
| 2014 | -- | $153,500 |
| 2013 | -- | $153,500 |
| 2012 | -- | $153,500 |
| 2011 | -- | $153,500 |
| 2009 | $3,368 | $153,500 |
| 2008 | -- | $153,500 +4.8% |
| 2005 | -- | $146,500 +25.1% |
| 2004 | -- | $117,100 |
Find assessor info on the county website
Monthly payment
Est. payment
Payment breakdown
Explore the cost of this home by adjusting the details. Changes won't be saved.Climate risks
Neighborhood: 68137
Nearby schools
Schools provided by the listing agent
- Elementary: Walt Disney
- Middle: Millard Central
- High: Millard South
- District: Millard
Source: GPRMLS. This data may not be complete. We recommend contacting the local school district to confirm school assignments for this home.
Similar homes
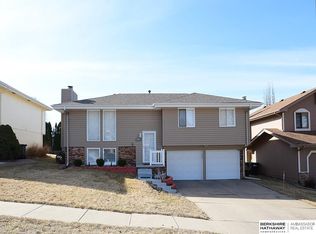
- $330,0003 bd3 ba2k sqft14961 Drexel St, Omaha, NE 68137For Sale

 MLS ID #22629412, Mandy Visty, BHHS Ambassador Real Estate. GPRMLS
 - $325,0003 bd3 ba2.1k sqft5927 S 136th Cir, Omaha, NE 68137For Sale
 MLS ID #22628806, April Williams, BHHS Ambassador Real Estate. GPRMLS
 - $344,5003 bd3 ba1.7k sqft3612 S 106th St, Omaha, NE 68124For Sale
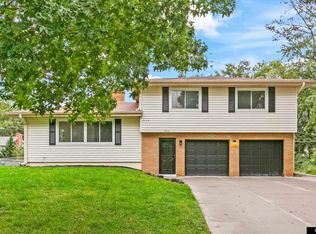 MLS ID #22629667, Cristina Luckey, Real Broker NE, LLC. GPRMLS
 - $349,0003 bd3 ba2.3k sqft1806 Mayfair Dr, Omaha, NE 68144For Sale
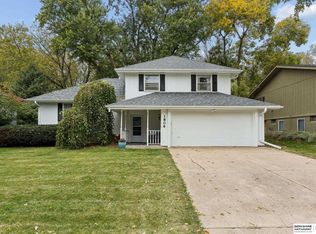 MLS ID #22629769, Stephanie Melsheimer, BHHS Ambassador Real Estate. GPRMLS
 - $275,0003 bd3 ba1.2k sqft7006 Audrey St, Omaha, NE 68138For SaleMLS ID #22629805, Katie Huber, BHHS Ambassador Real Estate. GPRMLS
- $309,9003 bd3 ba2.1k sqft15234 Chalco Pointe Dr, Omaha, NE 68138For SaleMLS ID #22629341, David Greiner, Better Homes and Gardens R.E.. GPRMLS
- $370,0003 bd3 ba2.1k sqft4604 S 154th Avenue Cir, Omaha, NE 68137For SaleMLS ID #22627501, Jose Correa-Cerrillo, NP Dodge RE Sales Inc Sarpy. GPRMLS
- $360,0004 bd3 ba2.1k sqft3507 S 117th St, Omaha, NE 68144For SaleMLS ID #22628791, Anne McGargill, BHHS Ambassador Real Estate. GPRMLS
- $275,0003 bd2 ba1.9k sqft12129 N St, Omaha, NE 68137For SaleMLS ID #22628152, Michelle Gustafson, BHHS Ambassador Real Estate. GPRMLS
- $289,9003 bd3 ba1.6k sqft5935 S 140th Ave, Omaha, NE 68137For SaleMLS ID #22626901, Mary McKenna, Meraki Realty Group. GPRMLS
- $289,0003 bd3 ba1.9k sqft5305 Hascall St, Omaha, NE 68106For SaleMLS ID #22629633, Maria Polinsky, NP Dodge RE Sales Inc Sarpy. GPRMLS
- $305,0003 bd2 ba1.6k sqft14809 Margo St, La Vista, NE 68138For SaleMLS ID #22628437, Kristin Sterns, Coldwell Banker NHS RE. GPRMLS
- $285,0003 bd2 ba1.6k sqft8006 Nina St, Omaha, NE 68124For SaleMLS ID #22629643, Skylar Lybarger, Better Homes and Gardens R.E.. GPRMLS
- $300,0004 bd3 ba2.4k sqft3329 S 78th St, Omaha, NE 68124For SaleMLS ID #22628666, Katie Major, BHHS Ambassador Real Estate. GPRMLS
- $339,0003 bd2 ba1.7k sqft10045 Ohio St, Omaha, NE 68134For SaleMLS ID #22621759, Sue Kuhl, BHHS Ambassador Real Estate. GPRMLS
- $470,0004 bd4 ba3.1k sqft6231 S 106th St, Omaha, NE 68127For SaleMLS ID #22628878, Sean Petersen, NP Dodge RE Sales Inc 148Dodge. GPRMLS
- $315,0003 bd3 ba1.9k sqft11006 Sahler St, Omaha, NE 68164For SaleMLS ID #22628905, Shari Grimes, BHHS Ambassador Real Estate. GPRMLS
- $350,0004 bd3 ba2.1k sqft2517 S 167th St, Omaha, NE 68130For SaleMLS ID #22620676, John Ouedraogo, GTRSALES. GPRMLS
- $319,9004 bd3 ba2.2k sqft10929 Taylor St, Omaha, NE 68164For SaleMLS ID #22623750, Ashley Sum, BHHS Ambassador Real Estate. GPRMLS
