Welcome to this exceptional 4-bed, 4-bath home in sought-after Applewood Heights, offering impressive space, thoughtful updates, and incredible entertaining areas. The bright, open main level features a spacious eat-in kitchen with custom cabinetry, quartz countertops, stainless steel appliances, and wine bar. The stunning family room boasts vaulted ceilings, skylight, wet bar, gas fireplace, and direct access to the expansive fenced backyard. Enjoy mature trees, beautiful landscaping, a koi pond, and plenty of space to entertain. Upstairs are four generous bedrooms with ample closet space, including a luxurious primary suite with two huge walk-in closets and a spa-like bath featuring a double vanity and oversized tiled shower, vaulted ceiling/skylight. The finished walkout basement offers a second kitchen, large living area, and 3/4 bath—perfect for guests or extended stays. An incredible combination of space, style, and functionality! *Open House 10/18 12-1* *Assumable Loan*
For sale
$470,000
6231 S 106th St, Omaha, NE 68127
4beds
3,175sqft
Single Family Residence
Built in 1983
8,712 Square Feet Lot
$460,800 Zestimate®
$148/sqft
$-- HOA
What's special
Koi pondBeautiful landscapingMature treesWet barFinished walkout basementAmple closet spaceTwo huge walk-in closets
- 9 days
- 1,051
- 120
Zillow last checked:
Listing updated:
Listed by:
Sean Petersen 402-880-1252,
NP Dodge RE Sales Inc 148Dodge
Source: GPRMLS,MLS#: 22628878
Facts & features
Interior
Bedrooms & bathrooms
- Bedrooms: 4
- Bathrooms: 4
- Full bathrooms: 1
- 3/4 bathrooms: 2
- 1/2 bathrooms: 1
- Main level bathrooms: 1
Primary bedroom
- Features: 9'+ Ceiling, Walk-In Closet(s), Luxury Vinyl Plank
- Level: Second
- Area: 188.23
- Dimensions: 17.05 x 11.04
Bedroom 2
- Features: Window Covering, Luxury Vinyl Plank
- Level: Second
- Area: 133.45
- Dimensions: 12.11 x 11.02
Bedroom 3
- Features: Window Covering, Luxury Vinyl Plank
- Level: Second
- Area: 183.04
- Dimensions: 13 x 14.08
Bedroom 4
- Features: Luxury Vinyl Plank
- Level: Second
- Area: 121
- Dimensions: 11 x 11
Primary bathroom
- Features: 3/4, Double Sinks
Dining room
- Features: Luxury Vinyl Plank
- Level: Main
- Area: 127.81
- Dimensions: 14.03 x 9.11
Family room
- Features: Fireplace, 9'+ Ceiling, Skylight, Wet Bar, Sliding Glass Door, Luxury Vinyl Plank
- Level: Main
- Area: 302.76
- Dimensions: 20.05 x 15.1
Kitchen
- Features: Bay/Bow Windows, Dining Area, Luxury Vinyl Plank
- Level: Main
- Area: 222.43
- Dimensions: 17.11 x 13
Living room
- Features: Wall/Wall Carpeting, Window Covering
- Level: Main
- Area: 146.53
- Dimensions: 12.1 x 12.11
Basement
- Area: 1073
Heating
- Natural Gas, Forced Air
Cooling
- Central Air
Appliances
- Included: Range, Refrigerator, Water Softener, Washer, Dishwasher, Dryer, Microwave
Features
- Wet Bar, High Ceilings, 2nd Kitchen, Formal Dining Room
- Flooring: Carpet, Luxury Vinyl, Plank
- Doors: Sliding Doors
- Windows: Skylight(s), Window Coverings
- Basement: Walk-Out Access,Partially Finished
- Number of fireplaces: 1
- Fireplace features: Family Room, Direct-Vent Gas Fire
Interior area
- Total structure area: 3,175
- Total interior livable area: 3,175 sqft
- Finished area above ground: 2,615
- Finished area below ground: 560
Video & virtual tour
Property
Parking
- Total spaces: 2
- Parking features: Garage - Attached
- Attached garage spaces: 2
Features
- Levels: Two
- Patio & porch: Porch, Patio, Deck
- Fencing: Wood,Full
Lot
- Size: 8,712 Square Feet
- Dimensions: 120 x 75
- Features: Up to 1/4 Acre.
Details
- Parcel number: 0523385368
Construction
Type & style
- Home type: SingleFamily
- Property subtype: Single Family Residence
Materials
- Vinyl Siding, Wood Siding, Brick/Other
- Foundation: Block
- Roof: Composition
Condition
- Not New and NOT a Model
- New construction: No
- Year built: 1983
Utilities & green energy
- Sewer: Public Sewer
- Water: Public
- Utilities for property: Electricity Available, Natural Gas Available, Water Available, Sewer Available
Community & HOA
Community
- Subdivision: Applewood Heights
HOA
- Has HOA: No
Location
- Region: Omaha
Financial & listing details
- Price per square foot: $148/sqft
- Tax assessed value: $362,900
- Annual tax amount: $5,917
- Date on market: 10/7/2026
- Listing terms: VA Loan,FHA,Conventional,Assumable,Cash
- Ownership: Fee Simple
- Electric utility on property: Yes
Estimated market value
$460,800
$438,000 - $484,000
$3,025/mo
Price history
| Date | Event | Price |
|---|---|---|
| 10/7/2026 | Listed for sale | $470,000+31.5%$148/sqft |
Source:  GPRMLS #22628878 Report a problem GPRMLS #22628878 Report a problem | ||
| 3/1/2024 | Sold | $357,500-1%$113/sqft |
Source: SWIAR #23-2232 Report a problem | ||
| 1/23/2024 | Pending sale | $361,000$114/sqft |
Source: SWIAR #23-2232 Report a problem | ||
| 1/22/2024 | Listed for sale | $361,000$114/sqft |
Source: BHHS broker feed #23-2232 Report a problem | ||
| 1/19/2024 | Pending sale | $361,000$114/sqft |
Source: GPRMLS #22328144 Report a problem | ||
| 12/27/2023 | Price change | $361,000-0.8%$114/sqft |
Source: GPRMLS #22328144 Report a problem | ||
| 12/7/2023 | Listed for sale | $364,000+40.5%$115/sqft |
Source: GPRMLS #22328144 Report a problem | ||
| 10/12/2018 | Sold | $259,000$82/sqft |
Source: GPRMLS #21814619 Report a problem | ||
| 8/22/2018 | Price change | $259,000-4%$82/sqft |
Source: CBSHOME 159 Dodge Office #21814619 Report a problem | ||
| 8/9/2018 | Listed for sale | $269,900$85/sqft |
Source: CBSHOME Real Estate 159 Dodge #21814619 Report a problem | ||
Public tax history
| Year | Property taxes | Tax assessment |
|---|---|---|
| 2025 | $5,918 +10.1% | $362,900 +11.2% |
| 2024 | $5,375 -17.3% | $326,400 |
| 2023 | $6,498 +17.2% | $326,400 +24.4% |
| 2022 | $5,544 +0.5% | $262,300 |
| 2021 | $5,515 +4.4% | $262,300 +5.3% |
| 2020 | $5,284 +6.4% | $249,200 +6.8% |
| 2019 | $4,964 -1.4% | $233,400 |
| 2018 | $5,033 -3.7% | $233,400 +1.6% |
| 2017 | $5,224 | $229,700 -6.6% |
| 2016 | $5,224 +4.8% | $245,900 +7% |
| 2015 | $4,984 | $229,800 |
| 2014 | -- | $229,800 |
| 2013 | -- | $229,800 |
| 2012 | -- | $229,800 |
| 2011 | -- | $229,800 |
| 2009 | $4,705 | $229,800 |
| 2008 | -- | $229,800 +27.9% |
| 2005 | -- | $179,700 |
| 2004 | -- | $179,700 |
Find assessor info on the county website
Monthly payment
Est. payment
Payment breakdown
Explore the cost of this home by adjusting the details. Changes won't be saved.Climate risks
Neighborhood: Applewood Heights
Nearby schools
Schools provided by the listing agent
- Elementary: Hitchcock
- Middle: Millard Central
- High: Millard South
- District: Millard
Source: GPRMLS. This data may not be complete. We recommend contacting the local school district to confirm school assignments for this home.
Similar homes
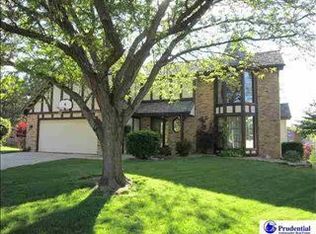
- $460,0004 bd4 ba3.3k sqft3629 S 107th Avenue Cir, Omaha, NE 68124For Sale

 MLS ID #22626544, Deb Gustafson, BHHS Ambassador Real Estate. GPRMLS
 - $465,0004 bd3 ba2.2k sqft3315 S 104th Ave, Omaha, NE 68124For Sale
 MLS ID #22627417, Nick Abboud, Real Estate Associates, Inc. GPRMLS
 - $420,0004 bd3 ba2.6k sqft15722 Rolling Ridge Rd, Omaha, NE 68135For Sale
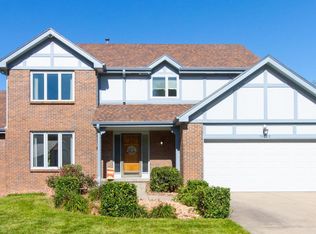 MLS ID #22629011, Emily Tietsort, Nebraska Realty. GPRMLS
 - $334,0004 bd2 ba2.1k sqft11123 Washington St, Omaha, NE 68137For Sale
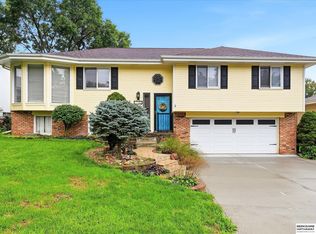 MLS ID #22629782, Jasmin Jensen, BHHS Ambassador Real Estate. GPRMLS
 - $450,0004 bd4 ba3.4k sqft14915 Martha Cir, Omaha, NE 68144For SaleMLS ID #22628812, Jayden Liu, BHHS Ambassador Real Estate. GPRMLS
- $470,0005 bd4 ba3k sqft1117 Creighton Rd, Papillion, NE 68046For SaleMLS ID #22628432, Katie Huber, BHHS Ambassador Real Estate. GPRMLS
- $449,0004 bd3 ba3.4k sqft14477 Erskine St, Omaha, NE 68116For SaleMLS ID #22629173, Kori Krause, NP Dodge RE Sales Inc 148Dodge. GPRMLS
- $315,0003 bd3 ba2.9k sqft7013 S 140th Ave, Omaha, NE 68138For SaleMLS ID #22629910, John Kortus, Better Homes and Gardens R.E.. GPRMLS
- $420,0004 bd4 ba2.4k sqft16006 Franklin St, Omaha, NE 68118For SaleMLS ID #22629052, Mandi Lackas, Nebraska Realty. GPRMLS
- $344,5003 bd3 ba1.7k sqft3612 S 106th St, Omaha, NE 68124For SaleMLS ID #22629667, Cristina Luckey, Real Broker NE, LLC. GPRMLS
- $499,9005 bd4 ba3.7k sqft1017 N 129th Cir, Omaha, NE 68154For SaleMLS ID #22616554, Jessica Dembinski, BHHS Ambassador Real Estate. GPRMLS
- $415,0004 bd3 ba3k sqft16557 Elm St, Omaha, NE 68130For SaleMLS ID #22627541, Lori Paul, BHHS Ambassador Real Estate. GPRMLS
- $435,0004 bd4 ba2.7k sqft8525 Lafayette Ave, Omaha, NE 68114For SaleMLS ID #22626908, Melissa Riemer, Coldwell Banker NHS RE. GPRMLS
- $510,0004 bd4 ba3.1k sqft310 S 160th St, Omaha, NE 68118For SaleMLS ID #22628183, Marie Otis, BHHS Ambassador Real Estate. GPRMLS
- $450,0004 bd4 ba3.1k sqft1220 N 164th St, Omaha, NE 68118For SaleMLS ID #22626098, Ashley McKeever, Keller Williams Greater Omaha. GPRMLS
- $360,0004 bd3 ba2.8k sqft10320 Hilltop Rd, Omaha, NE 68134For SaleMLS ID #22629945, Scott Anderson, NextHome Signature Real Estate. GPRMLS
- $399,0004 bd4 ba2.6k sqft4508 S 149th Ter, Omaha, NE 68137For SaleMLS ID #22627057, Scott Lawrence, NP Dodge RE Sales Inc 148Dodge. GPRMLS
- $349,9004 bd3 ba1.9k sqft13359 Trendwood Dr, Omaha, NE 68144For SaleMLS ID #22629578, Billie Elliott, Go-To Realty LLC. GPRMLS
- $349,0004 bd3 ba2.9k sqft3505 S 105th Ave, Omaha, NE 68124For SaleMLS ID #22625701, Nick Benner, Better Homes and Gardens R.E.. GPRMLS
