OPEN SUNDAY 10/18 1-3 -- Enjoy the peaceful, tree-lined backyard retreat in this spacious 3-bedroom home! Great new updates including freshly painted exterior, new flooring in the living room, dining room, second level and basement, and freshly painted basement. The family room features a cozy wood-burning stove, while outside, the double-tiered deck offers the perfect setting for entertaining or relaxing in your private backyard surrounded by trees and walking trails. This well-maintained home is conveniently located near shopping and schools with quick access to Dodge Expressway!
For sale
$349,000
1806 Mayfair Dr, Omaha, NE 68144
3beds
2,382sqft
Single Family Residence
Built in 1970
7,840 Square Feet Lot
$343,400 Zestimate®
$147/sqft
$-- HOA
What's special
Peaceful tree-lined backyard retreatDouble-tiered deckFreshly painted exteriorCozy wood-burning stove
- 3 days
- 442
- 26
Zillow last checked:
Listing updated:
Listed by:
Stephanie Melsheimer 531-777-4040,
BHHS Ambassador Real Estate
Source: GPRMLS,MLS#: 22629769
Facts & features
Interior
Bedrooms & bathrooms
- Bedrooms: 3
- Bathrooms: 3
- Full bathrooms: 1
- 3/4 bathrooms: 1
- 1/2 bathrooms: 1
- Main level bathrooms: 1
Primary bedroom
- Level: Second
Bedroom 2
- Level: Second
Bedroom 3
- Level: Second
Primary bathroom
- Features: 3/4
Basement
- Area: 680
Heating
- Natural Gas, Forced Air
Cooling
- Central Air
Appliances
- Included: Range, Refrigerator, Washer, Dishwasher, Dryer, Disposal, Microwave
Features
- Basement: Finished
- Number of fireplaces: 1
- Fireplace features: Wood Burning Stove
Interior area
- Total structure area: 2,382
- Total interior livable area: 2,382 sqft
- Finished area above ground: 1,782
- Finished area below ground: 600
Property
Parking
- Total spaces: 2
- Parking features: Garage - Attached
- Attached garage spaces: 2
Features
- Levels: Multi/Split
- Patio & porch: Porch, Deck
- Fencing: Full
Lot
- Size: 7,840 Square Feet
- Dimensions: 65 x 125 x 65 x 125
- Features: Up to 1/4 Acre.
Details
- Parcel number: 1941961398
Construction
Type & style
- Home type: SingleFamily
- Property subtype: Single Family Residence
Materials
- Foundation: Block
- Roof: Composition
Condition
- Not New and NOT a Model
- New construction: No
- Year built: 1970
Utilities & green energy
- Sewer: Public Sewer
- Water: Public
Community & HOA
Community
- Subdivision: Parkside
HOA
- Has HOA: No
Location
- Region: Omaha
Financial & listing details
- Price per square foot: $147/sqft
- Tax assessed value: $309,700
- Annual tax amount: $5,050
- Date on market: 10/15/2026
- Listing terms: VA Loan,FHA,Conventional,Cash
- Ownership: Fee Simple
Estimated market value
$343,400
$326,000 - $361,000
$2,616/mo
Price history
| Date | Event | Price |
|---|---|---|
| 10/15/2026 | Listed for sale | $349,000+2.9%$147/sqft |
Source:  GPRMLS #22629769 Report a problem GPRMLS #22629769 Report a problem | ||
| 9/10/2026 | Listing removed | $339,000$142/sqft |
Source: BHHS broker feed #22617327 Report a problem | ||
| 7/7/2026 | Price change | $339,000-2.9%$142/sqft |
Source: GPRMLS #22617327 Report a problem | ||
| 6/19/2026 | Listed for sale | $349,000+18.3%$147/sqft |
Source: GPRMLS #22617327 Report a problem | ||
| 3/8/2023 | Sold | $295,000-3%$124/sqft |
Source: Public Record Report a problem | ||
| 2/12/2023 | Pending sale | $304,000$128/sqft |
Source: Owner Report a problem | ||
| 1/26/2023 | Price change | $304,000-1.8%$128/sqft |
Source: Owner Report a problem | ||
| 10/21/2022 | Price change | $309,500-3.1%$130/sqft |
Source: Owner Report a problem | ||
| 10/17/2022 | Listed for sale | $319,500+99.7%$134/sqft |
Source: Owner Report a problem | ||
| 6/25/2012 | Sold | $160,000-1.2%$67/sqft |
Source: GPRMLS #21208314 Report a problem | ||
| 5/10/2012 | Listed for sale | $162,000+14.9%$68/sqft |
Source: Prudential Ambassador Report a problem | ||
| 4/30/2008 | Sold | $141,000$59/sqft |
Source: GPRMLS #20802845 Report a problem | ||
Public tax history
| Year | Property taxes | Tax assessment |
|---|---|---|
| 2025 | $5,050 +24.6% | $309,700 +25.8% |
| 2024 | $4,053 -17.3% | $246,100 |
| 2023 | $4,900 +9.7% | $246,100 +16.4% |
| 2022 | $4,468 +0.5% | $211,400 |
| 2021 | $4,445 +12.1% | $211,400 +13% |
| 2020 | $3,965 +7.4% | $187,000 +7.7% |
| 2019 | $3,692 +13.1% | $173,600 +14.7% |
| 2018 | $3,264 -10% | $151,400 |
| 2017 | $3,626 | $151,400 -11.3% |
| 2016 | $3,626 +4.8% | $170,700 +7% |
| 2015 | $3,461 | $159,600 |
| 2014 | -- | $159,600 |
| 2013 | -- | $159,600 |
| 2012 | -- | $159,600 |
| 2011 | -- | $159,600 |
| 2009 | $3,268 | $159,600 |
| 2008 | -- | $159,600 +15.2% |
| 2005 | -- | $138,600 |
| 2004 | -- | $138,600 |
Find assessor info on the county website
Monthly payment
Est. payment
Payment breakdown
Explore the cost of this home by adjusting the details. Changes won't be saved.Climate risks
Neighborhood: Montclair Trendwood Parkside & Georgetown
Nearby schools
Schools provided by the listing agent
- Elementary: Montclair
- Middle: Millard North
- High: Millard North
- District: Millard
Source: GPRMLS. This data may not be complete. We recommend contacting the local school district to confirm school assignments for this home.
Similar homes
- $365,0003 bd3 ba2k sqft2324 S 138th St, Omaha, NE 68144For Sale
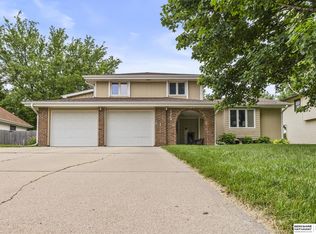
 MLS ID #22628827, Marty Hayden, BHHS Ambassador Real Estate. GPRMLS
 - $359,0003 bd3 ba1.9k sqft2112 S 138th St, Omaha, NE 68144For Sale
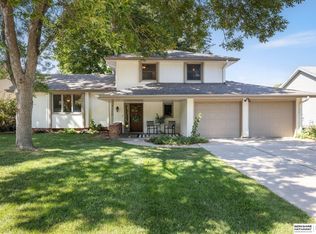 MLS ID #22626391, Diane Hughes, BHHS Ambassador Real Estate. GPRMLS
 - $300,0003 bd2 ba1.9k sqft13735 Shirley St, Omaha, NE 68144For Sale
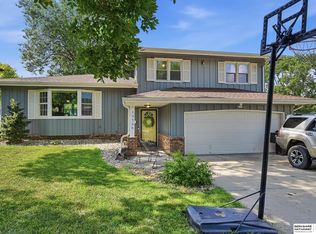 MLS ID #22629046, Karen Kroft, BHHS Ambassador Real Estate. GPRMLS
 - $360,0004 bd3 ba2.1k sqft3507 S 117th St, Omaha, NE 68144For Sale
 MLS ID #22628791, Anne McGargill, BHHS Ambassador Real Estate. GPRMLS
 - $398,0004 bd3 ba2.5k sqft13435 Cedar St, Omaha, NE 68144For SaleMLS ID #22626483, Deb Gustafson, BHHS Ambassador Real Estate. GPRMLS
- $315,0003 bd3 ba2.9k sqft7013 S 140th Ave, Omaha, NE 68138For SaleMLS ID #22629910, John Kortus, Better Homes and Gardens R.E.. GPRMLS
- $390,0003 bd3 ba1.9k sqft13430 Frances St, Omaha, NE 68144For SaleMLS ID #22625550, Amber Tkaczuk, Nebraska Realty. GPRMLS
- $360,0004 bd3 ba2.8k sqft10320 Hilltop Rd, Omaha, NE 68134For SaleMLS ID #22629945, Scott Anderson, NextHome Signature Real Estate. GPRMLS
- $340,0004 bd4 ba2.7k sqft5006 S 128th St, Omaha, NE 68137For SaleMLS ID #22628923, Justin R Gomez, Redfin Corporation. GPRMLS
- $330,0003 bd3 ba2k sqft14961 Drexel St, Omaha, NE 68137For SaleMLS ID #22629412, Mandy Visty, BHHS Ambassador Real Estate. GPRMLS
- $384,0003 bd3 ba2.2k sqft14912 Cuming St, Omaha, NE 68154For SaleMLS ID #22628441, Erin Boyer, SimpliCity Real Estate. GPRMLS
- $325,0003 bd3 ba2.1k sqft5927 S 136th Cir, Omaha, NE 68137For SaleMLS ID #22628806, April Williams, BHHS Ambassador Real Estate. GPRMLS
- $365,0003 bd4 ba2.8k sqft867 S 156th Ave, Omaha, NE 68118For SaleMLS ID #22627215, Chris Egan, BHHS Ambassador Real Estate. GPRMLS
- $309,9003 bd2 ba1.5k sqft15528 Margo St, Omaha, NE 68138For SaleMLS ID #22630032, Gina Hodge, BHHS Ambassador Real Estate. GPRMLS
- $350,0004 bd3 ba2.1k sqft2517 S 167th St, Omaha, NE 68130For SaleMLS ID #22620676, John Ouedraogo, GTRSALES. GPRMLS
- $370,0003 bd3 ba2.1k sqft4604 S 154th Avenue Cir, Omaha, NE 68137For SaleMLS ID #22627501, Jose Correa-Cerrillo, NP Dodge RE Sales Inc Sarpy. GPRMLS
- $339,9993 bd3 ba2.7k sqft8222 Gold St, Omaha, NE 68124For SaleMLS ID #22628311, April Clark, Woods Bros Realty. GPRMLS
- $320,0003 bd3 ba1.6k sqft16065 Oak St, Omaha, NE 68130For SaleMLS ID #22628475, Diana Haney, Better Homes and Gardens R.E.. GPRMLS
- $275,0003 bd3 ba1.2k sqft7006 Audrey St, Omaha, NE 68138For SaleMLS ID #22629805, Katie Huber, BHHS Ambassador Real Estate. GPRMLS
- $280,0003 bd3 ba1.6k sqft5420 N 128th St, Omaha, NE 68164For SaleMLS ID #22630041, Garrett Tennant, Meraki Realty Group. GPRMLS
