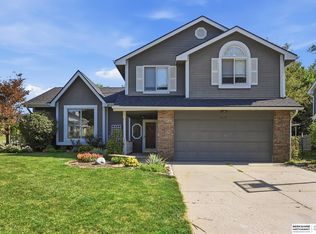
Pre-inspected! Welcome to the Deer Ridge neighborhood, offering an unbeatable location close to shopping, dining, parks, interstate & schools. This PREINSPECTED spacious 5-bedroom, 3-bath home offers a fantastic layout in a convenient location. Kitchen opens to a cozy hearth room with a fireplace and sliding door leading to a freshly stained, oversized deck overlooking a private, tree-lined backyard. The inviting living room provides plenty of space for gathering and entertaining. The primary suite features a walk-in closet and a ¾ bath with a walk-in shower. The finished lower level includes two additional bedrooms, an office, a ¾ bath, and a laundry room, offering flexibility for guests, hobbies, or working from home. Recent updates include new LVP flooring, fresh interior paint, and a newly stained deck & water heater. Additional features include vinyl siding, a flat driveway, a 2-car garage, and a charming gazebo deck. Spacious, warm, and ready to welcome you home! AMA!
For sale
Price cut: $1.1K (10/12)
$343,900
618 S 126th St, Omaha, NE 68154
5beds
2,392sqft
Single Family Residence
Built in 1966
0.27 Acres Lot
$338,100 Zestimate®
$144/sqft
$-- HOA
What's special
Private tree-lined backyardFlat drivewayVinyl sidingNewly stained deckCharming gazebo deckFresh interior paintNew lvp flooring
- 47 days
- 1,964
- 190
Likely to sell faster than
Zillow last checked:
Listing updated:
Listed by:
Karen Kielian 402-670-8823,
Keller Williams Greater Omaha
Source: GPRMLS,MLS#: 22624516
Facts & features
Interior
Bedrooms & bathrooms
- Bedrooms: 5
- Bathrooms: 3
- Full bathrooms: 1
- 3/4 bathrooms: 2
- Main level bathrooms: 2
Primary bedroom
- Features: Wood Floor, Window Covering, Walk-In Closet(s)
- Level: Main
Bedroom 2
- Features: Wood Floor, Window Covering
- Level: Main
- Length: 12
Bedroom 3
- Features: Wood Floor, Window Covering
- Level: Main
Bedroom 4
- Features: Wall/Wall Carpeting, Window Covering
- Level: Basement
Bedroom 5
- Features: Wall/Wall Carpeting, Window Covering
- Level: Basement
Primary bathroom
- Features: 3/4
Kitchen
- Features: Window Covering, Luxury Vinyl Plank
- Level: Main
Living room
- Features: Window Covering, Laminate Flooring
- Level: Main
- Area: 156
- Dimensions: 13 x 12
Basement
- Area: 1508
Office
- Level: Basement
- Width: 11
Heating
- Natural Gas, Forced Air, Heat Pump
Cooling
- Central Air, Heat Pump
Appliances
- Included: Range, Refrigerator, Freezer, Washer, Dishwasher, Dryer, Disposal, Microwave
Features
- Flooring: Carpet, Luxury Vinyl, Plank
- Windows: Window Coverings
- Basement: Walk-Out Access,Partially Finished
- Number of fireplaces: 1
Interior area
- Total structure area: 2,392
- Total interior livable area: 2,392 sqft
- Finished area above ground: 1,560
- Finished area below ground: 832
Property
Parking
- Total spaces: 2
- Parking features: Garage - Attached
- Attached garage spaces: 2
Features
- Levels: Split Entry
- Patio & porch: Deck
- Fencing: Chain Link,Full
Lot
- Size: 0.27 Acres
- Dimensions: 80 x 148
- Features: Over 1/4 up to 1/2 Acre, Subdivided
Details
- Parcel number: 0919721050
Construction
Type & style
- Home type: SingleFamily
- Property subtype: Single Family Residence
Materials
- Vinyl Siding
- Foundation: Block
- Roof: Composition
Condition
- Not New and NOT a Model
- New construction: No
- Year built: 1966
Utilities & green energy
- Sewer: Public Sewer
- Water: Public
- Utilities for property: Cable Available, Electricity Available, Natural Gas Available, Water Available, Sewer Available, Phone Available, Fiber Optic
Community & HOA
Community
- Subdivision: DEER RIDGE
HOA
- Has HOA: No
Location
- Region: Omaha
Financial & listing details
- Price per square foot: $144/sqft
- Tax assessed value: $309,900
- Annual tax amount: $5,181
- Date on market: 8/26/2026
- Listing terms: Private Financing Available,VA Loan,FHA,Conventional,Cash
- Ownership: Fee Simple
- Electric utility on property: Yes
Estimated market value
$338,100
$321,000 - $355,000
$2,646/mo
Price history
| Date | Event | Price |
|---|---|---|
| 10/12/2026 | Price change | $343,900-0.3%$144/sqft |
Source:  GPRMLS #22624516 Report a problem GPRMLS #22624516 Report a problem | ||
| 9/17/2026 | Price change | $345,000-1.1%$144/sqft |
Source: GPRMLS #22624516 Report a problem | ||
| 8/26/2026 | Listed for sale | $349,000$146/sqft |
Source: GPRMLS #22624516 Report a problem | ||
| 8/9/2026 | Pending sale | $349,000$146/sqft |
Source: GPRMLS #22618768 Report a problem | ||
| 7/23/2026 | Price change | $349,000-2.8%$146/sqft |
Source: GPRMLS #22618768 Report a problem | ||
| 7/3/2026 | Listed for sale | $359,000+99.4%$150/sqft |
Source: GPRMLS #22618768 Report a problem | ||
| 6/25/2012 | Sold | $180,000$75/sqft |
Source: GPRMLS #21204644 Report a problem | ||
| 5/27/2012 | Pending sale | $180,000$75/sqft |
Source: CENTURY 21 Century Real Estate #21204644 Report a problem | ||
| 5/3/2012 | Price change | $180,000-2.7%$75/sqft |
Source: CENTURY 21 Century Real Estate #21204644 Report a problem | ||
| 3/21/2012 | Listed for sale | $185,000+9.5%$77/sqft |
Source: CENTURY 21 Century Real Estate #21204644 Report a problem | ||
| 9/17/2009 | Sold | $169,000$71/sqft |
Source: GPRMLS #20914201 Report a problem | ||
Public tax history
| Year | Property taxes | Tax assessment |
|---|---|---|
| 2025 | $5,182 +11% | $309,900 +7.4% |
| 2024 | $4,667 -23.4% | $288,600 |
| 2023 | $6,089 +19.2% | $288,600 +20.7% |
| 2022 | $5,106 +0.9% | $239,200 |
| 2021 | $5,063 +6.1% | $239,200 +7.3% |
| 2020 | $4,772 -0.3% | $222,900 |
| 2019 | $4,786 +11.2% | $222,900 +11.4% |
| 2018 | $4,303 +17.7% | $200,100 |
| 2017 | $3,654 | $200,100 +17.5% |
| 2016 | $3,654 +8.5% | $170,300 +7% |
| 2015 | $3,368 | $159,100 |
| 2014 | -- | $159,100 |
| 2013 | -- | $159,100 |
| 2012 | -- | $159,100 |
| 2011 | -- | $159,100 |
| 2009 | $3,265 | $159,100 |
| 2008 | -- | $159,100 +29.3% |
| 2005 | -- | $123,000 |
| 2004 | -- | $123,000 |
Find assessor info on the county website
Monthly payment
Est. payment
Payment breakdown
Explore the cost of this home by adjusting the details. Changes won't be saved.Climate risks
Neighborhood: Leawood West
Nearby schools
Schools provided by the listing agent
- Elementary: Columbian
- Middle: Beveridge
- High: Burke
- District: Omaha
Source: GPRMLS. This data may not be complete. We recommend contacting the local school district to confirm school assignments for this home.


Similar homes
- $342,5004 bd3 ba2.5k sqft1324 Holling Dr, Omaha, NE 68144For Sale

 MLS ID #22628644, KC Bethel, Midlands Real Estate. GPRMLS
 - $368,5004 bd3 ba2.8k sqft10320 Hilltop Rd, Omaha, NE 68134For Sale
 MLS ID #22628539, Scott Anderson, NextHome Signature Real Estate. GPRMLS
 - $370,0004 bd4 ba2.9k sqft15370 Lafayette Ave, Omaha, NE 68154For Sale
 MLS ID #22625481, Courtney Croonquist, BHHS Ambassador Real Estate. GPRMLS
 - $345,0004 bd3 ba1.8k sqft2219 N 143rd Cir, Omaha, NE 68164For Sale
 MLS ID #22614581, Travis Wilcox, BHHS Ambassador Real Estate. GPRMLS
 - $339,9993 bd3 ba2.7k sqft8222 Gold St, Omaha, NE 68124For SaleMLS ID #22628311, April Clark, Woods Bros Realty. GPRMLS
- $313,0004 bd3 ba1.7k sqft12729 Erskine St, Omaha, NE 68164For SaleMLS ID #22628781, Ken Landolt, Nebraska Realty. GPRMLS
- $310,0004 bd3 ba2.4k sqft3329 S 78th St, Omaha, NE 68124For SaleMLS ID #22628666, Katie Major, BHHS Ambassador Real Estate. GPRMLS
- $405,0004 bd4 ba3.1k sqft15111 Farnam Cir, Omaha, NE 68154For SaleMLS ID #22626585, Aaron Krier, BHHS Ambassador Real Estate. GPRMLS
- $359,0003 bd3 ba1.9k sqft2112 S 138th St, Omaha, NE 68144For SaleMLS ID #22626391, Diane Hughes, BHHS Ambassador Real Estate. GPRMLS
- $315,0003 bd2 ba1.8k sqft13012 Cady Ave, Omaha, NE 68164For SaleMLS ID #22629176, Ryan Van Roy, Nebraska Realty. GPRMLS
- $360,0005 bd3 ba3.1k sqft7629 Pinkney St, Omaha, NE 68134For SaleMLS ID #22625636, Wyatt Simon, Realty ONE Group Sterling. GPRMLS
- $499,0004 bd4 ba3.3k sqft12357 Seward St, Omaha, NE 68154For SaleMLS ID #22628715, Kathleen Cain, Nebraska Realty. GPRMLS
- $314,9993 bd3 ba1.5k sqft3211 S 127th St, Omaha, NE 68144For SaleMLS ID #22626304, Brittany Hatjinos, Real Broker NE, LLC. GPRMLS
- $334,0004 bd2 ba2.1k sqft11123 Washington St, Omaha, NE 68137For SaleMLS ID #22628281, Jasmin Jensen, BHHS Ambassador Real Estate. GPRMLS
- $300,0003 bd3 ba1.8k sqft13579 Stanford St, Omaha, NE 68144For SaleMLS ID #22626209, Ian Ziegler, BHHS Ambassador Real Estate. GPRMLS
- $339,0003 bd2 ba1.7k sqft10045 Ohio St, Omaha, NE 68134For SaleMLS ID #22621759, Sue Kuhl, BHHS Ambassador Real Estate. GPRMLS
- $315,0003 bd2 ba1.6k sqft919 N 69th St, Omaha, NE 68132For SaleMLS ID #22628645, Angie Reineke, KW Siouxland. GPRMLS
- $390,0003 bd3 ba1.9k sqft13430 Frances St, Omaha, NE 68144For SaleMLS ID #22625550, Amber Tkaczuk, Nebraska Realty. GPRMLS
- $300,0003 bd2 ba1.9k sqft6708 S 139th Avenue Cir, Omaha, NE 68137For SaleMLS ID #22626874, Kathy Welch, Nebraska Realty. GPRMLS
