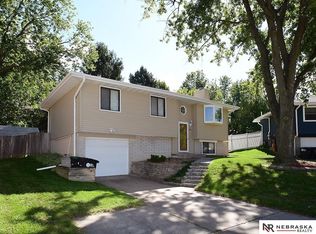
Completely renovated 4-bedroom, 3-bath home located in the desirable Autumn Heights neighborhood of Omaha! This move-in ready property features modern updates throughout including new windows and doors, new paint and luxury vinyl plank offering the perfect blend of style, comfort, and functionality. Enjoy spacious living areas, updated finishes, and a thoughtfully designed layout ideal for everyday living and entertaining. Conveniently located near neighborhood parks, highly regarded schools, shopping, dining, and easy access to major amenities. Whether you are looking for extra space, modern upgrades, or a prime location, this beautifully updated home checks all the boxes. Do not miss your opportunity to own a turnkey home in one of Omaha's sought-after communities!
For sale
$345,000
2219 N 143rd Cir, Omaha, NE 68164
4beds
1,866sqft
Single Family Residence
Built in 1976
8,276 Square Feet Lot
$341,800 Zestimate®
$185/sqft
$-- HOA
What's special
Thoughtfully designed layoutModern updates throughoutNew paintUpdated finishesNew windows and doors
- 144 days
- 298
- 26
Likely to sell faster than
Zillow last checked:
Listing updated:
Listed by:
Travis Wilcox 712-310-3663,
BHHS Ambassador Real Estate
Source: GPRMLS,MLS#: 22614581
Facts & features
Interior
Bedrooms & bathrooms
- Bedrooms: 4
- Bathrooms: 3
- Full bathrooms: 1
- 3/4 bathrooms: 2
- Main level bathrooms: 2
Primary bedroom
- Features: 9'+ Ceiling, Ceiling Fan(s), Walk-In Closet(s), Luxury Vinyl Plank
- Level: Main
- Area: 20164
- Dimensions: 142 x 142
Bedroom 2
- Features: 9'+ Ceiling, Ceiling Fan(s), Luxury Vinyl Plank
- Level: Main
- Area: 20240
- Dimensions: 176 x 115
Bedroom 3
- Features: 9'+ Ceiling, Ceiling Fan(s), Luxury Vinyl Plank
- Level: Main
- Area: 13952
- Dimensions: 128 x 109
Bedroom 4
- Features: 9'+ Ceiling, Egress Window, Luxury Vinyl Plank
- Level: Basement
- Area: 36498
- Dimensions: 231 x 158
Primary bathroom
- Features: 3/4, Shower
Great room
- Features: 9'+ Ceiling, Luxury Vinyl Plank
- Level: Basement
Kitchen
- Features: 9'+ Ceiling, Luxury Vinyl Plank
- Level: Main
- Area: 23236
- Dimensions: 157 x 148
Living room
- Features: 9'+ Ceiling, Ceiling Fan(s), Luxury Vinyl Plank, Exterior Door
- Level: Main
- Area: 31164
- Dimensions: 212 x 147
Basement
- Area: 576
Heating
- Natural Gas, Forced Air
Cooling
- Central Air
Appliances
- Included: Range, Refrigerator, Washer, Dishwasher, Dryer, Disposal, Microwave
- Laundry: Ceramic Tile Floor, 9'+ Ceiling
Features
- High Ceilings, Ceiling Fan(s)
- Flooring: Ceramic Tile, Luxury Vinyl, Plank
- Basement: Finished
- Has fireplace: No
Interior area
- Total structure area: 1,866
- Total interior livable area: 1,866 sqft
- Finished area above ground: 1,290
- Finished area below ground: 576
Property
Parking
- Total spaces: 1
- Parking features: Attached
- Attached garage spaces: 1
- Has uncovered spaces: Yes
Features
- Patio & porch: Porch, Patio, Deck
- Fencing: Chain Link,Partial
Lot
- Size: 8,276 Square Feet
- Dimensions: 70 x 120
- Features: Up to 1/4 Acre., City Lot, Cul-De-Sac, Subdivided
Details
- Parcel number: 0530665158
Construction
Type & style
- Home type: SingleFamily
- Architectural style: Ranch
- Property subtype: Single Family Residence
Materials
- Vinyl Siding, Brick/Other
- Foundation: Block
- Roof: Composition
Condition
- Not New and NOT a Model
- New construction: No
- Year built: 1976
Utilities & green energy
- Sewer: Public Sewer
- Water: Public
Community & HOA
Community
- Subdivision: Autumn Heights
HOA
- Has HOA: No
Location
- Region: Omaha
Financial & listing details
- Price per square foot: $185/sqft
- Tax assessed value: $235,400
- Annual tax amount: $3,838
- Date on market: 5/30/2026
- Listing terms: VA Loan,FHA,Conventional,Cash
- Ownership: Fee Simple
Estimated market value
$341,800
$325,000 - $359,000
$2,432/mo
Price history
| Date | Event | Price |
|---|---|---|
| 6/4/2026 | Price change | $345,000-1.4%$185/sqft |
Source:  GPRMLS #22614581 Report a problem GPRMLS #22614581 Report a problem | ||
| 5/29/2026 | Listed for sale | $350,000+37.3%$188/sqft |
Source: GPRMLS #22614581 Report a problem | ||
| 7/31/2024 | Sold | $255,000$137/sqft |
Source: GPRMLS #22416220 Report a problem | ||
| 7/14/2024 | Pending sale | $255,000$137/sqft |
Source: GPRMLS #22416220 Report a problem | ||
| 7/10/2024 | Listed for sale | $255,000$137/sqft |
Source: GPRMLS #22416220 Report a problem | ||
Public tax history
| Year | Property taxes | Tax assessment |
|---|---|---|
| 2025 | $3,838 -4% | $235,400 |
| 2024 | $3,997 | $235,400 +22.5% |
| 2023 | -- | $192,200 |
| 2022 | $222 +20% | $192,200 +17.9% |
| 2021 | $185 -5.5% | $163,000 |
| 2020 | $196 -76.8% | $163,000 +9.2% |
| 2019 | $844 +6.8% | $149,300 +10.8% |
| 2018 | $790 -17.8% | $134,700 |
| 2017 | $961 | $134,700 +11.6% |
| 2016 | $961 +126.2% | $120,700 +7% |
| 2015 | $425 | $112,800 |
| 2014 | -- | $112,800 |
| 2013 | -- | $112,800 -5.5% |
| 2012 | -- | $119,400 |
| 2011 | -- | $119,400 -10.8% |
| 2009 | -- | $133,800 |
| 2008 | -- | $133,800 +25.9% |
| 2005 | -- | $106,300 |
| 2004 | -- | $106,300 |
Find assessor info on the county website
Monthly payment
Est. payment
Payment breakdown
Explore the cost of this home by adjusting the details. Changes won't be saved.Climate risks
Neighborhood: 68164
Nearby schools
Schools provided by the listing agent
- Elementary: Ezra Millard
- Middle: Kiewit
- High: Millard North
- District: Millard
Source: GPRMLS. This data may not be complete. We recommend contacting the local school district to confirm school assignments for this home.
Similar homes
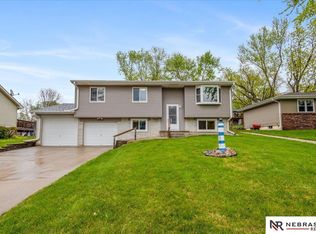
- $349,9004 bd3 ba1.9k sqft13359 Trendwood Dr, Omaha, NE 68144For Sale

 MLS ID #22629578, Billie Elliott, Go-To Realty LLC. GPRMLS
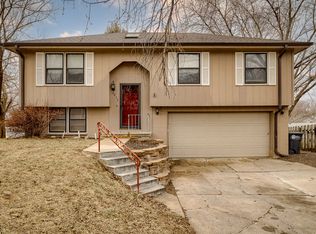
 - $280,0003 bd3 ba1.6k sqft5420 N 128th St, Omaha, NE 68164For Sale
 MLS ID #22630041, Garrett Tennant, Meraki Realty Group. GPRMLS
 - $342,5004 bd3 ba2.5k sqft1324 Holling Dr, Omaha, NE 68144For Sale
 MLS ID #22628644, KC Bethel, Midlands Real Estate. GPRMLS
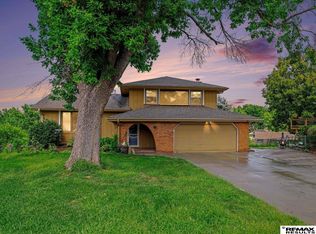
 - $329,0003 bd3 ba2.7k sqft11426 Grand Cir, Omaha, NE 68164For Sale
 MLS ID #22622534, Trevor Howard, RE/MAX Results. GPRMLS
 - $325,0004 bd2 ba1.6k sqft3210 N Main St, Elkhorn, NE 68022For SaleMLS ID #22629706, Jana Thoms, Better Homes and Gardens R.E.. GPRMLS
- $343,9005 bd3 ba2.3k sqft618 S 126th St, Omaha, NE 68154For SaleMLS ID #22624516, Karen Kielian, Keller Williams Greater Omaha. GPRMLS
- $344,9503 bd3 ba1.7k sqft6516 N 148th St, Omaha, NE 68116For SaleMLS ID #22628589, Devon Stevens, Stevens Real Estate. GPRMLS
- $349,9003 bd3 ba2.2k sqft910 S 153rd St, Omaha, NE 68154For SaleMLS ID #22626866, Troy Benes, BHHS Ambassador Real Estate. GPRMLS
- $285,0004 bd2 ba1.3k sqft4722 N 129th Ave, Omaha, NE 68164For SaleMLS ID #22625637, David Nieves, Coldwell Banker NHS RE. GPRMLS
- $375,0004 bd3 ba2.5k sqft10061 Miami Cir, Omaha, NE 68134For SaleMLS ID #22623626, Rusty Johnson, BHHS Ambassador Real Estate. GPRMLS
- $339,0003 bd2 ba1.7k sqft10045 Ohio St, Omaha, NE 68134For SaleMLS ID #22621759, Sue Kuhl, BHHS Ambassador Real Estate. GPRMLS
- $339,0003 bd2 ba2.2k sqft1446 S 167th Ave, Omaha, NE 68130For SaleMLS ID #22628502, Todd Walkenhorst, Horst Power Realty. GPRMLS
- $330,0003 bd3 ba2k sqft14961 Drexel St, Omaha, NE 68137For SaleMLS ID #22629412, Mandy Visty, BHHS Ambassador Real Estate. GPRMLS
- $345,0003 bd4 ba2.3k sqft10353 Redick Ave, Omaha, NE 68122For SaleMLS ID #22629301, Claodio Anthony, BHHS Ambassador Real Estate. GPRMLS
- $300,0003 bd2 ba1.9k sqft13735 Shirley St, Omaha, NE 68144For SaleMLS ID #22629046, Karen Kroft, BHHS Ambassador Real Estate. GPRMLS
- $355,0003 bd3 ba2.5k sqft2220 S 164th Cir, Omaha, NE 68130For SaleMLS ID #22626729, Malia Gomez, eXp Realty LLC. GPRMLS
- $289,0003 bd2 ba1.5k sqft2423 S 123rd St, Omaha, NE 68144For SaleMLS ID #22629723, Molly Hunt-Spisak, NP Dodge RE Sales Inc 86Dodge. GPRMLS
- $314,9993 bd3 ba1.5k sqft3211 S 127th St, Omaha, NE 68144For SaleMLS ID #22626304, Brittany Hatjinos, Real Broker NE, LLC. GPRMLS
- $435,0004 bd3 ba2.7k sqft15704 Hartman Ave, Omaha, NE 68116For SaleMLS ID #22629761, Britney Boltinghouse, BHHS Ambassador Real Estate. GPRMLS
- $339,9993 bd3 ba2.7k sqft8222 Gold St, Omaha, NE 68124For SaleMLS ID #22628311, April Clark, Woods Bros Realty. GPRMLS
