Welcome to this spacious single-family home in the desirable Trendwood subdivision! Offering fantastic living space across multiple levels, this 4-bedroom home is perfectly set up for comfortable living and entertaining. The main floor features a bright kitchen with luxury vinyl tile, formal living and dining rooms, and a massive 27x14 family room. Main floor laundry. Upstairs, you'll find a generous primary suite complete with a walk-in closet and an en-suite 3/4 bath, along with three additional bedrooms. Basement features large 26x24 basement rec room offers endless possibilities for a home theater or playroom. With a great layout and plenty of room to grow, this vacant and move-in-ready home is just waiting for your personal touch. Schedule your showing today
For sale
Price cut: $5K (8/3)
$355,000
1324 Holling Dr, Omaha, NE 68144
4beds
2,583sqft
:
Get pre-qualified$2,563/mo
Single Family Residence
Built in 1972
10,454 Square Feet Lot
$347,400 Zestimate®
$137/sqft
$-- HOA
What's special
Walk-in closetThree additional bedroomsMain floor laundryGenerous primary suite
- 12 days |
- 1,256 |
- 50 |
Likely to sell faster than
Zillow last checked:
Listing updated:
Listed by:
KC Bethel 402-630-7087,
Midlands Real Estate
Source: GPRMLS,MLS#: 22620897
Facts & features
Interior
Bedrooms & bathrooms
- Bedrooms: 4
- Bathrooms: 3
- Full bathrooms: 1
- 3/4 bathrooms: 1
- 1/2 bathrooms: 1
- Main level bathrooms: 1
Primary bedroom
- Features: Wall/Wall Carpeting, Ceiling Fan(s), Walk-In Closet(s)
- Level: Second
- Area: 173.89
- Dimensions: 10.11 x 17.2
Bedroom 2
- Features: Wall/Wall Carpeting, Ceiling Fan(s)
- Level: Second
- Area: 115.43
- Dimensions: 9.7 x 11.9
Bedroom 3
- Features: Wall/Wall Carpeting, Ceiling Fan(s)
- Level: Third
- Area: 154.7
- Dimensions: 13 x 11.9
Bedroom 4
- Level: Second
- Area: 138.03
- Dimensions: 12.9 x 10.7
Primary bathroom
- Features: 3/4
Dining room
- Features: Wall/Wall Carpeting
- Level: Main
- Area: 119.04
- Dimensions: 9.3 x 12.8
Family room
- Features: Wall/Wall Carpeting
- Level: Main
- Area: 387.8
- Dimensions: 27.7 x 14
Kitchen
- Features: Luxury Vinyl Tile
- Level: Main
- Area: 209.04
- Dimensions: 13.4 x 15.6
Living room
- Features: Wall/Wall Carpeting
- Level: Main
- Area: 216.58
- Dimensions: 18.2 x 11.9
Basement
- Area: 523
Heating
- Natural Gas, Forced Air
Cooling
- Central Air
Features
- Basement: Full
- Number of fireplaces: 1
Interior area
- Total structure area: 2,583
- Total interior livable area: 2,583 sqft
- Finished area above ground: 2,086
- Finished area below ground: 497
Property
Parking
- Total spaces: 2
- Parking features: Garage - Attached
- Attached garage spaces: 2
Features
- Levels: Two
- Patio & porch: Porch, Patio
- Fencing: Chain Link
Lot
- Size: 10,454 Square Feet
- Dimensions: 85 x 125
- Features: Up to 1/4 Acre.
Details
- Parcel number: 2328854014
Construction
Type & style
- Home type: SingleFamily
- Property subtype: Single Family Residence
Materials
- Foundation: Block
Condition
- Not New and NOT a Model
- New construction: No
- Year built: 1972
Utilities & green energy
- Sewer: Public Sewer
- Water: Public
Community & HOA
Community
- Subdivision: Trendwood
HOA
- Has HOA: No
Location
- Region: Omaha
Financial & listing details
- Price per square foot: $137/sqft
- Tax assessed value: $288,300
- Annual tax amount: $4,820
- Date on market: 7/23/2026
- Listing terms: VA Loan,FHA,Conventional,Cash
- Ownership: Fee Simple
Estimated market value
$347,400
$330,000 - $365,000
$2,673/mo
Price history
| Date | Event | Price |
|---|---|---|
| 8/3/2026 | Price change | $355,000-1.4%$137/sqft |
Source:  GPRMLS #22620897 Report a problem GPRMLS #22620897 Report a problem | ||
| 7/23/2026 | Listed for sale | $360,000$139/sqft |
Source: GPRMLS #22620897 Report a problem | ||
Public tax history
| Year | Property taxes | Tax assessment |
|---|---|---|
| 2025 | $4,821 +1.4% | $288,300 |
| 2024 | $4,755 -12.2% | $288,300 +12.3% |
| 2023 | $5,418 +17.4% | $256,800 +18.8% |
| 2022 | $4,615 +0.9% | $216,200 |
| 2021 | $4,576 +10.5% | $216,200 +11.7% |
| 2020 | $4,143 -0.3% | $193,500 |
| 2019 | $4,155 -0.1% | $193,500 |
| 2018 | $4,161 +22.2% | $193,500 +17.1% |
| 2017 | $3,405 | $165,200 +4.1% |
| 2016 | $3,405 +8.5% | $158,700 +7% |
| 2015 | $3,140 | $148,300 |
| 2014 | -- | $148,300 |
| 2013 | -- | $148,300 |
| 2012 | -- | $148,300 |
| 2011 | -- | $148,300 -8.5% |
| 2009 | $3,324 | $162,000 |
| 2008 | -- | $162,000 +5.9% |
| 2005 | -- | $153,000 |
| 2004 | -- | $153,000 |
Find assessor info on the county website
Monthly payment
Est. payment
Payment breakdown
Explore the cost of this home by adjusting the details. Changes won't be saved.Climate risks
Neighborhood: Montclair Trendwood Parkside & Georgetown
Nearby schools
GreatSchools rating
- 6/10Catlin Magnet CenterGrades: PK-5Distance: 0.7 mi
- 3/10Beveridge Magnet Middle SchoolGrades: 6-8Distance: 1.2 mi
- 2/10Burke High SchoolGrades: 9-12Distance: 1.5 mi
Schools provided by the listing agent
- Elementary: Catlin
- Middle: Beveridge
- High: Burke
- District: Omaha
Source: GPRMLS. This data may not be complete. We recommend contacting the local school district to confirm school assignments for this home.
- $332,0003 bd3 ba2.3k sqft1332 Holling Dr, Omaha, NE 68144Off Market

- $391,8004 bd4 ba2.8k sqft1316 Holling Dr, Omaha, NE 68144Off Market

- $396,3004 bd3 ba2.3k sqft1347 S 136th St, Omaha, NE 68144Off Market
- $383,0004 bd2 ba2.1k sqft1341 S 136th St, Omaha, NE 68144Off Market
- $336,9004 bd2 ba2k sqft1329 Holling Dr, Omaha, NE 68144Off Market
- $342,6003 bd3 ba2.2k sqft1406 Holling Dr, Omaha, NE 68144Off Market
- $294,2003 bd2 ba1.3k sqft1335 Holling Dr, Omaha, NE 68144Off Market
- $412,2004 bd3 ba3.1k sqft1405 S 136th St, Omaha, NE 68144Off Market
A local agent can set up tours, give advice and negotiate with sellers.
A local lender can help you make sure your offer is ready when you are.
Similar homes
- $355,0003 bd3 ba2.3k sqft13604 Gold St, Omaha, NE 68144For Sale

 MLS ID #22612819, Jonathon Nguyen, Nebraska Realty. GPRMLS
 - $375,0004 bd5 ba2.9k sqft11436 Castelar Cir, Omaha, NE 68144For Sale
 MLS ID #22613184, Liz Borkowski, Nebraska Realty. GPRMLS
 - $325,0003 bd2 ba1.5k sqft14191 Pine St, Omaha, NE 68144For Sale
 MLS ID #22618951, Brent Wax, RE/MAX Results. GPRMLS
 - $280,0003 bd2 ba1.5k sqft3414 S 121st St, Omaha, NE 68144For Sale
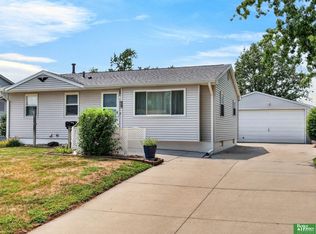 MLS ID #22622134, Anna Cecetka, Better Homes and Gardens R.E.. GPRMLS
 - $315,0003 bd4 ba2.6k sqft511 S 150th Cir, Omaha, NE 68154For SaleMLS ID #22621629, Heather Tedesco, Better Homes and Gardens R.E.. GPRMLS
- $337,5003 bd3 ba2.1k sqft10754 Suffolk Cir, Omaha, NE 68127For SaleMLS ID #22621929, Scott Anderson, NextHome Signature Real Estate. GPRMLS
- $385,0003 bd4 ba2.8k sqft867 S 156th Ave, Omaha, NE 68118For SaleMLS ID #22619523, Chris Egan, BHHS Ambassador Real Estate. GPRMLS
- $380,0003 bd3 ba2.1k sqft638 S 215th St, Elkhorn, NE 68022For SaleMLS ID #22621244, Jeff Grover, Nebraska Realty. GPRMLS
- $415,0004 bd3 ba3.1k sqft15367 Lake Cir, Omaha, NE 68116For SaleMLS ID #22621146, Vickie Jenkins, BHHS Ambassador Real Estate. GPRMLS
- $359,0003 bd3 ba3.4k sqft16559 Dorcas St, Omaha, NE 68130For SaleMLS ID #22618200, John Ouedraogo, GTRSALES. GPRMLS
- $292,0003 bd3 ba1.5k sqft2918 S 157th Cir, Omaha, NE 68130For SaleMLS ID #22621912, Jill Marie Bartling, BHHS Ambassador Real Estate. GPRMLS
- $324,5003 bd3 ba2.6k sqft10529 O St, Omaha, NE 68127For SaleMLS ID #22620387, Doug Donaldson, BHHS Ambassador Real Estate. GPRMLS
- $310,0003 bd2 ba2k sqft4730 S 150th St, Omaha, NE 68137For SaleMLS ID #22621102, Theresa Ruby, BHHS Ambassador Real Estate. GPRMLS
- $315,0003 bd3 ba2.2k sqft4618 Primrose Ln, Omaha, NE 68157For SaleMLS ID #22622227, Sandy Turner, BHHS Ambassador Real Estate. GPRMLS
- $344,9004 bd3 ba1.9k sqft10929 Taylor St, Omaha, NE 68164For SaleMLS ID #22613707, Ann Kinder, Betts Real Estate. GPRMLS
- $319,9005 bd2 ba2.5k sqft9428 Meadow Dr, Omaha, NE 68114For SaleMLS ID #22615688, Vickie Jenkins, BHHS Ambassador Real Estate. GPRMLS
- $290,0003 bd3 ba2.1k sqft6107 S 95th St, Omaha, NE 68127For SaleMLS ID #22622039, Kurt Sare, BHHS Ambassador Real Estate. GPRMLS
- $440,0004 bd4 ba3.5k sqft17327 P St, Omaha, NE 68135For SaleMLS ID #22621938, Rachel Skradski Luhrs, BHHS Ambassador Real Estate. GPRMLS
- $275,0003 bd3 ba1.7k sqft4924 N 117th Cir, Omaha, NE 68164For SaleMLS ID #22621907, Marie Bartlett, BHHS Ambassador Real Estate. GPRMLS
- $295,0003 bd2 ba1.3k sqft13903 Josephine St, Omaha, NE 68138For SaleMLS ID #22621628, Jake Romero, Better Homes and Gardens R.E.. GPRMLS
