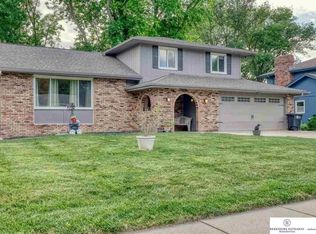
Beautifully maintained, PRE-INSPECTED tri-level in sought-after Chapel Hill! Move-in ready with extensive updates throughout, including new roof (2026), exterior paint & siding repairs (2026), all new windows & sliding patio door (2023), 6ft. wood fence (2024), attic insulation (2024), updated primary & guest showers (2022), radon mitigation (2020), plus numerous additional improvements. Spacious layout features 3 bedrooms, 2.5 baths, inviting living spaces, and a fully fenced backyard. Just a short walk to Skyline Elementary, Chapel Hill Pool & Park. Major updates are already complete, allowing you to move in and enjoy with confidence. Don't miss this exceptional opportunity in one of Elkhorn's most established neighborhoods!
Pending
Price cut: $20K (7/25)
$380,000
638 S 215th St, Elkhorn, NE 68022
3beds
2,138sqft
Single Family Residence
Built in 1976
10,454 Square Feet Lot
$375,900 Zestimate®
$178/sqft
$-- HOA
What's special
Fully fenced backyardInviting living spacesSpacious layout
- 43 days
- 676
- 48
Likely to sell faster than
Zillow last checked:
Listing updated:
Listed by:
Jeff Grover 402-312-0601,
Nebraska Realty
Source: GPRMLS,MLS#: 22621244
Facts & features
Interior
Bedrooms & bathrooms
- Bedrooms: 3
- Bathrooms: 3
- Full bathrooms: 1
- 3/4 bathrooms: 1
- 1/2 bathrooms: 1
- Main level bathrooms: 1
Primary bedroom
- Features: Wall/Wall Carpeting, Ceiling Fan(s)
- Level: Second
- Area: 172.26
- Dimensions: 13.08 x 13.17
Bedroom 2
- Features: Window Covering, Ceiling Fan(s)
- Level: Second
- Area: 154.06
- Dimensions: 9.83 x 15.67
Bedroom 3
- Features: Wall/Wall Carpeting, Ceiling Fan(s)
- Level: Second
- Area: 132.71
- Dimensions: 10.83 x 12.25
Primary bathroom
- Features: 3/4
Family room
- Features: Wall/Wall Carpeting, Sliding Glass Door
- Level: Main
- Area: 256.76
- Dimensions: 23.17 x 11.08
Kitchen
- Features: Laminate Flooring
- Level: Main
- Area: 137.15
- Dimensions: 10.42 x 13.17
Living room
- Features: Laminate Flooring
- Level: Main
- Area: 271.1
- Dimensions: 21.83 x 12.42
Basement
- Area: 546
Heating
- Natural Gas, Forced Air
Cooling
- Central Air
Appliances
- Included: Range, Water Softener, Freezer, Washer, Dishwasher, Dryer, Disposal, Microwave
Features
- Ceiling Fan(s)
- Flooring: Carpet
- Doors: Sliding Doors
- Basement: Partially Finished
- Number of fireplaces: 1
Interior area
- Total structure area: 2,138
- Total interior livable area: 2,138 sqft
- Finished area above ground: 1,763
- Finished area below ground: 375
Video & virtual tour
Property
Parking
- Total spaces: 2
- Parking features: Garage - Attached
- Attached garage spaces: 2
Features
- Levels: Tri-Level
- Patio & porch: Covered Deck, Covered Patio
- Fencing: Wood,Full
Lot
- Size: 10,454 Square Feet
- Dimensions: 75 x 137
- Features: Up to 1/4 Acre., City Lot, Subdivided
Details
- Additional structures: Shed(s)
- Parcel number: 0805781920
Construction
Type & style
- Home type: SingleFamily
- Property subtype: Single Family Residence
Materials
- Brick/Other
- Foundation: Block
- Roof: Composition
Condition
- Not New and NOT a Model
- New construction: No
- Year built: 1976
Utilities & green energy
- Sewer: Public Sewer
- Water: Public
- Utilities for property: Electricity Available, Natural Gas Available, Water Available, Sewer Available
Community & HOA
Community
- Subdivision: Chapel Hill
HOA
- Has HOA: No
Location
- Region: Elkhorn
Financial & listing details
- Price per square foot: $178/sqft
- Tax assessed value: $324,700
- Annual tax amount: $5,089
- Date on market: 7/25/2026
- Listing terms: VA Loan,FHA,Conventional,Cash
- Ownership: Fee Simple
- Electric utility on property: Yes
Estimated market value
$375,900
$357,000 - $395,000
$2,613/mo
Price history
| Date | Event | Price |
|---|---|---|
| 8/18/2026 | Pending sale | $380,000$178/sqft |
Source: | ||
| 7/25/2026 | Price change | $380,000-5%$178/sqft |
Source: | ||
| 7/14/2026 | Price change | $400,000-3.6%$187/sqft |
Source: | ||
| 7/10/2026 | Price change | $415,000-2.4%$194/sqft |
Source: | ||
| 5/30/2026 | Listed for sale | $425,000+65.4%$199/sqft |
Source: Owner Report a problem | ||
| 5/15/2020 | Sold | $257,000-3%$120/sqft |
Source: | ||
| 3/27/2020 | Listed for sale | $265,000+35.9%$124/sqft |
Source: Keller Williams Greater Omaha #22007403 Report a problem | ||
| 9/17/2019 | Sold | $195,000-7%$91/sqft |
Source: | ||
| 8/14/2019 | Price change | $209,711-4.6%$98/sqft |
Source: NP Dodge Real Estate #21917161 Report a problem | ||
| 8/2/2019 | Listed for sale | $219,711+16.9%$103/sqft |
Source: NP Dodge Real Estate #21917161 Report a problem | ||
| 1/26/2017 | Sold | $188,000+19%$88/sqft |
Source: Public Record Report a problem | ||
| 8/13/2003 | Sold | $158,000+9%$74/sqft |
Source: Public Record Report a problem | ||
| 8/30/2001 | Sold | $145,000$68/sqft |
Source: Public Record Report a problem | ||
Public tax history
| Year | Property taxes | Tax assessment |
|---|---|---|
| 2025 | $5,090 -2.2% | $324,700 |
| 2024 | $5,206 -8.5% | $324,700 +20% |
| 2023 | $5,687 -8.1% | $270,500 |
| 2022 | $6,185 +28.1% | $270,500 +28.9% |
| 2021 | $4,828 -0.9% | $209,800 |
| 2020 | $4,874 +11.8% | $209,800 +11.5% |
| 2019 | $4,358 +0.9% | $188,200 |
| 2018 | $4,320 +14.7% | $188,200 +12.4% |
| 2017 | $3,766 | $167,400 +0.1% |
| 2016 | $3,766 +19.7% | $167,300 +7% |
| 2015 | $3,145 | $156,400 +11.1% |
| 2014 | -- | $140,800 |
| 2013 | -- | $140,800 |
| 2012 | -- | $140,800 |
| 2011 | -- | $140,800 -3.9% |
| 2005 | -- | $146,500 +17.2% |
| 2004 | -- | $125,000 |
Find assessor info on the county website
Monthly payment
Est. payment
Payment breakdown
Explore the cost of this home by adjusting the details. Changes won't be saved.Climate risks
Neighborhood: Elkhorn
Nearby schools
Schools provided by the listing agent
- Elementary: Skyline
- Middle: Elkhorn Valley View
- High: Elkhorn South
- District: Elkhorn
Source: GPRMLS. This data may not be complete. We recommend contacting the local school district to confirm school assignments for this home.


