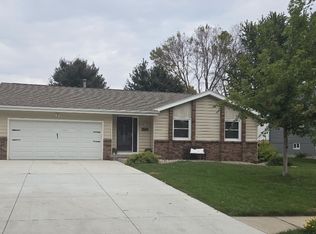
Open House Sunday 9/27 1-3pm. IMMACULATE! Beautifully updated home in the desirable Chapel Hill subdivision! Kitchen has quartz countertops, stainless steel appliances, LVP flooring, soft-close cabinetry, and both under-cabinet and in-cabinet lighting. Top-down/bottom-up blinds, a cozy gas-log fireplace, whirlpool tub, tray ceiling in the primary bedroom, and convenient pull-down attic access for additional storage. Even the under-stair space offers extra storage-or a fun little hideaway/fort for kids! The furnace has a humidifier and air cleaner. OVERSIZED 2-car garage with storage. Enjoy outdoor living on the low-maintenance composite deck, which already has footings designed to support a potential future roof . Sprinkler system, beautiful landscaping and a large storage shed. No HOA fees! This pet-free, smoke-free home is the one you've been waiting for!
For sale
Price cut: $10K (9/24)
$387,000
637 S 215th St, Elkhorn, NE 68022
3beds
2,348sqft
Single Family Residence
Built in 1988
10,018 Square Feet Lot
$378,700 Zestimate®
$165/sqft
$-- HOA
What's special
Beautiful landscapingLow-maintenance composite deckLarge storage shedSprinkler systemCozy gas-log fireplaceLvp flooringWhirlpool tub
- 37 days
- 1,206
- 123
Likely to sell faster than
Zillow last checked:
Listing updated:
Listed by:
Carey Wilcox 402-212-2271,
Nebraska Realty
Source: GPRMLS,MLS#: 22627007
Facts & features
Interior
Bedrooms & bathrooms
- Bedrooms: 3
- Bathrooms: 3
- Full bathrooms: 1
- 3/4 bathrooms: 2
- Main level bathrooms: 2
Primary bedroom
- Level: Main
Bedroom 2
- Level: Main
Bedroom 3
- Level: Main
Primary bathroom
- Features: 3/4
Basement
- Area: 1586
Heating
- Natural Gas, Forced Air
Cooling
- Central Air
Appliances
- Included: Range, Refrigerator, Water Softener, Dishwasher, Disposal, Microwave
Features
- Basement: Daylight
- Number of fireplaces: 1
- Fireplace features: Gas Log
Interior area
- Total structure area: 2,348
- Total interior livable area: 2,348 sqft
- Finished area above ground: 1,626
- Finished area below ground: 722
Property
Parking
- Total spaces: 2
- Parking features: Garage - Attached
- Attached garage spaces: 2
Features
- Levels: Split Entry
- Patio & porch: Patio
- Fencing: None
Lot
- Size: 10,018 Square Feet
- Dimensions: 80' x 127' x 80' x 127'
- Features: Up to 1/4 Acre.
Details
- Parcel number: 0805781958
Construction
Type & style
- Home type: SingleFamily
- Property subtype: Single Family Residence
Materials
- Foundation: Block
Condition
- Not New and NOT a Model
- New construction: No
- Year built: 1988
Utilities & green energy
- Sewer: Public Sewer
- Water: Public
Community & HOA
Community
- Subdivision: Chapel Hill
HOA
- Has HOA: No
Location
- Region: Elkhorn
Financial & listing details
- Price per square foot: $165/sqft
- Tax assessed value: $302,900
- Annual tax amount: $4,748
- Date on market: 9/18/2026
- Listing terms: VA Loan,FHA,Conventional,Cash
- Ownership: Fee Simple
Estimated market value
$378,700
$360,000 - $398,000
$2,518/mo
Price history
| Date | Event | Price |
|---|---|---|
| 9/24/2026 | Price change | $387,000-2.5%$165/sqft |
Source:  GPRMLS #22627007 Report a problem | ||
| 9/18/2026 | Listed for sale | $397,000+281.9%$169/sqft |
Source: GPRMLS #22627007 Report a problem | ||
| 5/4/1992 | Sold | $103,950$44/sqft |
Source: Agent Provided Report a problem | ||
Public tax history
| Year | Property taxes | Tax assessment |
|---|---|---|
| 2025 | $4,748 -1.8% | $302,900 |
| 2024 | $4,837 -11.4% | $302,900 +16.6% |
| 2023 | $5,462 -8.1% | $259,800 |
| 2022 | $5,941 +12.1% | $259,800 +12.8% |
| 2021 | $5,300 -0.9% | $230,300 |
| 2020 | $5,350 +10% | $230,300 +9.6% |
| 2019 | $4,865 +0.9% | $210,100 |
| 2018 | $4,822 +14.6% | $210,100 +14.2% |
| 2017 | $4,209 | $184,000 -1.6% |
| 2016 | $4,209 +17.6% | $187,000 +7% |
| 2015 | $3,578 +1.1% | $174,800 +9.1% |
| 2014 | $3,540 | $160,200 |
| 2013 | -- | $160,200 |
| 2012 | -- | $160,200 |
| 2011 | -- | $160,200 +4.8% |
| 2005 | -- | $152,800 +17.9% |
| 2004 | -- | $129,600 |
Find assessor info on the county website
Monthly payment
Est. payment
Payment breakdown
Explore the cost of this home by adjusting the details. Changes won't be saved.Climate risks
Neighborhood: Elkhorn
Nearby schools
Schools provided by the listing agent
- Elementary: Skyline
- Middle: Elkhorn Valley View
- High: Elkhorn South
- District: Elkhorn
Source: GPRMLS. This data may not be complete. We recommend contacting the local school district to confirm school assignments for this home.

Similar homes
- $369,9003 bd3 ba2k sqft1024 S 218th St, Elkhorn, NE 68022For Sale
 MLS ID #22630584, Kit Pflaum, BHHS Ambassador Real Estate. GPRMLS
- $425,0004 bd3 ba2.5k sqft653 S 212th St, Elkhorn, NE 68022For Sale
 MLS ID #22628199, Alycia Prince, Better Homes and Gardens R.E.. GPRMLS
- $350,0004 bd3 ba2.5k sqft1042 S 217th St, Elkhorn, NE 68022For Sale
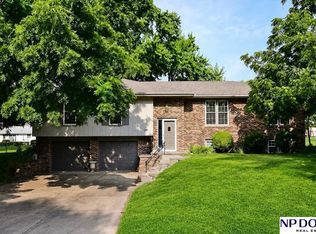 MLS ID #22626167, Diane Johnson, NP Dodge RE Sales Inc 148Dodge. GPRMLS
- $399,0004 bd3 ba2.6k sqft1324 N 209th St, Elkhorn, NE 68022For Sale
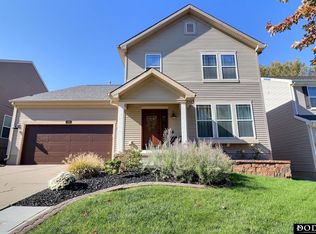 MLS ID #22630331, Kimberly Jo Peitzmeier, Dodge County Realty Group. GPRMLS
- $339,0004 bd3 ba2.1k sqft21756 Pacific St, Elkhorn, NE 68022For SaleMLS ID #22625687, Tricia Thierolf, Realty ONE Group Authentic. GPRMLS
- $449,9004 bd3 ba3.1k sqft19921 Farnam St, Elkhorn, NE 68022For SaleMLS ID #22630628, Kiely Sindelar, JMJ Realty, LLC. GPRMLS
- $374,9004 bd2 ba2.1k sqft20815 Charles St, Elkhorn, NE 68022For SaleMLS ID #22629074, Leslie Williams, NP Dodge RE Sales Inc Fremont. GPRMLS
- $385,0004 bd3 ba2.2k sqft3302 N 210th St, Elkhorn, NE 68022For SaleMLS ID #22624858, Staci Mueller, BHHS Ambassador Real Estate. GPRMLS
- $369,9004 bd3 ba2.8k sqft3011 N 200th Ave, Elkhorn, NE 68022For SaleMLS ID #22625518, Leeann Bluske, Exchange Brokers. GPRMLS
- $424,9004 bd3 ba2.4k sqft1411 N 208th St, Elkhorn, NE 68022For SaleMLS ID #22626178, Mayce Bergman, BHHS Ambassador Real Estate. GPRMLS
- $400,0003 bd3 ba2.2k sqft17345 William Cir, Omaha, NE 68130For SaleMLS ID #22628280, Kelly Rasmussen, Nebraska Realty. GPRMLS
- $550,0004 bd3 ba3.3k sqft21302 Ridgewood Road Cir, Elkhorn, NE 68022For SaleMLS ID #22630500, Ashley Cerveny, Toast Real Estate. GPRMLS
- $440,0003 bd3 ba3.4k sqft18851 Jones St, Elkhorn, NE 68022For SaleMLS ID #22629214, Pam Schurkamp, BHHS Ambassador Real Estate. GPRMLS
- $459,0003 bd3 ba2.6k sqft18639 Leavenworth St, Elkhorn, NE 68022For SaleMLS ID #22622505, Jamal Rahmanzai, BHHS Ambassador Real Estate. GPRMLS
- $425,0004 bd3 ba2.5k sqft4422 S 215th Ave, Elkhorn, NE 68022For SaleMLS ID #22629604, Randy Benson, Nebraska Realty. GPRMLS
- $399,9003 bd3 ba2.3k sqft23267 Agee Ln, Waterloo, NE 68069For SaleMLS ID #22629825, Nic Luhrs, BHHS Ambassador Real Estate. GPRMLS
- $370,0003 bd4 ba2.5k sqft4808 S 194th Ave, Omaha, NE 68135For SaleMLS ID #22629582, Ty Heath, Giving Realty. GPRMLS
- $450,0003 bd3 ba2.6k sqft1006 N 185th St, Elkhorn, NE 68022For SaleMLS ID #22628912, Julie Dunbar, BHHS Ambassador Real Estate. GPRMLS
- $387,0003 bd3 ba1.7k sqft21509 Old Coach Rd, Elkhorn, NE 68022New ConstructionMLS ID #22628250, Jason Peter, NP Dodge RE Sales Inc 148Dodge. GPRMLS
